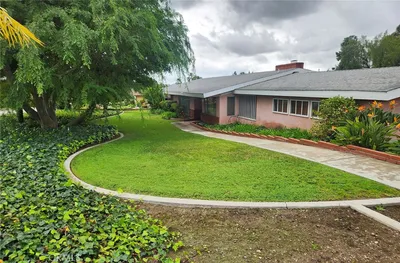
1 / 20
imagesmode View 20 photos
For Sale
$1,590,000
Est. $8,904/mo251 Avenida Santa Anita, La Habra, CA 90631
bed
5
Bedrooms
bathtub
3
Bathrooms
square_foot
3,010
Sq Ft
About this home
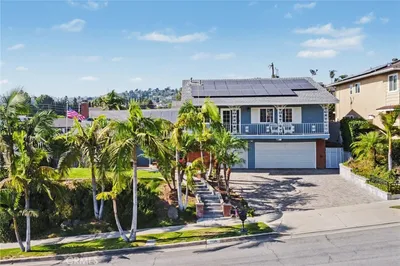
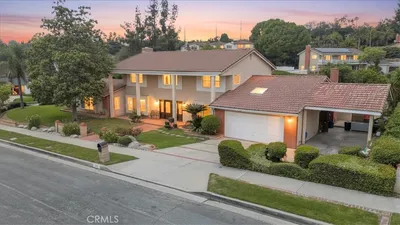
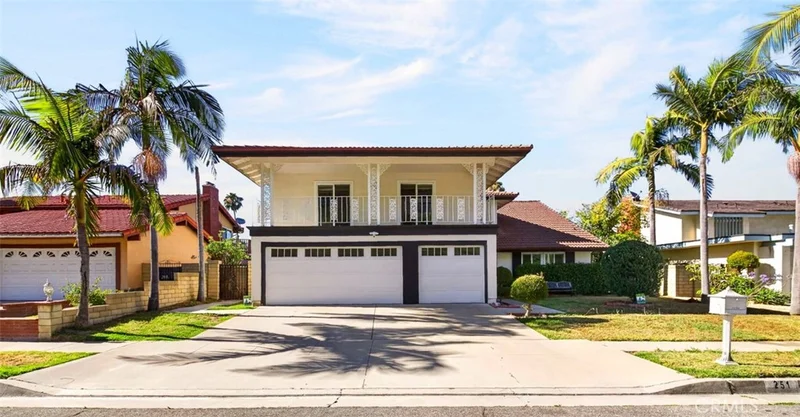
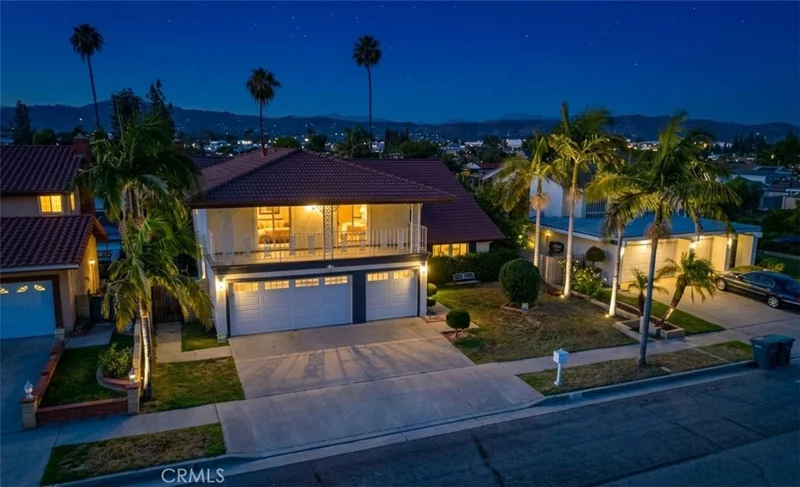
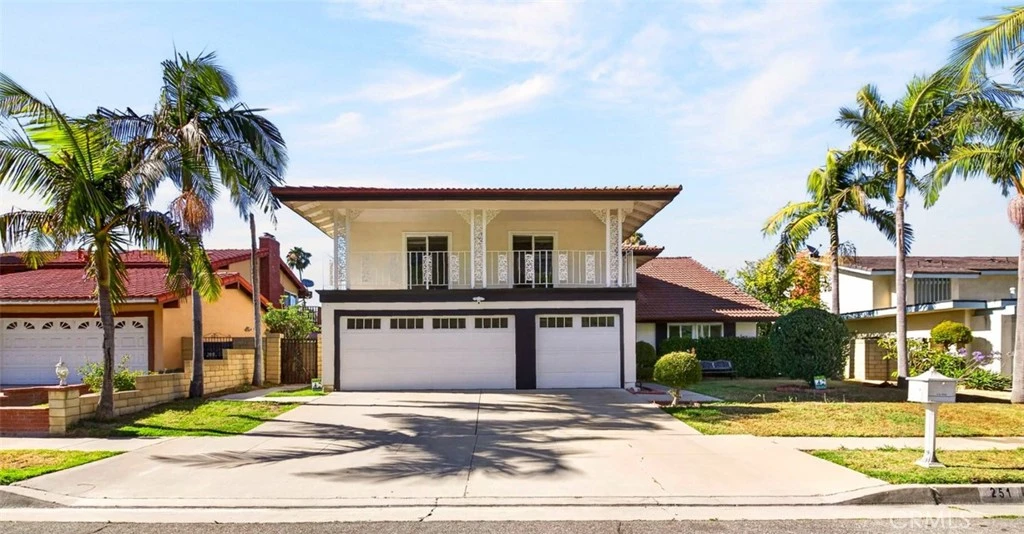
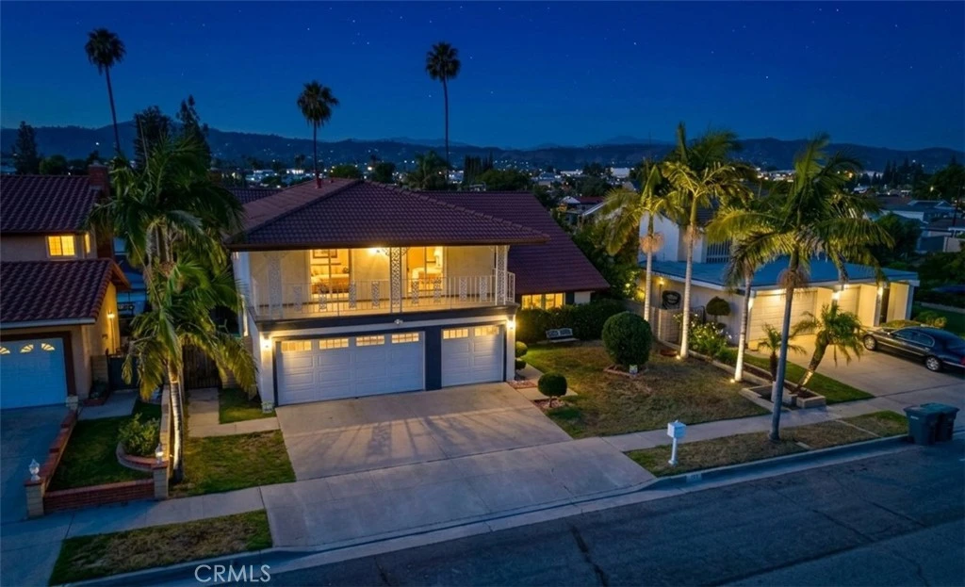
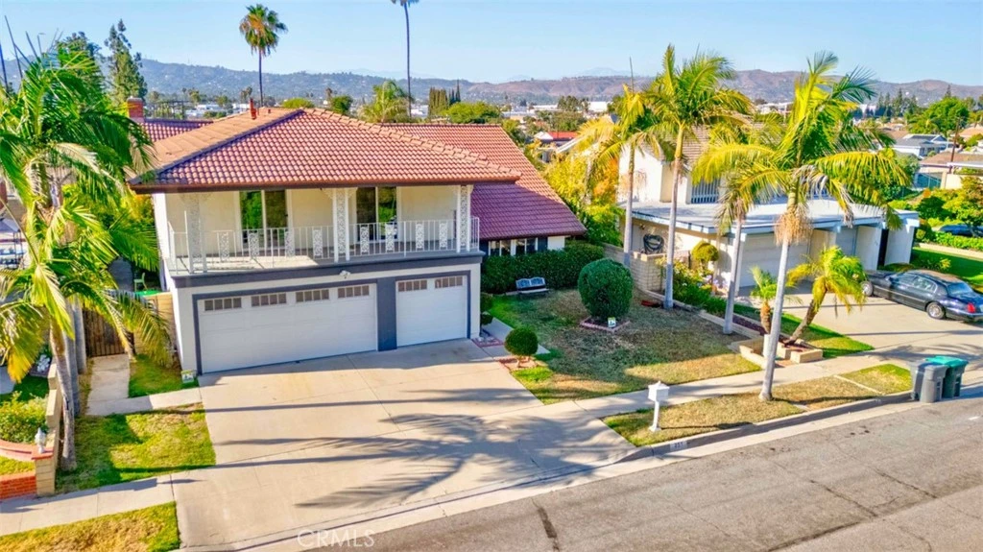
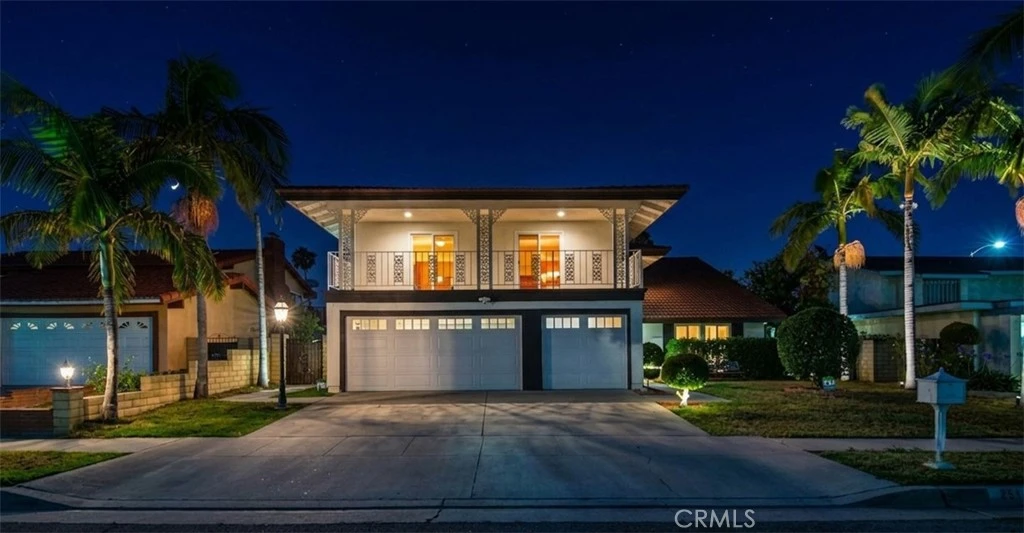
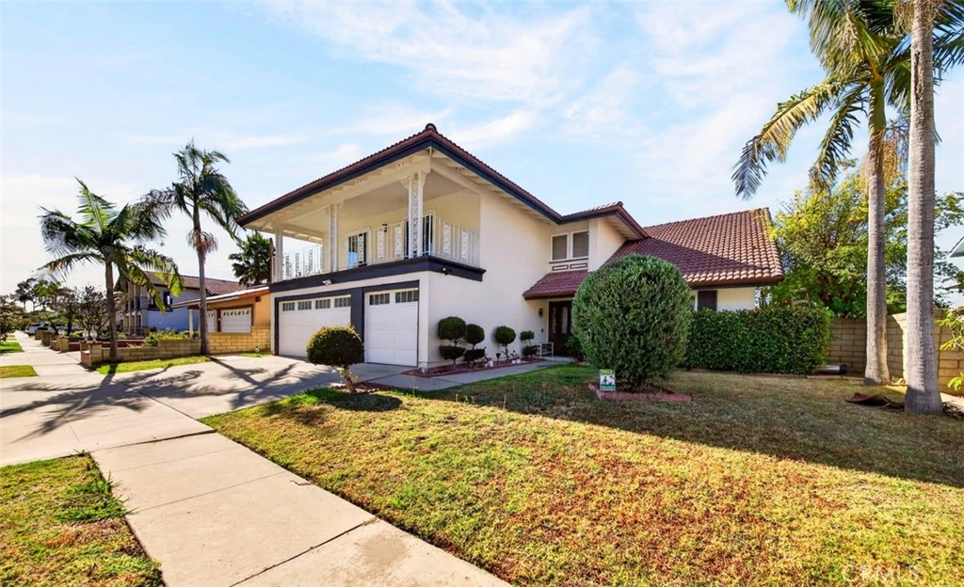
Extensively remodeled in 2024, this turnkey view home offers five bedrooms, three bathrooms, a resort-style pool and spa, and approximately 3,010 square feet of beautifully updated living space in La Habra's desirable Country Hills East community. Enjoy picturesque hillside, treetop, and city-light views, a resort-style pool and spa, and a versatile floor plan featuring a main-level bedroom and full bathroom. The heart of the home is a spectacular chef's kitchen, thoughtfully redesigned with custom cabinetry, an oversized natural marble island, a six-burner professional range, stainless steel appliances, and designer lighting. Soaring two-story ceilings, a dramatic entry foyer, and custom wrought-iron staircase railings create a bright, open atmosphere, while large-format marble-look tile flooring downstairs and engineered wood flooring upstairs add warmth and sophistication throughout. The spacious primary suite serves as a private retreat, offering beautiful views, a spa-inspired bathroom with a soaking tub, glass-enclosed shower, dual vanities, and a generous walk-in closet. A separate family room with a remodeled fireplace and three beautifully renovated bathrooms further enhance the home's appeal. Step outside to a private backyard designed for both relaxation and entertaining, complete with a sparkling pool and spa. Additional features include a tankless water heater, water softener system, custom window coverings, and an attached three-car garage. Ideally located within the award-winning Fullerton Joint Union High School District and convenient to shopping, dining, parks, and major transportation routes, this turnkey home offers the perfect blend of style, comfort, and everyday functionality.
Property Facts
bed
Bedrooms
5
bathtub
Bathrooms
3
square_foot
Square Feet
3,010
landscape
Lot Size
8,844 sqft
calendar_month
Year Built
1973
home_work
Property Type
Single Family Residence
timer
Days on Market
29
payments
HOA Fee
$131/mo
garage
Garage Total
3
fingerprint
MLS #
PW26128584
Interior Details
General Interior
Interior Features
Breakfast Bar, Balcony, Ceiling Fans, Cathedral Ceilings, Separate Formal Dining Room, High Ceilings, Open Floorplan, Stone Counters, Recessed Lighting, Bedroom On Main Level, Entrance Foyer, Walk In Closets
Flooring
Stone, Tile, Wood
Fireplace
Family Room, Gas
Kitchen & Appliances
Appliances
Six Burner Stove, Dishwasher, Electric Cooktop, Disposal, Gas Range, Gas Water Heater, Microwave, Water Softener, Tankless Water Heater, Vented Exhaust Fan, Water To Refrigerator
Laundry
Washer Hookup, Electric Dryer Hookup, Gas Dryer Hookup, Laundry Room
Bed & Bath
Main Level Bedrooms
1
Main Level Bathrooms
1
Climate Control
Cooling
Central Air
Heating
Central, Forced Air, Fireplaces, Natural Gas
Parking
Total Parking Spaces
3
Garage Spaces
3
Attached Garage
Yes
Parking Features
Door Multi, Direct Access, Driveway, Garage Faces Front, Garage, Garage Door Opener
Exterior & Lot
Building & Construction
Patio & Porch
Concrete, Patio
Fencing
Block
Security
Carbon Monoxide Detectors, Smoke Detectors
Construction
Drywall, Frame, Concrete, Stucco, Copper Plumbing
Foundation
Concrete Perimeter, Slab
Roof
Tile
Direction Faced
South
Lot & Grounds
Lot Features
Zero To One Unit Acre, Back Yard, Front Yard, Near Park, Near Public Transit, Rectangular Lot, Secluded, Sprinklers Timer, Sprinkler System, Yard
Pool Features
In Ground, Private
Spa Features
In Ground, Private
Sewer
Public Sewer
Water Source
Public
Community & HOA
Association Info
HOA Fee$131
FrequencyMonthly
HOA Amenities
Call For Rules
Community Features
Curbs, Storm Drains, Street Lights, Suburban, Sidewalks, Park
Mortgage Calculator
Total Monthly
$0
Principal & Interest:
$0Property Tax:
$0Home Insurance:
$0HOA Fees:
$0$
$
%
Nearby Schools
| Rating | School Name |
|---|---|
4 | Imperial Middle Middle School |
5 | Las Lomas Elementary Elementary School |
8 | Las Positas Elementary Elementary School |
N/A | Stepping Stones Academy Private School |
N/A | Stepping Stones Private School |
Convenience Score
Market Insights
90631|La Habra
Estimated Value
Calculating...
No change vs. last year
Value history is still building for this area.
Market Temperature
Seller'sBalancedBuyer's
0d30d60d180d
Balanced
Balanced market
30 Days
Avg. time on market
This is a Balanced Market. Homes are selling at a moderate pace.
Flood & Climate Risk
Noise Levels

Ready to Take the Next Step?
Get expert support from a local agent today.
call
(800)-330-9306Available 9AM - 7PM
Similar Homes You Might Like
Based on price, location, and features