For Sale
$1,650,000
Est. $9,240/mo1461 Susan, La Habra, CA 90631
bed
5
Bedrooms
bathtub
3
Bathrooms
square_foot
2,971
Sq Ft
About this home
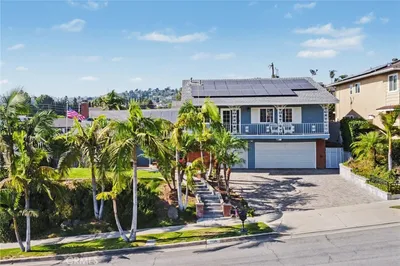
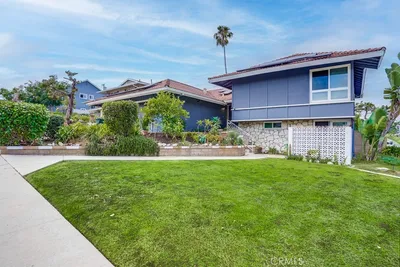
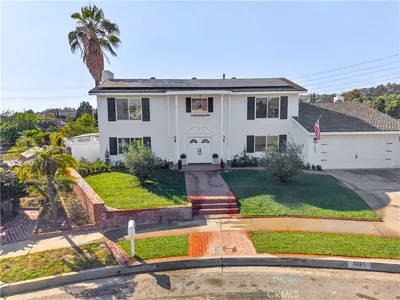
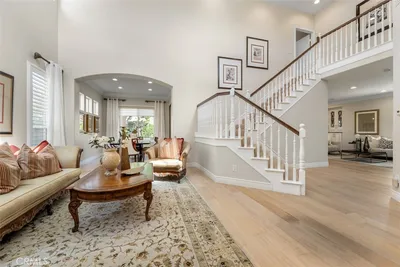
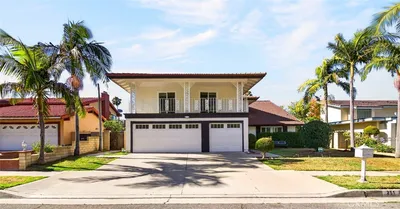
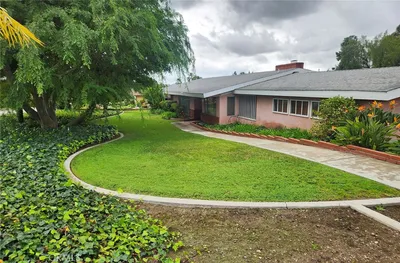
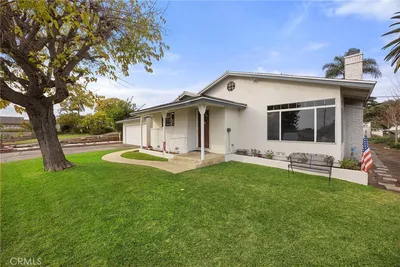
Welcome to 1461 Susan Lane, a beautifully reimagined La Habra residence where modern elegance, exceptional space, and resort-style living come together. Set on an impressive approximately 14,000-square-foot lot, this extensively remodeled 5-bedroom, 3-bathroom home offers nearly 3,000 square feet of thoughtfully designed living space. The expansive open-concept interior is ideal for both everyday living and entertaining, featuring two generous living areas, abundant natural light, and beautifully curated finishes throughout. At the heart of the home is a stunning newly remodeled kitchen showcasing high-end appliances, oak cabinets, quartz countertops, beautiful sleek finishes, and an effortless flow into the surrounding living areas. The main level is thoughtfully designed with a private bedroom and full bathroom, ideal for guests or multigenerational living, along with a beautifully appointed custom laundry room offering both style and functionality. The upper level is anchored by a beautifully appointed primary suite featuring a private ensuite bath, along with three additional guest bedrooms. Two of the guest bedrooms enjoy direct access to a shared balcony overlooking the sparkling pool and surrounding hills, creating a picturesque backdrop and an inviting space to take in the views. Step outside to a private resort-inspired backyard complete with a sparkling pool, expansive grounds, and ample space for entertaining, relaxing, and enjoying Southern California's indoor-outdoor lifestyle. Solar panels provide added efficiency, while extensive upgrades throughout create a truly move-in-ready home. With its impressive scale, beautifully updated interiors, expansive lot, and private pool setting, this home is an exceptional blend of luxury, comfort, and timeless style.
Property Facts
bed
Bedrooms
5
bathtub
Bathrooms
3
square_foot
Square Feet
2,971
landscape
Lot Size
14,000 sqft
calendar_month
Year Built
1964
home_work
Property Type
Single Family Residence
timer
Days on Market
0
payments
HOA Fee
N/A
garage
Garage Total
2
fingerprint
MLS #
PW26178001
Interior Details
General Interior
Interior Features
Eat In Kitchen, Open Floorplan, Quartz Counters, Recessed Lighting, Bedroom On Main Level, Primary Suite
Flooring
Vinyl
Fireplace
Family Room, Living Room
Kitchen & Appliances
Appliances
Six Burner Stove, Dishwasher, Disposal, Gas Range, Microwave, Refrigerator, Range Hood
Laundry
Inside, Laundry Room
Bed & Bath
Main Level Bedrooms
1
Main Level Bathrooms
1
Climate Control
Cooling
Central Air
Heating
Central
Parking
Total Parking Spaces
2
Garage Spaces
2
Attached Garage
Yes
Parking Features
Driveway, Garage
Exterior & Lot
Building & Construction
Patio & Porch
Patio
Security
Carbon Monoxide Detectors, Smoke Detectors
Lot & Grounds
Lot Features
Zero To One Unit Acre
Pool Features
In Ground, Private
Sewer
Public Sewer
Water Source
Public
Community & HOA
Association Info
Community Features
Street Lights, Sidewalks
Mortgage Calculator
Total Monthly
$0
Principal & Interest:
$0Property Tax:
$0Home Insurance:
$0HOA Fees:
$0$
$
%
Nearby Schools
| Rating | School Name |
|---|---|
7 | Ladera Palma Elementary Elementary School |
6 | Arbolita Elementary Elementary School |
6 | Sierra Vista Elementary Elementary School |
N/A | CLETA HARDER DEVELOPMENTAL SCHOOL Private School |
6 | Washington Middle Middle School |
Convenience Score
Market Insights
90631|La Habra
analytics
Estimated Value
Calculating...
trending_up0%vs. last year
Value history is still building for this area.
Market Temperature
Seller'sBalancedBuyer's
0d30d60d180d
Balanced
Balanced market
30 Days
Avg. time on market
This is a Balanced Market. Homes are selling at a moderate pace.
flood
Flood & Climate Risk
volume_up
Noise Levels

Ready to Take the Next Step?
Get expert support from a local agent today.
call
(800)-330-9306Available 9AM - 7PM
Similar Homes You Might Like
Based on price, location, and features