SoldClosed on June 16, 2020
$1,390,000
Sold Price1640 S Runyan Street, La Habra, CA 90631
bed
4
Bedrooms
bathtub
4
Bathrooms
square_foot
3,629
Square Feet
About this home
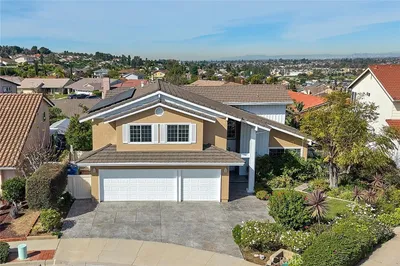
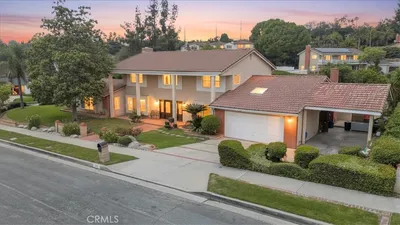
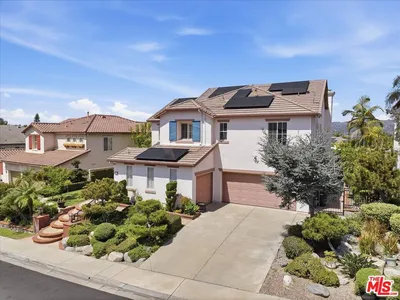
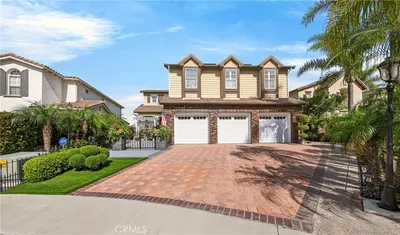
INCREDIBLE SETTING AND ONE OF THE BEST LOTS! Single load street (no neighbor in the front). Amazing 180-degree unobstructed city lights, golf course and snow capped mountain views! Spectacular is the only word to describe this original owners property. IT COULD BE FEATURED IN THE COVER OF 'HOME & GARDEN MAGAZINE'! Richly appointed & customized. Warmth & charm surround you everywhere. Absolutely stunning home built by Lennar homes at the "Summit at Westridge" golf course community in La Habra. Four bedrooms + library + office & 3.5 bathrooms; tremendous curb appeal, impressive, elegant grand entrance with cathedral ceilings, perfectly suited for today's lifestyle with easy flows. Main floor bedroom and full bathroom, powder room downstairs. Inviting formal dining room & upscale family room are incredible and perfect spots for enjoying family & friends. Upgraded custom stair railings, fabulous custom window coverings, custom painting, crown molding, gourmet chef's kitchen with granite slab counter tops, upgraded cabinets, center island & SubZero built-in refrigerator. Breathtaking master suite with a resort style bath (totally remodeled), custom office area, his & hers walk-in closets & relaxing balcony to enjoy forever views. Two custom fireplaces (living & family rooms) & dual A/C. Professional custom landscaping: "Architectural Digest" backyard with awesome built-in BBQ for perfect outdoor entertaining. Downstairs handy laundry room. Three car garage and so much more!
infoProperty Facts
bed
Bedrooms
4
bathtub
Bathrooms
4
square_foot
Square Feet
3,629
landscape
Lot Size
7,933 sqft
calendar_month
Year Built
1999
home_work
Property Type
Single Family Residence
timer
Days on Market
121
payments
HOA Fee
$192/mo
garage
Garage Total
3
fingerprint
MLS #
PW19276152
chairInterior Details
General Interior
Interior Features
Breakfast Bar, Balcony, Ceiling Fans, Crown Molding, Cathedral Ceilings, Separate Formal Dining Room, Eat In Kitchen, Granite Counters, Open Floorplan, Pantry, Recessed Lighting, Storage, Wired For Sound, Bedroom On Main Level, Dressing Area, Jack And Jill Bath, Primary Suite, Walk In Pantry, Walk In Closets
Flooring
Carpet, Laminate, Tile
Fireplace
Family Room, Gas, Living Room, Raised Hearth, Wood Burning
Kitchen & Appliances
Appliances
Six Burner Stove, Dishwasher, Gas Cooktop, Disposal, Gas Water Heater, Microwave, Refrigerator, Range Hood, Water Softener, Water To Refrigerator, Water Heater
Laundry
Washer Hookup, Gas Dryer Hookup, Inside, Laundry Room
Bed & Bath
Main Level Master
Yes
Climate Control
Cooling
Central Air, Dual, Electric
Heating
Central, Forced Air, Natural Gas
deckExterior & Lot
Building & Construction
Patio & Porch
Concrete, Covered, Front Porch, Patio, See Remarks
Fencing
Block, Wrought Iron
Security
Prewired, Security System, Carbon Monoxide Detectors, Firewalls, Gated Community, Smoke Detectors
Construction
Drywall, Concrete, Stucco, Copper Plumbing
Foundation
Concrete Perimeter, Slab
Roof
Tile
Nearby Schools
| Rating | School Name | ||
|---|---|---|---|
| No school data available for this area. | |||
Convenience Score

This Home is Sold
Curious what your home is worth? Get a free valuation.
call
(800)-330-9306Available 9AM - 6PM
Similar Homes You Might Like
Based on price, location, and features