SoldClosed on January 12, 2018
$799,999
Sold Price1400 Arbolita Drive, La Habra, CA 90631
bed
5
Bedrooms
bathtub
3
Bathrooms
square_foot
2,858
Square Feet
About this home
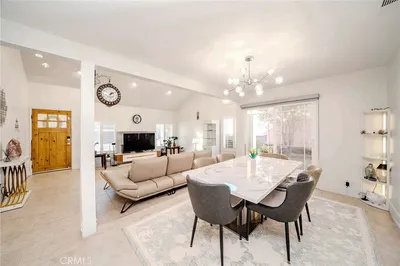
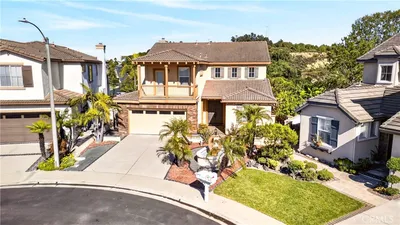
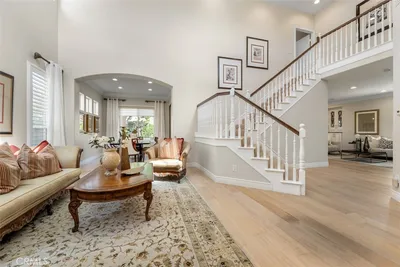
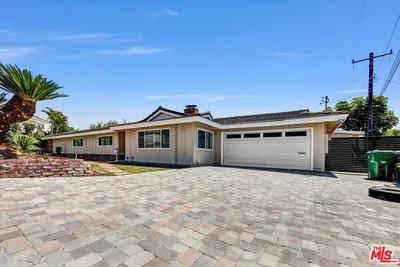
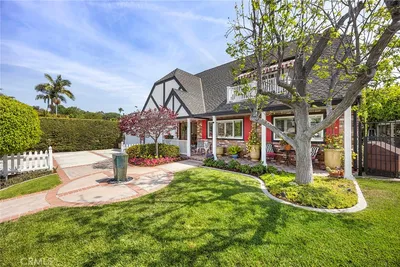
Welcome to this Wonderful North Hills La Habra Home. This traditional floor plan features 5 bedrooms and 3 bathrooms, offering 2 bedrooms and a bathroom downstairs. The large dining room has a fireplace and a sitting room that connects to the kitchen that is perfect for entertaining. There is a also a huge den/bonus room with built-in cabinets and shelving throughout with french doors allowing views of the pool area. The living area is 2,858 sq ft with massive storage options and the lot boasts 8,580 sq ft. with a two-car detached garage and gorgeous brick-paver driveway. The landscaping is beautiful in both the front and back yard offering privacy hedges and fencing surrounding the entire property with beautiful trees throughout. The back yard also features a sparkling pool with a covered patio and a swing for relaxing in the quiet, private, resort-style haven. The homeowners have recently replaced the entire composition shingle roof and entire HVAC elements in the home. Come see this amazing opportunity to live in the highly sought-after neighborhood of North Hills La Habra.
infoProperty Facts
bed
Bedrooms
5
bathtub
Bathrooms
3
square_foot
Square Feet
2,858
landscape
Lot Size
8,580 sqft
calendar_month
Year Built
1964
home_work
Property Type
Single Family Residence
timer
Days on Market
14
payments
HOA Fee
N/A
garage
Garage Total
2
fingerprint
MLS #
PW17254642
chairInterior Details
General Interior
Interior Features
Entrance Foyer, Primary Suite
Fireplace
Dining Room
Kitchen & Appliances
Laundry
Common Area, Inside, Laundry Room
Climate Control
Cooling
Central Air
Heating
Central
deckExterior & Lot
Nearby Schools
| Rating | School Name | ||
|---|---|---|---|
| No school data available for this area. | |||
Convenience Score

This Home is Sold
Curious what your home is worth? Get a free valuation.
call
(800)-330-9306Available 9AM - 6PM
Similar Homes You Might Like
Based on price, location, and features