SOLD
SoldClosed on June 24, 2019
$897,500
Sold Price1351 W Sunflower, La Habra, CA 90631
bed
5
Bedrooms
bathtub
4
Bathrooms
square_foot
3,308
Square Feet
About this home
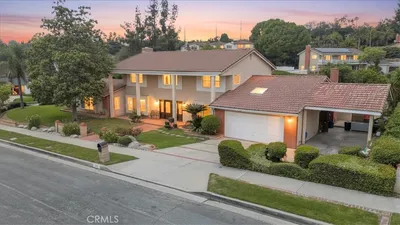
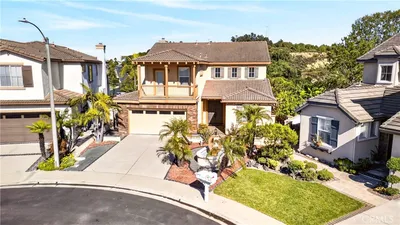
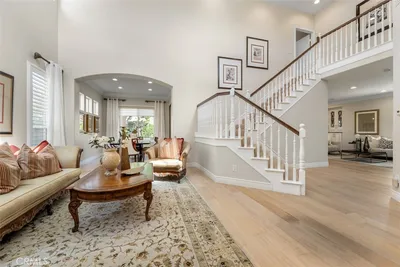
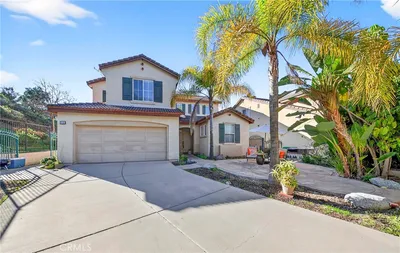
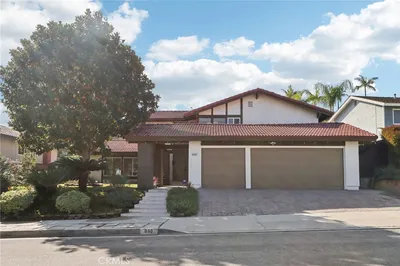
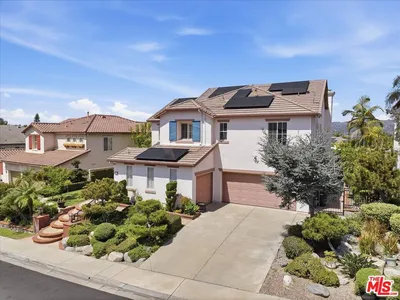
Gorgeous and the largest, most popular "Plan 3" in the exclusive community of "Tapestry". Tastfully upgraded and same like "Model Home" this beauty has a great open floor plan by Shea Home. Walk into the expensive formal living/dining room with alluring wood floors which gives the home an elegant and rich feel. Spacious kitchen comes equipped with top of the line stainless steel GE Profile professional luxury appilances, built in refrigerator, center island and walk-in pantry, upgraded cherry cabinets. 4 bedrooms are up and 1 downstairs for a total of 5 bedrooms. Very desirable large master suite with fireplace, two walk-in closets and separate shower/oval bath tub. Good size secondary bedrooms and 4 beautifully upgraded bathrooms. 2 1/2 car garage(you can fit a motorcycle or have a large work area) and cozy size beautifull back yard. What sets this home apart is the prime location and this affords the homeowner peace of mind any road noise anf traffic. Conveniently located near restarants and shopping centers. Association includeds pool, spa, basketball court and playground. This home is turnkey and move-in condition. MUST SEE TO APPRECIATE!!
infoProperty Facts
bed
Bedrooms
5
bathtub
Bathrooms
4
square_foot
Square Feet
3,308
landscape
Lot Size
4,141 sqft
calendar_month
Year Built
2010
home_work
Property Type
Single Family Residence
timer
Days on Market
57
payments
HOA Fee
$210/mo
garage
Garage Total
2
fingerprint
MLS #
PW19060249
chairInterior Details
General Interior
Interior Features
Breakfast Bar, Built In Features, Breakfast Area, Separate Formal Dining Room, Granite Counters, High Ceilings, Open Floorplan, Pantry, Recessed Lighting, All Bedrooms Up, Bedroom On Main Level, Dressing Area, Primary Suite, Walk In Pantry, Walk In Closets
Flooring
Carpet, Tile, Wood
Fireplace
Family Room, Gas
Kitchen & Appliances
Appliances
Built In Range, Dishwasher, Energy Star Qualified Appliances, Electric Oven, Gas Cooktop, Disposal, Gas Water Heater, Microwave, Refrigerator, Range Hood, Water Softener
Laundry
Washer Hookup, Gas Dryer Hookup, Inside, Laundry Room, Upper Level
Bed & Bath
Main Level Master
Yes
Climate Control
Cooling
Central Air
Heating
Central, Forced Air
deckExterior & Lot
Building & Construction
Patio & Porch
Patio, Wood
Fencing
Block, Wood
Security
Carbon Monoxide Detectors, Gated Community, Smoke Detectors
Foundation
Concrete Perimeter
Roof
Concrete, Tile
Direction Faced
South
Nearby Schools
| Rating | School Name | ||
|---|---|---|---|
| No school data available for this area. | |||
Convenience Score

This Home is Sold
Curious what your home is worth? Get a free valuation.
call
(800)-330-9306Available 9AM - 6PM
Similar Homes You Might Like
Based on price, location, and features