Topfind Realty
Renting

Search Rentals

Houses for RentTownhomes for RentCondos for RentView All Rentals →

Renting Resources

Why Rent With UsRenter GuideRent vs Buy Calculator
Buying

Search Homes

Houses for SaleTownhomes for SaleCondos for SaleView All Homes →

Buying Resources

Why Buy With UsBuyer GuideAffordability CalculatorInvestment CalculatorProperty Tax Calculator

Buyer Articles

Master Your New Home BudgetBeat Moving StressPacking Secrets
Selling

Selling Tools

Home ValuationFind a Seller's Agent

Selling Resources

Why Sell With UsSeller GuideNet Sheet CalcHELOC Calculator

Seller Articles

Strategic PricingDownsizing Tips
Mortgage Rates

Today's Rates

Mortgage RatesRefinance RatesLoan ComparisonHELOC Calculator

Mortgage Resources

Understanding Mortgage RatesFirst-Time Homebuyer GuideWhen to Refinance Your Mortgage
Realtors
Topfind
Houses for RentTownhomes for RentCondos for RentView All Rentals →
Why Rent With UsRenter GuideRent vs Buy Calculator
Houses for SaleTownhomes for SaleCondos for SaleView All Homes →
Why Buy With UsBuyer GuideAffordability CalculatorInvestment CalculatorProperty Tax Calculator
Master Your New Home BudgetBeat Moving StressPacking Secrets
Home ValuationFind a Seller's Agent
Why Sell With UsSeller GuideNet Sheet CalcHELOC Calculator
Strategic PricingDownsizing Tips
Mortgage RatesRefinance RatesLoan ComparisonHELOC Calculator
Understanding Mortgage RatesFirst-Time Homebuyer GuideWhen to Refinance Your Mortgage
groupRealtorsinfoAbout Us
Continue with Google
Sign InSign Up
Topfind Realty
Renting

Search Rentals

Houses for RentTownhomes for RentCondos for RentView All Rentals →

Renting Resources

Why Rent With UsRenter GuideRent vs Buy Calculator
Buying

Search Homes

Houses for SaleTownhomes for SaleCondos for SaleView All Homes →

Buying Resources

Why Buy With UsBuyer GuideAffordability CalculatorInvestment CalculatorProperty Tax Calculator

Buyer Articles

Master Your New Home BudgetBeat Moving StressPacking Secrets
Selling

Selling Tools

Home ValuationFind a Seller's Agent

Selling Resources

Why Sell With UsSeller GuideNet Sheet CalcHELOC Calculator

Seller Articles

Strategic PricingDownsizing Tips
Mortgage Rates

Today's Rates

Mortgage RatesRefinance RatesLoan ComparisonHELOC Calculator

Mortgage Resources

Understanding Mortgage RatesFirst-Time Homebuyer GuideWhen to Refinance Your Mortgage
Realtors
Topfind
Houses for RentTownhomes for RentCondos for RentView All Rentals →
Why Rent With UsRenter GuideRent vs Buy Calculator
Houses for SaleTownhomes for SaleCondos for SaleView All Homes →
Why Buy With UsBuyer GuideAffordability CalculatorInvestment CalculatorProperty Tax Calculator
Master Your New Home BudgetBeat Moving StressPacking Secrets
Home ValuationFind a Seller's Agent
Why Sell With UsSeller GuideNet Sheet CalcHELOC Calculator
Strategic PricingDownsizing Tips
Mortgage RatesRefinance RatesLoan ComparisonHELOC Calculator
Understanding Mortgage RatesFirst-Time Homebuyer GuideWhen to Refinance Your Mortgage
groupRealtorsinfoAbout Us
Continue with Google
Sign InSign Up
Real Estate/CA/La Habra/1209 Marble Lane (Sold)
Main
SOLD
Sold
$815,000
Sold Price

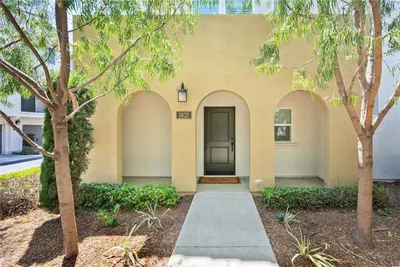
1209 Marble Lane, La Habra, CA 90631

bed
4
Bedrooms
bathtub
3
Bathrooms
square_foot
1,691
Square Feet

About this home

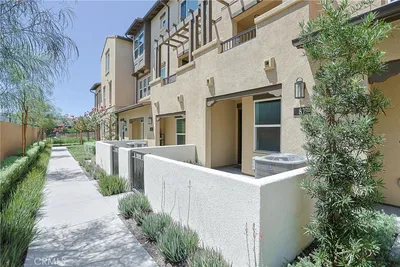
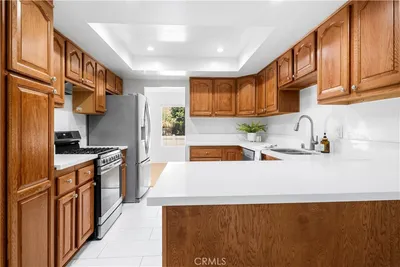
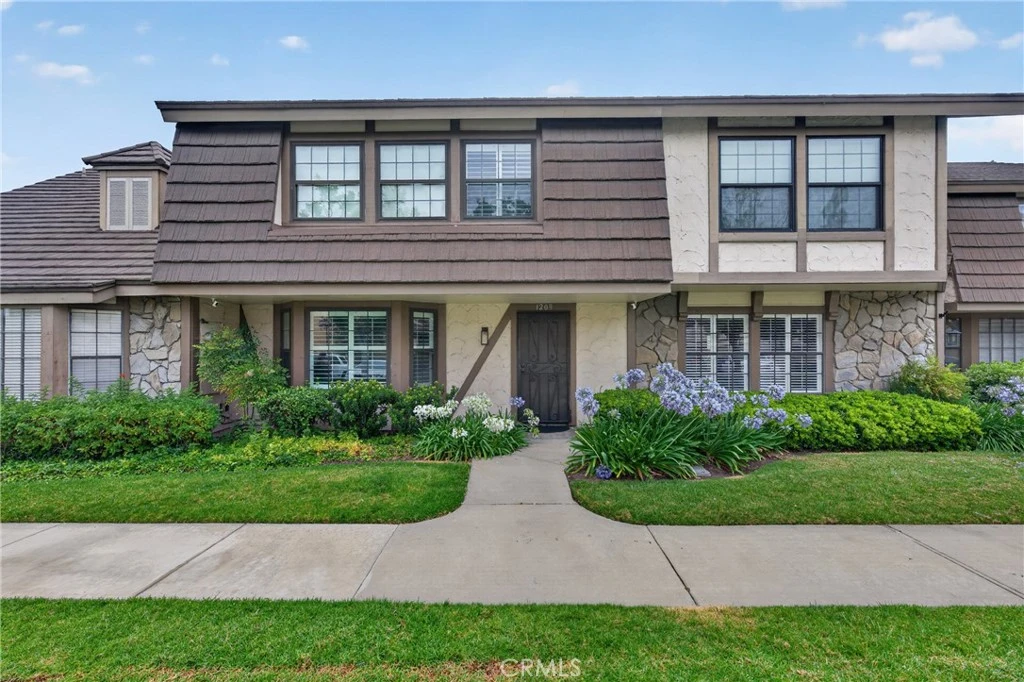
WOW! WOW! WOW! Rare opportunity to own one of the most extensively remodeled homes to become available in the highly desirable Gables community, where inventory is extremely limited and homes rarely come on the market. As you enter, you are immediately welcomed by an abundance of natural light, soaring open spaces, and beautiful luxury tile flooring that flows throughout the main living areas. The thoughtfully designed open-concept floor plan creates a seamless connection between the living room, dining area, and stunning remodeled kitchen, making the home ideal for both everyday living and entertaining. The expanded chef's kitchen has been completely reimagined and features custom cabinetry, quartz countertops, designer tile backsplash, additional storage, a custom pantry, recessed lighting, and extensive counter space. The dramatic staircase has been beautifully redesigned with modern metal accents, creating a striking architectural focal point. The indoor living spaces flow effortlessly to a private outdoor patio, providing the perfect setting for entertaining guests or enjoying a quiet evening at home. A beautifully remodeled powder room is conveniently located downstairs.Upstairs, the spacious primary suite offers a true retreat, featuring an expanded flex room that can be utilized as a home office, nursery, workout room, retreat, or potential fourth bedroom. The luxurious ensuite bathroom has been completely remodeled and showcases a large custom walk-in shower and designer finishes throughout. Two additional generously sized bedrooms are located upstairs and are serviced by a beautifully updated bathroom, providing comfort and convenience for family and guests alike. Additional upgrades include dual-pane windows, plantation shutters, upgraded flooring, custom closet systems, PEX plumbing, updated HVAC components, new ductwork, upgraded insulation, modern lighting, updated electrical fixtures, and countless additional improvements throughout the home. Residents enjoy resort-style amenities including a sparkling pool, spa, clubhouse, and beautifully maintained grounds. Ideally located near shopping, dining, parks, schools, and major freeways, this exceptional home offers the perfect combination of luxury, convenience, and lifestyle. Prime location. Extensive upgrades. Resort-style living. Homes like this rarely become available. Schedule your private showing today before this incredible opportunity is gone.

infoProperty Facts

bed

Bedrooms

4

bathtub

Bathrooms

3

square_foot

Square Feet

1,691

landscape

Lot Size

1,950 sqft

calendar_month

Year Built

1979

home_work

Property Type

Townhouse

timer

Days on Market

42

payments

HOA Fee

$451/mo

garage

Garage Total

2

fingerprint

MLS #

PW26113511

chairInterior Details

General Interior

Interior Features

All Bedrooms Up

Flooring

Carpet, Tile

Kitchen & Appliances

Appliances

Gas Oven

Laundry

Inside

Climate Control

Cooling

Central Air

Heating

Central

deckExterior & Lot

Nearby Schools

RatingSchool NameGradesDistance
5
Las Lomas Elementary
Elementary School
K-50.4 mi
4
Imperial Middle
Middle School
6-80.5 mi
8
Las Positas Elementary
Elementary School
K-50.6 mi
N/A
Stepping Stones Academy
Private School
K-120.9 mi
N/A
Stepping Stones
Private School
K-121.0 mi

Convenience Score

Topfind Realty

This Home is Sold

Curious what your home is worth? Get a free valuation.

call
(800)-330-9306Available 9AM - 6PM

Similar Homes You Might Like

Based on price, location, and features
1821 Sonata
VIRTUAL TOUR

$799,000

FOR SALE

1821 Sonata, La Habra, CA 90631

3 beds · 3 baths · 1,632 sqft

295 Vista Drive #87

$975,000

FOR SALE

295 Vista Drive #87, La Habra, CA 90631

3 beds · 4 baths · 1,717 sqft

1951 Pine

$710,000

FOR SALE

1951 Pine, La Habra, CA 90631

3 beds · 3 baths · 1,618 sqft

306 Vista Drive 103
NEW 11 HRS AGO
OPEN AUG 22, 8PM - 11PM

$958,000

FOR SALE

306 Vista Drive 103, La Habra, CA 90631

3 beds · 3 baths · 1,607 sqft

248 W Citrus Row
OPEN AUG 22, 5:30PM - 11PM

$881,900

FOR SALE

248 W Citrus Row, La Habra, CA 90631

3 beds · 4 baths · 1,892 sqft

264 S Citrus Row
OPEN AUG 21, 5:30PM - 11PM

$879,900

FOR SALE

264 S Citrus Row, La Habra, CA 90631

3 beds · 4 baths · 1,892 sqft

1803 Sonata
OPEN AUG 22, 7PM - 10PM

$799,000

FOR SALE

1803 Sonata, La Habra, CA 90631

3 beds · 3 baths · 1,632 sqft

560 Berry Way

$755,000

FOR SALE

560 Berry Way, La Habra, CA 90631

3 beds · 3 baths · 1,618 sqft

Recently Sold

285 Vista Drive 62

$830,000

SOLD

285 Vista Drive 62, La Habra, CA 90631

3 beds · 3 baths · 1,585 sqft

160 Gwen Lane

$899,000

SOLD

160 Gwen Lane, La Habra, CA 90631

3 beds · 3 baths · 1,786 sqft

1209 Marble Lane

$815,000

SOLD

1209 Marble Lane, La Habra, CA 90631

4 beds · 3 baths · 1,691 sqft

300 Vista Drive 94

$958,000

SOLD

300 Vista Drive 94, La Habra, CA 90631

3 beds · 3 baths · 1,607 sqft

287 Vista Drive 69

$949,000

SOLD

287 Vista Drive 69, La Habra, CA 90631

3 beds · 4 baths · 1,690 sqft

530 Spruce Way

$730,000

SOLD

530 Spruce Way, La Habra, CA 90631

3 beds · 3 baths · 1,618 sqft

227 Gable Lane

$680,000

SOLD

227 Gable Lane, La Habra, CA 90631

3 beds · 3 baths · 1,691 sqft

640 Juniper Way

$650,000

SOLD

640 Juniper Way, La Habra, CA 90631

3 beds · 3 baths · 1,657 sqft

Topfind Realty

Company

  • About Us
  • Careers
  • Articles
  • Home Estimate

Explore

  • Renting
  • Buying
  • Selling
  • Realtors

Support

  • Help Center
  • Contact Us
  • Terms & Conditions
  • Privacy Policy

Topfind Realty, DRE # 02240815, is a licensed real estate broker in California. Topfind Realty pledges to support the Fair Housing Act and adhere to Equal Housing Opportunity laws.

Copyright © 2026 Topfind Realty. All Rights Reserved.