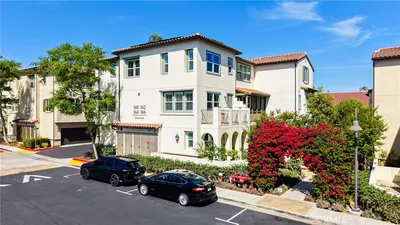
For Sale
$799,000
Est. $4,474/mo1803 Sonata, La Habra, CA 90631
bed
3
Bedrooms
bathtub
3
Bathrooms
square_foot
1,632
Square Feet
About this home
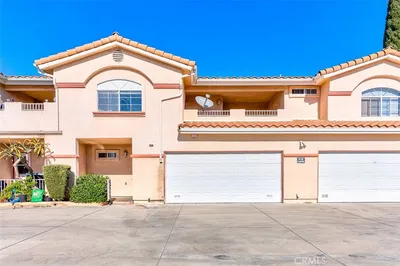
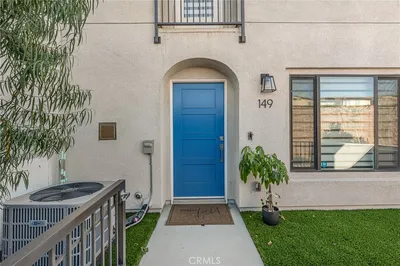
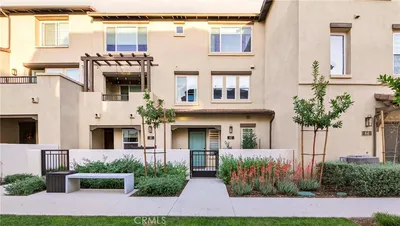
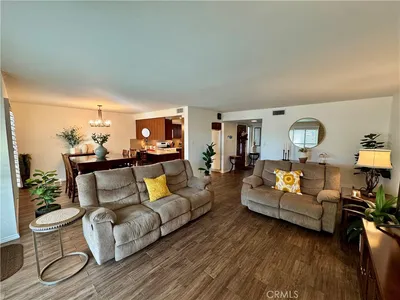
Fall in love with this beautiful end-unit home in the sought-after Portola Walk Community by Olson Homes! From the moment you step inside, an open, light-filled floor plan welcomes you home, connecting a spacious great room to a kitchen made for gathering—complete with gleaming quartz countertops, a large island, stainless steel appliances, recessed lighting, and a walk-in pantry. Step out onto the second-floor wrap-around balcony, the perfect spot for morning coffee or unwinding at sunset. Upstairs, retreat to the private third-floor master suite with its walk-in closet and en-suite bath, while two additional bedrooms, a full bath, and a convenient separate laundry room offer comfort for everyone. An attached 2-car garage provides easy, direct access. Enjoy community perks like a BBQ area and EV charging station, all just minutes from Costco, Sam's Club, Trader Joe's, shopping, dining, and top schools. Come see why this one feels like home!
Property Facts
bed
Bedrooms
3
bathtub
Bathrooms
3
square_foot
Square Feet
1,632
landscape
Lot Size
104,561 sqft
calendar_month
Year Built
2018
home_work
Property Type
Townhouse
timer
Days on Market
0
payments
HOA Fee
$350.55/mo
garage
Garage Total
2
fingerprint
MLS #
OC26159266
Interior Details
General Interior
Interior Features
Balcony, Open Floorplan, All Bedrooms Up, Walk In Pantry, Walk In Closets
Flooring
Wood
Kitchen & Appliances
Appliances
Dishwasher, Gas Oven, Microwave, Dryer, Washer
Laundry
Laundry Closet, Stacked
Climate Control
Cooling
Central Air
Heating
Central
Parking
Total Parking Spaces
2
Garage Spaces
2
Attached Garage
Yes
Parking Features
Garage, One Space
Exterior & Lot
Lot & Grounds
Sewer
Public Sewer
Water Source
Public
Community & HOA
Association Info
HOA Fee$350.55
FrequencyMonthly
HOA Amenities
Call For Rules, Fire Pit, Barbecue, Trash, Water
Community Features
Sidewalks
Mortgage Calculator
Total Monthly
$0
Principal & Interest:
$0Property Tax:
$0Home Insurance:
$0HOA Fees:
$0$
$
%
Nearby Schools
| Rating | School Name | ||
|---|---|---|---|
| No school data available for this area. | |||
Convenience Score
Market Insights
90631|La Habra
analytics
Estimated Value
Calculating...
trending_up0%vs. last year
202120222023202420252026
Market Temperature
Seller'sBalancedBuyer's
0d30d60d180d
Balanced
Balanced market
30 Days
Avg. time on market
This is a Balanced Market. Homes are selling at a moderate pace.
flood
Flood & Climate Risk
Flood Risk
Minimal — not in a FEMA flood zone
Wildfire Risk
Moderate — near wildland-urban interface
Heat Risk
Low — moderate summer temperatures
Earthquake Risk
Southern California seismic zone
volume_up
Noise Levels
TrafficQuiet residential street
AirportMinimal airport noise
CommercialLow commercial activity nearby
streetview
Open Full Street Viewopen_in_newStreet View

Ready to Take the Next Step?
Get expert support from a local agent today.
call
(800)-330-9306Available 9AM - 7PM
Similar Homes You Might Like
Based on price, location, and features