SoldClosed on May 17, 2018
$1,550,000
Sold Price2317 Valle Drive, La Habra Heights, CA 90631
bed
4
Bedrooms
bathtub
5
Bathrooms
square_foot
4,510
Square Feet
About this home
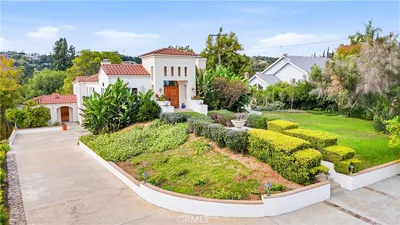
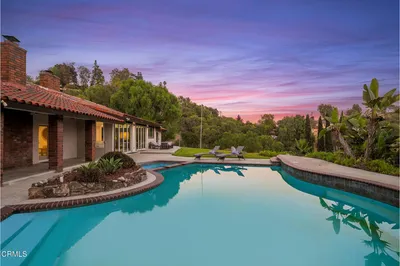
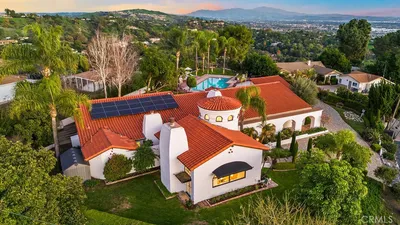
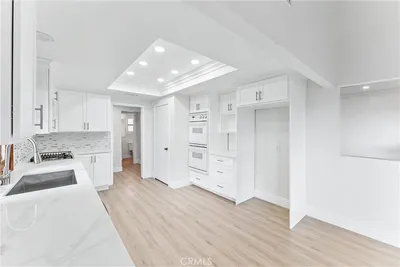
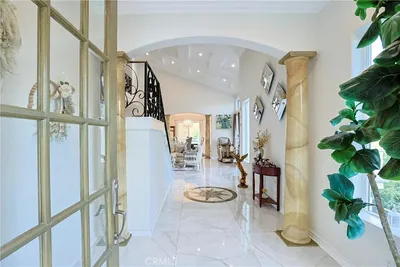


Masterfully remodeled, Spanish, single level home in La Habra Heights on a nearly one acre lot. Spectacular bones boast spacious interiors magnified by high ceilings, hardwood floors, and floor-to-ceiling windows that let in abundant natural light. Enter through the formal foyer with a decadent water fountain that leads to an open floor plan, which creates seamless transitions between the living room, dining area, and kitchen. This home has 4 en-suite bedrooms 5 bathrooms, a large bonus room that can be as second family room or a game room, all on (approximately) 4,510 square feet of living space. Gorgeous gourmet kitchen with granite counters, a large center island with seating, state-of-the-art Thermador appliances and every conceivable amenity with an attached family room and dry bar. The absolutely spectacular backyard is a truly resort-style setting with abundant patio space, fruit trees, and impressive circular salt water pool & spa. The front yard has plenty of parking and an area large enough for a boat or RV. Enjoy an unrivaled opportunity to tailor and personalize this magnificent estate in La Habra Heights. Plans are available for a "Resort Like" backyard expansion.
infoProperty Facts
bed
Bedrooms
4
bathtub
Bathrooms
5
square_foot
Square Feet
4,510
landscape
Lot Size
42,369 sqft
calendar_month
Year Built
1978
home_work
Property Type
Single Family Residence
timer
Days on Market
73
payments
HOA Fee
N/A
garage
Garage Total
3
fingerprint
MLS #
PW18012654
chairInterior Details
General Interior
Interior Features
Breakfast Bar, Built In Features, Ceiling Fans, Crown Molding, Cathedral Ceilings, Dry Bar, Separate Formal Dining Room, Eat In Kitchen, Granite Counters, Open Floorplan, Pantry, Recessed Lighting, Sunken Living Room, Attic, Bedroom On Main Level, Entrance Foyer, Jack And Jill Bath, Main Level Primary, Primary Suite, Walk In Closets
Flooring
Carpet, Tile, Wood
Fireplace
Family Room, Living Room
Kitchen & Appliances
Appliances
Six Burner Stove, Double Oven, Dishwasher
Laundry
Common Area, Inside, Laundry Room
Bed & Bath
Main Level Master
Yes
Climate Control
Cooling
Central Air
Heating
Central
deckExterior & Lot
Building & Construction
Patio & Porch
Rear Porch, Concrete, Covered
Security
Security System, Security Gate
Construction
Drywall, Stucco
Foundation
Raised
Roof
Tile
Direction Faced
East
Nearby Schools
| Rating | School Name | ||
|---|---|---|---|
| No school data available for this area. | |||
Convenience Score

This Home is Sold
Curious what your home is worth? Get a free valuation.
call
(800)-330-9306Available 9AM - 6PM
Similar Homes You Might Like
Based on price, location, and features