Topfind Realty
Renting

Search Rentals

Houses for RentTownhomes for RentCondos for RentView All Rentals →

Renting Resources

Why Rent With UsRenter GuideRent vs Buy Calculator

Renter Articles

How to Negotiate RentUnderstanding Your LeaseMoving Checklist for Renters
Buying

Search Homes

Houses for SaleTownhomes for SaleCondos for SaleView All Homes →

Buying Resources

Why Buy With UsBuyer GuideAffordability CalculatorInvestment CalculatorProperty Tax Calculator

Buyer Articles

Master Your New Home BudgetBeat Moving StressPacking Secrets
Selling

Selling Tools

Home ValuationFind a Seller's Agent

Selling Resources

Why Sell With UsSeller GuideNet Sheet CalcHELOC Calculator

Seller Articles

Strategic PricingDownsizing Tips
Mortgage Rates

Today's Rates

Mortgage RatesRefinance RatesLoan ComparisonHELOC Calculator

Mortgage Resources

Understanding Mortgage RatesFirst-Time Homebuyer GuideWhen to Refinance Your Mortgage
Realtors
Topfind
Houses for RentTownhomes for RentCondos for RentView All Rentals →
Why Rent With UsRenter GuideRent vs Buy Calculator
How to Negotiate RentUnderstanding Your LeaseMoving Checklist for Renters
Houses for SaleTownhomes for SaleCondos for SaleView All Homes →
Why Buy With UsBuyer GuideAffordability CalculatorInvestment CalculatorProperty Tax Calculator
Master Your New Home BudgetBeat Moving StressPacking Secrets
Home ValuationFind a Seller's Agent
Why Sell With UsSeller GuideNet Sheet CalcHELOC Calculator
Strategic PricingDownsizing Tips
Mortgage RatesRefinance RatesLoan ComparisonHELOC Calculator
Understanding Mortgage RatesFirst-Time Homebuyer GuideWhen to Refinance Your Mortgage
groupRealtorsinfoAbout Us
Continue with Google
Sign InSign Up
Topfind Realty
Renting

Search Rentals

Houses for RentTownhomes for RentCondos for RentView All Rentals →

Renting Resources

Why Rent With UsRenter GuideRent vs Buy Calculator

Renter Articles

How to Negotiate RentUnderstanding Your LeaseMoving Checklist for Renters
Buying

Search Homes

Houses for SaleTownhomes for SaleCondos for SaleView All Homes →

Buying Resources

Why Buy With UsBuyer GuideAffordability CalculatorInvestment CalculatorProperty Tax Calculator

Buyer Articles

Master Your New Home BudgetBeat Moving StressPacking Secrets
Selling

Selling Tools

Home ValuationFind a Seller's Agent

Selling Resources

Why Sell With UsSeller GuideNet Sheet CalcHELOC Calculator

Seller Articles

Strategic PricingDownsizing Tips
Mortgage Rates

Today's Rates

Mortgage RatesRefinance RatesLoan ComparisonHELOC Calculator

Mortgage Resources

Understanding Mortgage RatesFirst-Time Homebuyer GuideWhen to Refinance Your Mortgage
Realtors
Topfind
Houses for RentTownhomes for RentCondos for RentView All Rentals →
Why Rent With UsRenter GuideRent vs Buy Calculator
How to Negotiate RentUnderstanding Your LeaseMoving Checklist for Renters
Houses for SaleTownhomes for SaleCondos for SaleView All Homes →
Why Buy With UsBuyer GuideAffordability CalculatorInvestment CalculatorProperty Tax Calculator
Master Your New Home BudgetBeat Moving StressPacking Secrets
Home ValuationFind a Seller's Agent
Why Sell With UsSeller GuideNet Sheet CalcHELOC Calculator
Strategic PricingDownsizing Tips
Mortgage RatesRefinance RatesLoan ComparisonHELOC Calculator
Understanding Mortgage RatesFirst-Time Homebuyer GuideWhen to Refinance Your Mortgage
groupRealtorsinfoAbout Us
Continue with Google
Sign InSign Up
Real Estate/CA/La Habra Heights/1781 Via Ladera
Interior
For Sale
$2,200,000
Est. $12,320/mo

1781 Via Ladera, La Habra Heights, CA 90631

bed
5
Bedrooms
bathtub
4
Bathrooms
square_foot
4,073
Square Feet

About this home

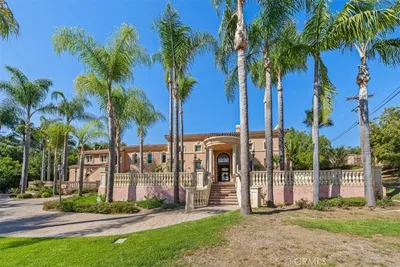
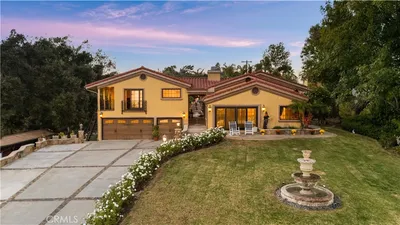
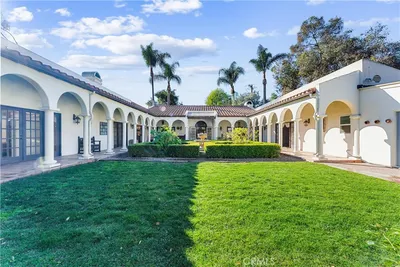
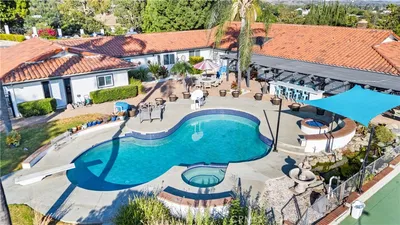
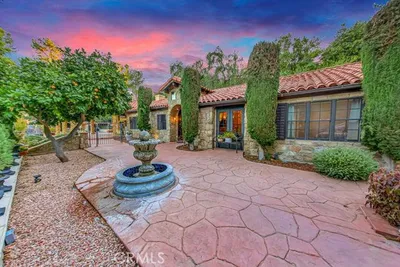
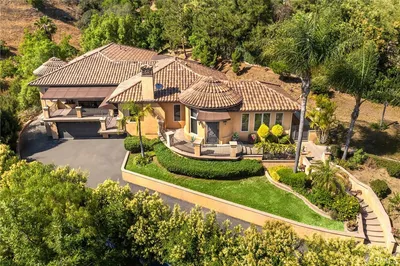
Welcome to 1781 Via Ladera, an elegant custom home located in the hills of La Habra Heights. Boasting over 4,000 square feet of living space and spectacular views of the city and Catalina Island, this five-bedroom, four-bathroom property is sure to impress from the moment you arrive. The grand entry features custom double doors, a formal foyer with cathedral ceilings, a living room with crown molding, and a spacious dining area designed for entertaining. The kitchen is equipped with custom cherry wood cabinetry, tumble stone counters, a center island with bar seating, a walk-in pantry, and stainless steel appliances. The functional, open floor plan centers around a large family room. The main level includes two bedrooms, while the upstairs offers two additional bedrooms with a shared bathroom. The primary suite serves as a private retreat, featuring a fireplace, elevated views, and a luxurious bathroom with a steam room, spa tub and marble finishes.  Attention to detail and functionality is what you will notice additional features include a versatile bonus room, custom tile throughout,  a beautifully manicured backyard with a custom patio. The property also offers a circular driveway, a private road, and extensive usable land.  This is a special opportunity dont miss this rare opportunity!

Property Facts

bed

Bedrooms

5

bathtub

Bathrooms

4

square_foot

Square Feet

4,073

landscape

Lot Size

42,837 sqft

calendar_month

Year Built

2001

home_work

Property Type

Single Family Residence

timer

Days on Market

60

payments

HOA Fee

N/A

garage

Garage Total

3

fingerprint

MLS #

PW26116032

Interior Details

General Interior

Interior Features

Breakfast Bar, Crown Molding, Cathedral Ceilings, Separate Formal Dining Room, Granite Counters, Open Floorplan, Pantry, Recessed Lighting, All Bedrooms Up, Loft, Primary Suite

Flooring

Carpet, Tile, Wood

Fireplace

Family Room, Primary Bedroom

Kitchen & Appliances

Appliances

Dishwasher, Electric Cooktop

Laundry

Laundry Room

Bed & Bath

Main Level Bedrooms

2

Main Level Bathrooms

2

Climate Control

Cooling

Central Air

Heating

Central, Fireplaces

Parking

Total Parking Spaces

3

Garage Spaces

3

Attached Garage

Yes

Parking Features

Circular Driveway, Door Multi, Door Single, Driveway, Garage Faces Front, Garage

Exterior & Lot

Building & Construction

Patio & Porch

Brick, Open, Patio

Roof

Tile

Lot & Grounds

Lot Features

Back Yard, Lawn, Yard

Sewer

Septic Tank

Community & HOA

Association Info

Community Features

Rural

Mortgage Calculator

Total Monthly

$0

Principal & Interest:
$0
Property Tax:
$0
Home Insurance:
$0
HOA Fees:
$0
$
$
%

Nearby Schools

RatingSchool NameGradesDistance
8
Macy Elementary
Elementary School
P-60.9 mi
10
Murphy Ranch Elementary
Elementary School
K-51.4 mi
7
El Cerrito Elementary
Elementary School
K-61.5 mi
6
La Habra High
High School
9-121.5 mi
N/A
WHITTIER CHRISTIAN HIGH SCHOOL
Private School
K-121.5 mi

Convenience Score

Market Insights

90631|La Habra Heights
analytics

Estimated Value

Calculating...
trending_up0%vs. last year
202120222023202420252026

Market Temperature

Seller'sBalancedBuyer's
0d30d60d180d
Balanced

Balanced market

30 Days

Avg. time on market

This is a Balanced Market. Homes are selling at a moderate pace.

flood

Flood & Climate Risk

Flood Risk

Minimal — not in a FEMA flood zone

Low

Wildfire Risk

Moderate — near wildland-urban interface

Moderate

Heat Risk

Low — moderate summer temperatures

Low

Earthquake Risk

Southern California seismic zone

Moderate
volume_up

Noise Levels

TrafficQuiet residential street
AirportMinimal airport noise
CommercialLow commercial activity nearby
location_on

Location

1781 Via Ladera

La Habra Heights, CA 90631

Open in Mapsopen_in_new
Topfind Realty

Ready to Take the Next Step?

Get expert support from a local agent today.

call
(800)-330-9306Available 9AM - 7PM

Similar Homes You Might Like

Based on price, location, and features
270 Flowerfield
VIRTUAL TOUR

$2,500,000

FOR SALE

270 Flowerfield, La Habra Heights, CA 90631

5 beds · 5 baths · 4,509 sqft

1548 Le Flore Drive

$1,749,800

FOR SALE

1548 Le Flore Drive, La Habra Heights, CA 90631

5 beds · 4 baths · 4,368 sqft

1121 Pinto

$2,399,000

FOR SALE

1121 Pinto, La Habra Heights, CA 90631

5 beds · 5 baths · 4,377 sqft

1573 Nabal

$2,990,000

FOR SALE

1573 Nabal, La Habra Heights, CA 90631

7 beds · 7 baths · 8,000 sqft

1616 Kanola Road
VIRTUAL TOUR

$1,260,000

FOR SALE

1616 Kanola Road, La Habra Heights, CA 90631

3 beds · 3 baths · 2,230 sqft

948 Picaacho Drive

$398,000

FOR SALE

948 Picaacho Drive, La Habra Heights, CA 90631

beds · baths · sqft

2368 Lupin HIll Road

$599,000

FOR SALE

2368 Lupin HIll Road, La Habra Heights, CA 90631

beds · baths · sqft

2364 Las Palomas

$1,225,000

FOR SALE

2364 Las Palomas, La Habra Heights, CA 90631

4 beds · 4 baths · 3,078 sqft

Recently Sold

1586 Cloister Drive

$2,050,000

SOLD

1586 Cloister Drive, La Habra Heights, CA 90631

4 beds · 4 baths · 3,848 sqft

1435 Subtropic
3D TOUR

$1,880,000

SOLD

1435 Subtropic, La Habra Heights, CA 90631

4 beds · 4 baths · 4,096 sqft

2115 Las Palomas

$1,600,000

SOLD

2115 Las Palomas, La Habra Heights, CA 90631

5 beds · 4 baths · 3,606 sqft

607 West
VIDEO TOUR

$2,020,000

SOLD

607 West, La Habra Heights, CA 90631

5 beds · 4 baths · 3,646 sqft

1620 El Travesia

$2,265,000

SOLD

1620 El Travesia, La Habra Heights, CA 90631

5 beds · 5 baths · 4,050 sqft

1445 Darlene Drive

$1,988,888

SOLD

1445 Darlene Drive, La Habra Heights, CA 90631

5 beds · 4 baths · 3,931 sqft

1360 El Terraza Dr

$1,990,000

SOLD

1360 El Terraza Dr, La Habra Heights, CA 90631

5 beds · 4 baths · 4,384 sqft

2135 Ardsheal Drive

$2,100,000

SOLD

2135 Ardsheal Drive, La Habra Heights, CA 90631

4 beds · 4 baths · 3,882 sqft

Topfind Realty

Company

  • About Us
  • Careers
  • Articles
  • Home Estimate

Explore

  • Renting
  • Buying
  • Selling
  • Realtors

Support

  • Help Center
  • Contact Us
  • Terms & Conditions
  • Privacy Policy

Topfind Realty, DRE # 02240815, is a licensed real estate broker in California. Topfind Realty pledges to support the Fair Housing Act and adhere to Equal Housing Opportunity laws.

Copyright © 2026 Topfind Realty. All Rights Reserved.