SoldClosed on June 1, 2018
$1,750,000
Sold Price1227 La Cresta Drive, La Habra Heights, CA 90631
bed
4
Bedrooms
bathtub
5
Bathrooms
square_foot
4,587
Square Feet
About this home
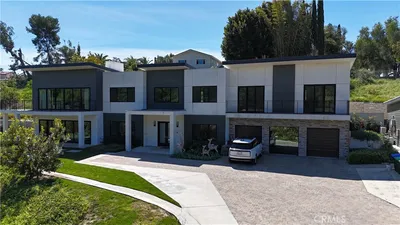
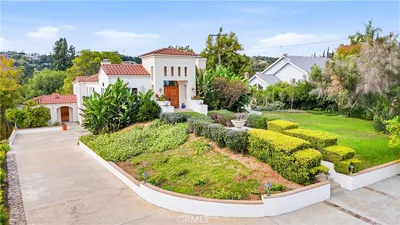
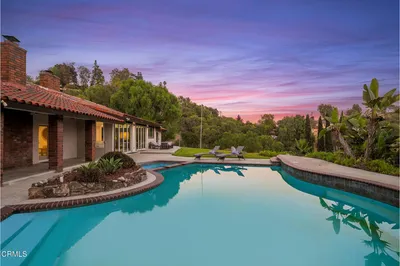
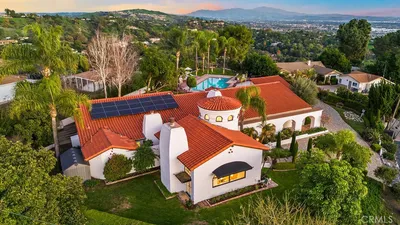
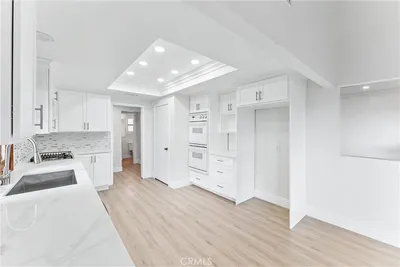

Located in the Peppertree area of La Habra Heights this traditional style home is being presented to the market for the first time! 1227 La Cresta is a gated estate with sprawling grounds! Walking up the impressive redbrick entryway you are greeted with double doors that open to a spacious formal living room that features a breathtaking oversized double picture window overlooking the lush landscaping. Luxurious marble fireplace and built-in glass shelves accent the formal living room. Off the formal living room you will find the formal dining room with double French doors leading to the outside deck area. Kitchen is adorned with black granite, custom cabinetry, large center island with a vegetable sink, recessed lighting, and peak through window overlooking the family room. Family room features fireplace, impressive custom bar with sub-zero refrigerator, and french doors that lead to the backyard. There is a separate Den/Bonus Room and a spacious bedroom with an en suite downstairs. Upstairs features an oversized master suite complete with fireplace, separate retreat, two walk in closets, and French doors leading to a balcony overlooking the stunning grounds. A luxurious en suite with dual vanities, dressing table, Jacuzzi tub, walk in shower and privacy toilet. Two more secondary bedrooms with their own private en-suites. Large 4 car garage provides plenty of parking! Park like backyard is spectacular and perfect for entertaining! This majestic home is a must see!
infoProperty Facts
bed
Bedrooms
4
bathtub
Bathrooms
5
square_foot
Square Feet
4,587
landscape
Lot Size
37,169 sqft
calendar_month
Year Built
1981
home_work
Property Type
Single Family Residence
timer
Days on Market
2
payments
HOA Fee
N/A
garage
Garage Total
4
fingerprint
MLS #
PW18113639
chairInterior Details
General Interior
Interior Features
Built In Features, Brick Walls, Balcony, Ceiling Fans, Cathedral Ceilings, Separate Formal Dining Room, Eat In Kitchen, High Ceilings, Open Floorplan, Recessed Lighting, Storage, Two Story Ceilings, Bedroom On Main Level, Primary Suite, Walk In Closets
Flooring
Carpet, Stone, Tile
Fireplace
Family Room, Gas, Living Room, Primary Bedroom
Kitchen & Appliances
Appliances
Double Oven, Dishwasher, Freezer, Gas Cooktop, Disposal, Microwave, Refrigerator, Range Hood, Water Softener, Tankless Water Heater
Laundry
Washer Hookup, Electric Dryer Hookup, Gas Dryer Hookup, Inside, Laundry Room
Bed & Bath
Main Level Master
Yes
Climate Control
Cooling
Central Air, Zoned
Heating
Central
deckExterior & Lot
Building & Construction
Patio & Porch
Covered, Deck, Front Porch, Wood
Fencing
Block, Excellent Condition, Security, Wrought Iron
Security
Prewired, Carbon Monoxide Detectors, Security Gate, Key Card Entry, Smoke Detectors
Foundation
Raised, Slab
Nearby Schools
| Rating | School Name | ||
|---|---|---|---|
| No school data available for this area. | |||
Convenience Score

This Home is Sold
Curious what your home is worth? Get a free valuation.
call
(800)-330-9306Available 9AM - 6PM
Similar Homes You Might Like
Based on price, location, and features