SoldClosed on May 22, 2019
$1,199,888
Sold Price1215 Encinas Drive, La Habra Heights, CA 90631
bed
4
Bedrooms
bathtub
5
Bathrooms
square_foot
3,934
Square Feet
About this home
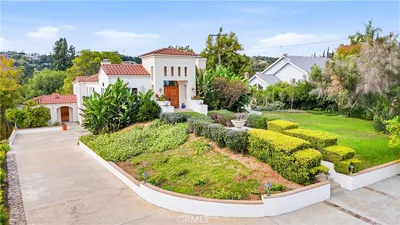
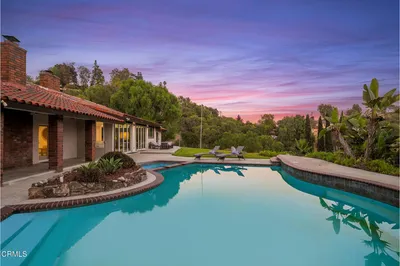
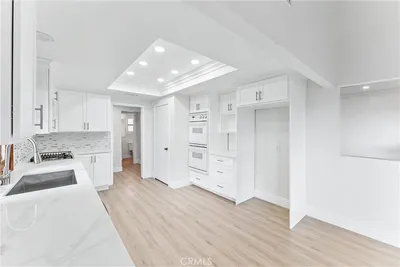
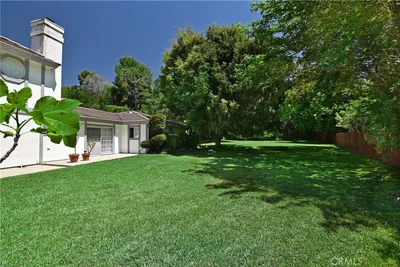
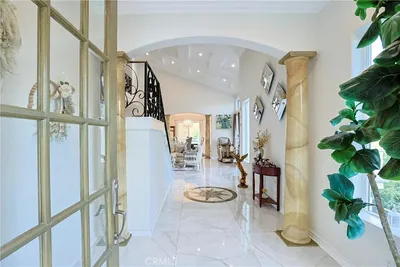

Welcome to this highly desirable home in La Habra Heights. This well cared for home offers 4 bedrooms, 5 bathrooms with 3,934 square ft. of living space. A grand foyer with sunken living room with fireplace greets you as you enter. Family room with a bar is perfect for entertaining family and friends. Kitchen features dual ovens, walk-in pantry and a eat-in area. Formal dining room off the kitchen has a beautiful bay window looking out to the manicured front yard. Over-sized master suite with fireplace, sitting area and private balcony. Master bath has dual sinks, soaking tub, large tile shower and spacious walk-in closet. The 3 additional bedrooms are spacious and 2 of them have their own bathrooms and one has a private balcony. Inside laundry room with direct garage access. As you step out into the backyard there is plenty of grass space for kids or pets to run around on. There are steps that lead up to a private walk way with lush trees and a huge area with mature fruit trees. Come see all this home has to offer.
infoProperty Facts
bed
Bedrooms
4
bathtub
Bathrooms
5
square_foot
Square Feet
3,934
landscape
Lot Size
35,452 sqft
calendar_month
Year Built
1984
home_work
Property Type
Single Family Residence
timer
Days on Market
18
payments
HOA Fee
N/A
garage
Garage Total
2
fingerprint
MLS #
PW19063206
chairInterior Details
General Interior
Interior Features
Balcony, Breakfast Area, Separate Formal Dining Room, Eat In Kitchen, Pantry, Sunken Living Room, Bar, All Bedrooms Up, Entrance Foyer, Primary Suite
Flooring
Carpet, Wood
Fireplace
Living Room, Primary Bedroom
Kitchen & Appliances
Appliances
Built In Range, Double Oven, Dishwasher, Disposal, Gas Range
Laundry
Common Area, Inside, Laundry Room
Bed & Bath
Main Level Master
Yes
Climate Control
Cooling
Central Air
Heating
Central
deckExterior & Lot
Nearby Schools
| Rating | School Name | ||
|---|---|---|---|
| No school data available for this area. | |||
Convenience Score

This Home is Sold
Curious what your home is worth? Get a free valuation.
call
(800)-330-9306Available 9AM - 6PM
Similar Homes You Might Like
Based on price, location, and features