Topfind Realty
Renting

Search Rentals

Houses for RentTownhomes for RentCondos for RentView All Rentals →

Renting Resources

Why Rent With UsRenter GuideRent vs Buy Calculator

Renter Articles

How to Negotiate RentUnderstanding Your LeaseMoving Checklist for RentersAll Renter Articles
Buying

Search Homes

Houses for SaleTownhomes for SaleCondos for SaleView All Homes →

Buying Resources

Why Buy With UsBuyer GuideAffordability CalculatorInvestment CalculatorProperty Tax Calculator

Buyer Articles

Home Inspection TipsFirst-Time Buyer ChecklistPacking Secrets
Selling

Selling Tools

Home ValuationFind a Seller's Agent

Selling Resources

Why Sell With UsSeller GuideNet Sheet CalcHELOC Calculator

Seller Articles

Strategic PricingMaximize Profit When SellingSell While Buying Your Next Home
Mortgage Rates

Today's Rates

Mortgage RatesRefinance RatesLoan ComparisonHELOC Calculator

Mortgage Resources

Understanding Mortgage RatesFirst-Time Homebuyer GuideWhen to Refinance Your Mortgage
Realtors
Topfind
Houses for RentTownhomes for RentCondos for RentView All Rentals →
Why Rent With UsRenter GuideRent vs Buy Calculator
How to Negotiate RentUnderstanding Your LeaseMoving Checklist for Renters
Houses for SaleTownhomes for SaleCondos for SaleView All Homes →
Why Buy With UsBuyer GuideAffordability CalculatorInvestment CalculatorProperty Tax Calculator
Home Inspection TipsFirst-Time Buyer ChecklistPacking Secrets
Home ValuationFind a Seller's Agent
Why Sell With UsSeller GuideNet Sheet CalcHELOC Calculator
Strategic PricingMaximize Profit When SellingSell While Buying Your Next Home
Mortgage RatesRefinance RatesLoan ComparisonHELOC Calculator
Understanding Mortgage RatesFirst-Time Homebuyer GuideWhen to Refinance Your Mortgage
groupRealtorsinfoAbout Us
Continue with Google
Sign InSign Up
Topfind Realty
Renting

Search Rentals

Houses for RentTownhomes for RentCondos for RentView All Rentals →

Renting Resources

Why Rent With UsRenter GuideRent vs Buy Calculator

Renter Articles

How to Negotiate RentUnderstanding Your LeaseMoving Checklist for RentersAll Renter Articles
Buying

Search Homes

Houses for SaleTownhomes for SaleCondos for SaleView All Homes →

Buying Resources

Why Buy With UsBuyer GuideAffordability CalculatorInvestment CalculatorProperty Tax Calculator

Buyer Articles

Home Inspection TipsFirst-Time Buyer ChecklistPacking Secrets
Selling

Selling Tools

Home ValuationFind a Seller's Agent

Selling Resources

Why Sell With UsSeller GuideNet Sheet CalcHELOC Calculator

Seller Articles

Strategic PricingMaximize Profit When SellingSell While Buying Your Next Home
Mortgage Rates

Today's Rates

Mortgage RatesRefinance RatesLoan ComparisonHELOC Calculator

Mortgage Resources

Understanding Mortgage RatesFirst-Time Homebuyer GuideWhen to Refinance Your Mortgage
Realtors
Topfind
Houses for RentTownhomes for RentCondos for RentView All Rentals →
Why Rent With UsRenter GuideRent vs Buy Calculator
How to Negotiate RentUnderstanding Your LeaseMoving Checklist for Renters
Houses for SaleTownhomes for SaleCondos for SaleView All Homes →
Why Buy With UsBuyer GuideAffordability CalculatorInvestment CalculatorProperty Tax Calculator
Home Inspection TipsFirst-Time Buyer ChecklistPacking Secrets
Home ValuationFind a Seller's Agent
Why Sell With UsSeller GuideNet Sheet CalcHELOC Calculator
Strategic PricingMaximize Profit When SellingSell While Buying Your Next Home
Mortgage RatesRefinance RatesLoan ComparisonHELOC Calculator
Understanding Mortgage RatesFirst-Time Homebuyer GuideWhen to Refinance Your Mortgage
groupRealtorsinfoAbout Us
Continue with Google
Sign InSign Up
Real Estate/CA/La Crescenta/5808 Edmund Avenue (Sold)
Main
SOLD
SoldClosed on July 29, 2025
$2,310,000
Sold Price

5808 Edmund Avenue, La Crescenta, CA 91214

bed
5
Bedrooms
bathtub
5
Bathrooms
square_foot
3,472
Square Feet

About this home

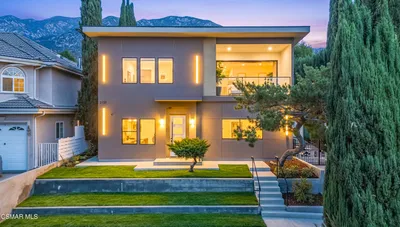
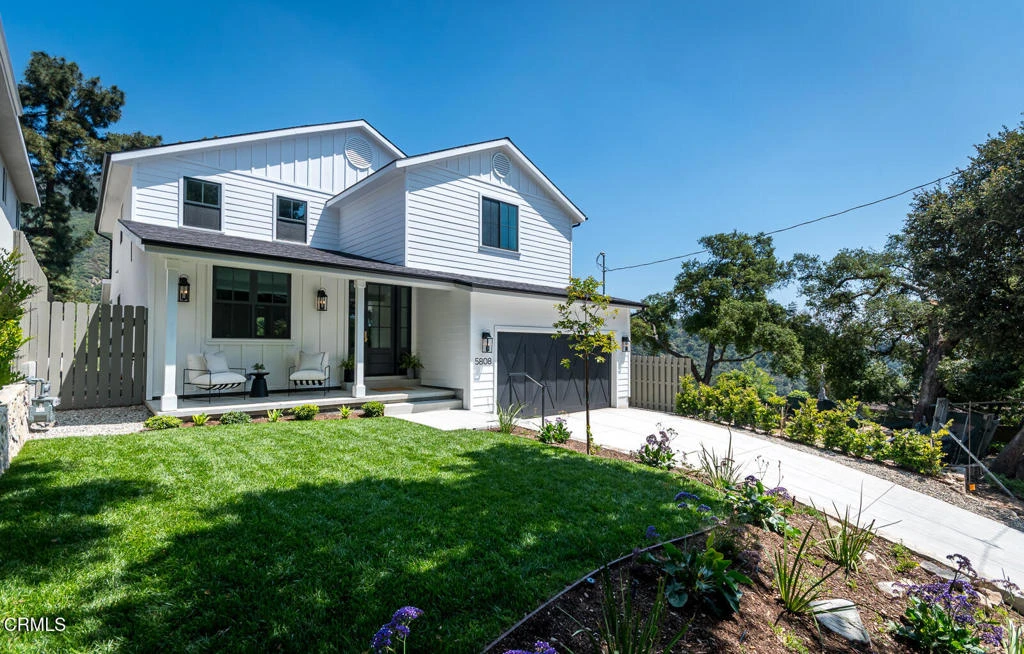
Find your new home at 5808 Edmund Avenue in the sought after Briggs Terrace area of La Crescenta! Built by Swenson Investments LLC, this new construction Modern Farmhouse, completed in 2025, boasts 5 bedrooms and 5 bathrooms. The bright open floor plan offers the latest amenities, designer finishes and features a large stunning kitchen with a central Black Absolute honed granite island to set the stage. There is a walk-in pantry, a great room with a state-of-the-art gas fireplace and dining area as the heart of the home. You enter the home through an 8-foot custom door with large side lights to formal living and dining rooms and adjacent is a creative butler pantry/office space. This well-prepared floorplan also offers an en-suite bedroom/office, a powder bath and the garage entrance on the main level! Upstairs, there is a gorgeous primary suite with a peek-a-boo view of downtown LA, a centrally located, open den, a convenient, nicely appointed laundry room and an additional 3 bedrooms with en-suite and Jack & Jill baths! There is a nice sized private, landscaped and fenced backyard with an expansive patio, fruit tree and planters. This turn-key home features gorgeous mountain and city views, a serene balcony off the primary suite and is in a quiet neighborhood just up the hill from Mountain and Mont Vista Elementary schools and Rosemont Jr. High...all award-winning blue-ribbon schools! Come visit this amazing home!

infoProperty Facts

bed

Bedrooms

5

bathtub

Bathrooms

5

square_foot

Square Feet

3,472

landscape

Lot Size

6,503 sqft

calendar_month

Year Built

2024

home_work

Property Type

Single Family Residence

timer

Days on Market

51

payments

HOA Fee

N/A

garage

Garage Total

2

fingerprint

MLS #

P1-22061

chairInterior Details

General Interior

Interior Features

Breakfast Bar, Built In Features, Balcony, Ceiling Fans, Separate Formal Dining Room, Eat In Kitchen, High Ceilings, Pantry, Quartz Counters, Stone Counters, Storage, Wired For Sound, Bedroom On Main Level, Primary Suite, Walk In Pantry, Walk In Closets

Flooring

Carpet, Stone, Tile, Wood

Fireplace

Family Room

Kitchen & Appliances

Appliances

Built In Range, Dishwasher, Ice Maker, Microwave, Refrigerator, Tankless Water Heater

Laundry

Laundry Room, Upper Level

Bed & Bath

Main Level Master

Yes

Climate Control

Cooling

Central Air, Energy Star Qualified Equipment, Attic Fan

Heating

Central, Energy Star Qualified Equipment, Forced Air, Fireplaces, Zoned

deckExterior & Lot

Building & Construction

Patio & Porch

Concrete

Fencing

Chain Link, Excellent Condition, Wood

Construction

Hardiplank Type, Concrete, Radiant Barrier

Foundation

Raised

Roof

Composition

Direction Faced

West

Nearby Schools

RatingSchool NameGradesDistance
10
Monte Vista Elementary
Elementary School
K-61.0 mi
10
Mountain Avenue Elementary
Elementary School
K-61.2 mi
10
Rosemont Middle
Middle School
7-81.2 mi
10
Palm Crest Elementary
Elementary School
P-61.4 mi
10
Valley View Elementary
Elementary School
K-61.5 mi

Convenience Score

Topfind Realty

This Home is Sold

Curious what your home is worth? Get a free valuation.

call
(800)-330-9306Available 9AM - 6PM

Similar Homes You Might Like

Based on price, location, and features
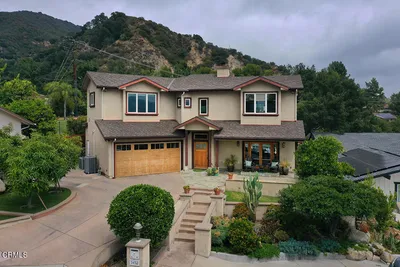
5432 Vista Del Arroyo Drive
OPEN AUG 23, 9PM - 12AM
3D TOUR

$2,498,000

FOR SALE

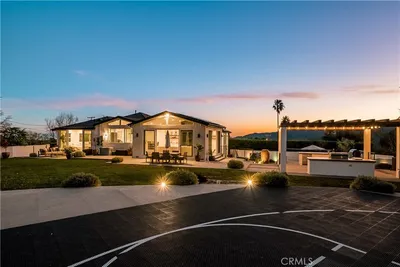
5432 Vista Del Arroyo Drive, La Crescenta, CA 91214

5 beds · 4 baths · 3,244 sqft

4334 Pennsylvania Avenue
3D TOUR

$775,000

FOR SALE

4334 Pennsylvania Avenue, La Crescenta, CA 91214

2 beds · 2 baths · 1,014 sqft

4639 Ramsdell Avenue
VIRTUAL TOUR

$1,250,000

FOR SALE

4639 Ramsdell Avenue, La Crescenta, CA 91214

3 beds · 2 baths · 1,176 sqft

4033 Liberty Avenue

$1,250,000

FOR SALE

4033 Liberty Avenue, La Crescenta, CA 91214

2 beds · 1 baths · 1,056 sqft

3953 Santa Carlotta

$1,199,000

FOR SALE

3953 Santa Carlotta, La Crescenta, CA 91214

3 beds · 2 baths · 1,120 sqft

3419 Montrose Ave
VIRTUAL TOUR

$2,549,000

FOR SALE

3419 Montrose Ave, La Crescenta, CA 91214

8 beds · 7 baths · 2,940 sqft

3643 1st Avenue
3D TOUR

$750,000

FOR SALE

3643 1st Avenue, La Crescenta, CA 91214

3 beds · 2 baths · 1,100 sqft

4808 El Sereno
VIDEO TOUR

$1,599,000

FOR SALE

4808 El Sereno, La Crescenta, CA 91214

3 beds · 2 baths · 1,840 sqft

Recently Sold

2345 Orange Cove
VIDEO TOUR

$2,510,000

SOLD

2345 Orange Cove, La Crescenta, CA 91214

5 beds · 5 baths · 3,905 sqft

3129 Orange Avenue

$2,090,000

SOLD

3129 Orange Avenue, La Crescenta, CA 91214

4 beds · 4 baths · 3,025 sqft

3026 Markridge Road

$2,136,500

SOLD

3026 Markridge Road, La Crescenta, CA 91214

5 beds · 4 baths · 2,912 sqft

5129 New York
VIRTUAL TOUR

$3,125,000

SOLD

5129 New York, La Crescenta, CA 91214

5 beds · 5 baths · 3,597 sqft

3950 Hamilton Lane

$1,616,000

SOLD

3950 Hamilton Lane, La Crescenta, CA 91214

4 beds · 4 baths · 3,267 sqft

2320 Jayma Lane
VIRTUAL TOUR

$1,810,000

SOLD

2320 Jayma Lane, La Crescenta, CA 91214

5 beds · 4 baths · 3,039 sqft

3411 Markridge Road
VIDEO TOUR

$1,740,000

SOLD

3411 Markridge Road, La Crescenta, CA 91214

5 beds · 4 baths · 2,796 sqft

2920 Fairmount Avenue

$2,000,000

SOLD

2920 Fairmount Avenue, La Crescenta, CA 91214

6 beds · 5 baths · 3,708 sqft

Topfind Realty

Company

  • About Us
  • Careers
  • Articles
  • Home Estimate

Explore

  • Renting
  • Buying
  • Selling
  • Realtors

Support

  • Help Center
  • Contact Us
  • Terms & Conditions
  • Privacy Policy

Topfind Realty, DRE # 02240815, is a licensed real estate broker in California. Topfind Realty pledges to support the Fair Housing Act and adhere to Equal Housing Opportunity laws.

Copyright © 2026 Topfind Realty. All Rights Reserved.