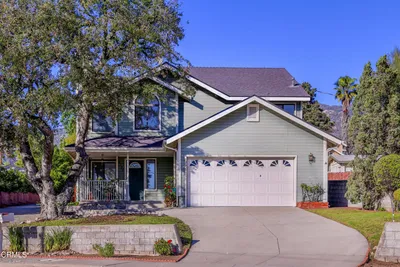
SoldClosed on July 16, 2026
$1,000,000
Sold Price4520 Pennsylvania Avenue 137, La Crescenta, CA 91214
bed
3
Bedrooms
bathtub
3
Bathrooms
square_foot
1,639
Square Feet
About this home
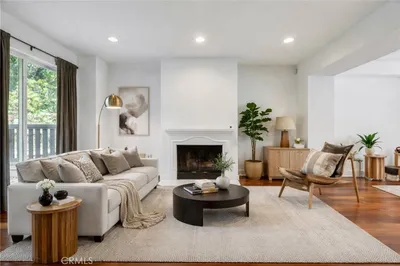
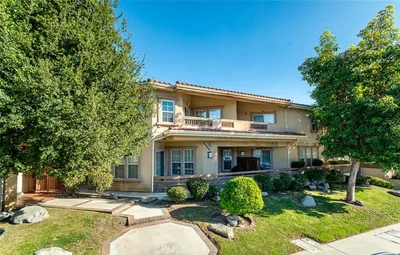
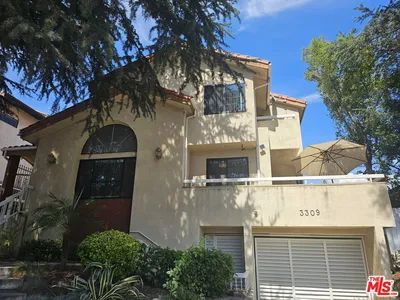

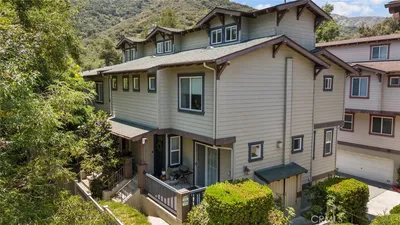
This desirable south-facing end-unit townhouse offers comfort and convenience in the heart of La Crescenta. Featuring 3 bedrooms and 2.5 bathrooms, the thoughtfully designed floor plan includes a living room with soaring ceilings and a cozy fireplace, while the adjacent dining area is perfect for everyday gatherings and entertaining. The spacious kitchen offers plenty of storage, and a convenient powder room is located downstairs for guests. Upstairs, the primary suite includes its own private bathroom and generous closet space, while two additional bedrooms share a full hallway bath — one featuring a private balcony and walk-in closet. Additional highlights include central A/C, recessed lighting, and an attached garage with laundry area. Enjoy community amenities including a pool, spa, and BBQ area, all conveniently located near award-winning schools, shopping, restaurants, and parks.
infoProperty Facts
bed
Bedrooms
3
bathtub
Bathrooms
3
square_foot
Square Feet
1,639
landscape
Lot Size
103,856 sqft
calendar_month
Year Built
1992
home_work
Property Type
Townhouse
timer
Days on Market
44
payments
HOA Fee
$488.4/mo
garage
Garage Total
2
fingerprint
MLS #
GD26105521
chairInterior Details
General Interior
Interior Features
Balcony, High Ceilings, Recessed Lighting, All Bedrooms Up
Fireplace
Living Room
Kitchen & Appliances
Appliances
Dishwasher, Gas Range, Microwave, Refrigerator, Water Heater
Laundry
In Garage
Climate Control
Cooling
Central Air
Heating
Central
deckExterior & Lot
Nearby Schools
| Rating | School Name |
|---|---|
N/A | Cloud Preschool Middle School |
10 | Abraham Lincoln Elementary Elementary School |
9 | Crescenta Valley High High School |
10 | Anderson W. Clark Magnet High High School |
10 | Valley View Elementary Elementary School |
Convenience Score

This Home is Sold
Curious what your home is worth? Get a free valuation.
call
(800)-330-9306Available 9AM - 6PM
Similar Homes You Might Like
Based on price, location, and features