SoldClosed on October 9, 2018
$739,000
Sold Price4513 Frederick Avenue, La Crescenta, CA 91214
bed
3
Bedrooms
bathtub
3
Bathrooms
square_foot
1,989
Square Feet
About this home
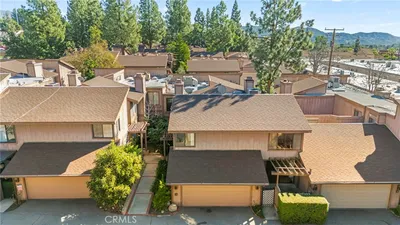
Essentially, a single-family home at unrivaled price per square foot. No shared walls, a private backyard, and incomparable low density: only 12 homes share the 1.5+ acre lot (which, after reduction for the private driveway, still works out to nearly 5,600 SF of land per home). Welcome to 4513 Frederick Ave. Located on a tranquil cul-de-sac above Foothill Blvd., this light-filled, hidden gem offers views of the landscaped grounds and the foothills. The expansive, two-story great room is the focal point of the home, featuring a fireplace, abundant natural light, and new laminate flooring. A powder room is conveniently located near the front door. The first floor also features a formal dining room, kitchen, breakfast nook, laundry and access to the attached two-car garage. Upstairs are three spacious bedrooms, including the large master suite with cathedral ceiling, and two full bathrooms. The home was recently partially remodeled and the front and back yards were landscaped. New York Park is around the corner, Clark Magnet is just up the hill, and Foothill Blvd. amenities are close by. Award-winning La Crescenta schools, including Blue-Ribbon Rosemont and Blue-Ribbon Crescenta Valley High School. Low HOA fees of $210/mo.
infoProperty Facts
bed
Bedrooms
3
bathtub
Bathrooms
3
square_foot
Square Feet
1,989
landscape
Lot Size
66,647 sqft
calendar_month
Year Built
1988
home_work
Property Type
Townhouse
timer
Days on Market
34
payments
HOA Fee
$210/mo
garage
Garage Total
1
fingerprint
MLS #
P0-818004089
chairInterior Details
General Interior
Interior Features
Separate Formal Dining Room, High Ceilings, All Bedrooms Up
Flooring
Carpet, Stone, Tile
Fireplace
Gas, Great Room
Kitchen & Appliances
Appliances
Gas Water Heater
Climate Control
Cooling
Central Air
Heating
Forced Air, Natural Gas
deckExterior & Lot
Building & Construction
Security
Smoke Detectors
Nearby Schools
| Rating | School Name | ||
|---|---|---|---|
| No school data available for this area. | |||
Convenience Score

This Home is Sold
Curious what your home is worth? Get a free valuation.
call
(800)-330-9306Available 9AM - 6PM
Similar Homes You Might Like
Based on price, location, and features