SOLD
SoldClosed on July 22, 2026
$2,575,000
Sold Price2376 Pickens Canyon Road, La Crescenta, CA 91214
bed
3
Bedrooms
bathtub
3
Bathrooms
square_foot
2,558
Square Feet
About this home
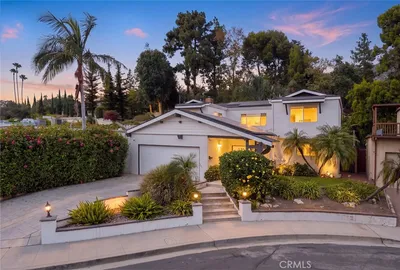
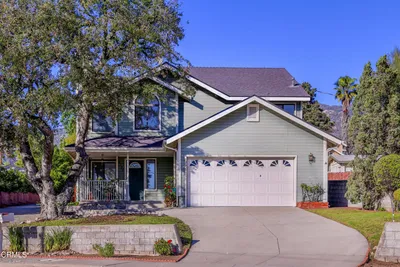
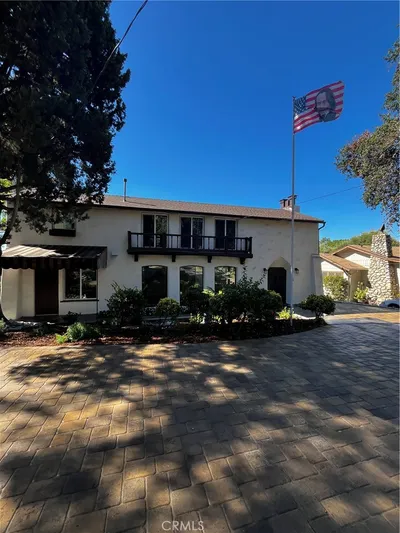
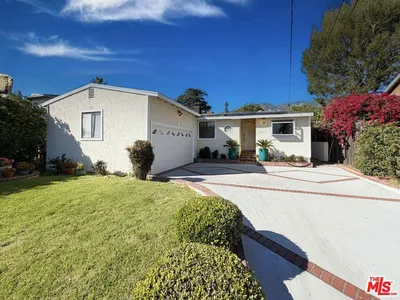
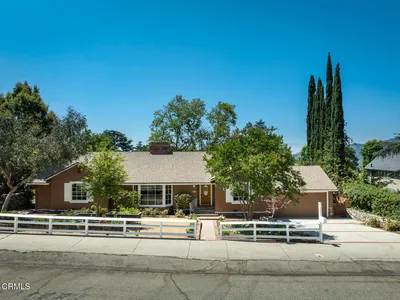
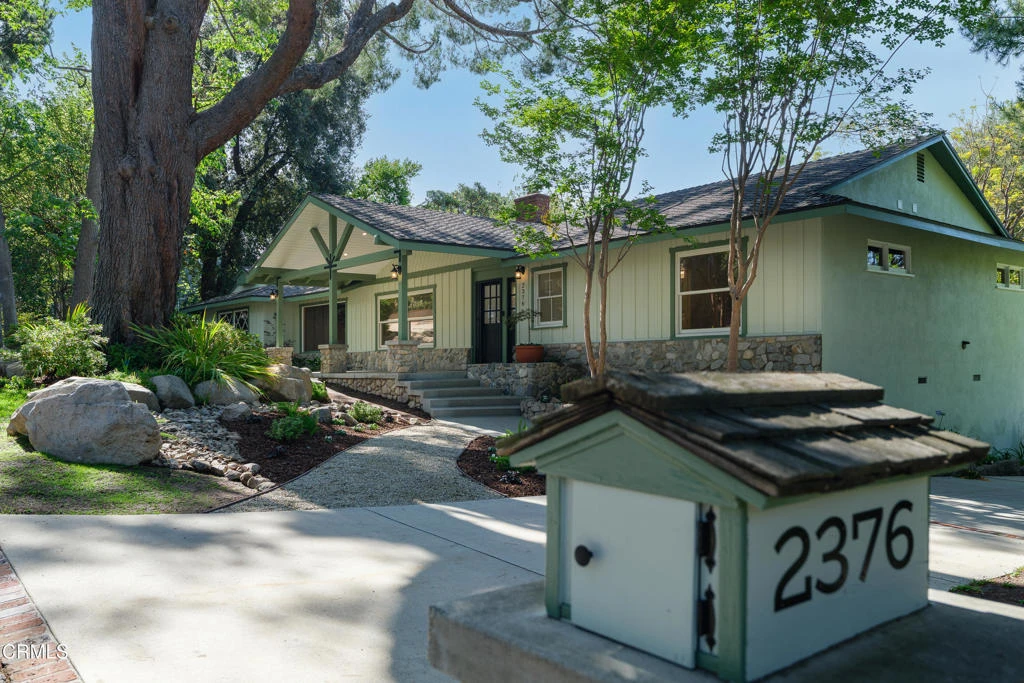
OFFERS DUE MONDAY 6/29 4pm. Please call Tracie for DropBox Link.FINAL OPEN HOUSE SATURDAY 6/27 1pm-4pm. One of the most beloved, storied streets in La Crescenta, prestigious Pickens Canyon Road, attracted the renowned visionary developer Webster Wiley Jr., whose firm built this Classic Ranch on almost a half-acre flat pad in the 1950s. 3 bedrooms & 2 full baths plus powder room, living room, dining room, office, & family room are supplemented by the versatile pool house, doubling as guest quarters, multi-generation abode, or work-at-home. The oversize garage can host workshop, hobbies, gym. Breezy pool house with vaulted ceiling overlooks the Johnston pool and idyllic back yard, blanketed in grass and edged with mature trees including lemon, orange, and loquat. The current owners, only the 3rd in 70 years, preserved the original character while upgrading finishes and systems over the years, such as the cherished v-groove kitchen cabinets with heritage hardware, original pine paneled family room with diamond-lattice windows, solid oak floors, and fireplaces with LA Pressed Brick accents. These classic elements blend seamlessly with modernized windows, baths, & lighting, and upgraded plumbing, electrical, HVAC, & roofs.
infoProperty Facts
bed
Bedrooms
3
bathtub
Bathrooms
3
square_foot
Square Feet
2,558
landscape
Lot Size
19,301 sqft
calendar_month
Year Built
1954
home_work
Property Type
Single Family Residence
timer
Days on Market
12
payments
HOA Fee
N/A
garage
Garage Total
2
fingerprint
MLS #
P1-27591
chairInterior Details
General Interior
Interior Features
Separate Formal Dining Room, Paneling Wainscoting, Stone Counters, Recessed Lighting, Tile Counters, Wood Product Walls, Bedroom On Main Level, Galley Kitchen, Main Level Primary, Walk In Closets
Flooring
Bamboo, Concrete, Tile, Vinyl, Wood
Fireplace
Family Room, Gas Starter, Living Room, Wood Burning
Accessibility
Grab Bars
Kitchen & Appliances
Appliances
Dishwasher, Freezer, Gas Cooktop, Gas Oven, Ice Maker, Microwave, Refrigerator, Range Hood, Tankless Water Heater, Vented Exhaust Fan, Water To Refrigerator, Warming Drawer
Laundry
Inside
Bed & Bath
Main Level Master
Yes
Climate Control
Cooling
Central Air, Whole House Fan
Heating
Central, Fireplaces
deckExterior & Lot
Building & Construction
Patio & Porch
Concrete, Front Porch, Open, Patio, Porch
Fencing
Wrought Iron
Security
Security System, Carbon Monoxide Detectors, Smoke Detectors
Construction
Board And Batten Siding, Shingle Siding, Stone, Stucco, Wood Siding, Copper Plumbing
Foundation
Raised, Slab
Roof
Composition, Rolled Hot Mop
Nearby Schools
| Rating | School Name |
|---|---|
10 | Monte Vista Elementary Elementary School |
10 | Mountain Avenue Elementary Elementary School |
10 | Rosemont Middle Middle School |
N/A | Elliott Institute Private School |
N/A | Cloud Preschool Middle School |
Convenience Score

This Home is Sold
Curious what your home is worth? Get a free valuation.
call
(800)-330-9306Available 9AM - 6PM
Similar Homes You Might Like
Based on price, location, and features