Topfind Realty
Renting

Search Rentals

Houses for RentTownhomes for RentCondos for RentView All Rentals →

Renting Resources

Why Rent With UsRenter GuideRent vs Buy Calculator

Renter Articles

How to Negotiate RentUnderstanding Your LeaseMoving Checklist for Renters
Buying

Search Homes

Houses for SaleTownhomes for SaleCondos for SaleView All Homes →

Buying Resources

Why Buy With UsBuyer GuideAffordability CalculatorInvestment CalculatorProperty Tax Calculator

Buyer Articles

Master Your New Home BudgetBeat Moving StressPacking Secrets
Selling

Selling Tools

Home ValuationFind a Seller's Agent

Selling Resources

Why Sell With UsSeller GuideNet Sheet CalcHELOC Calculator

Seller Articles

Strategic PricingDownsizing Tips
Mortgage Rates

Today's Rates

Mortgage RatesRefinance RatesLoan ComparisonHELOC Calculator

Mortgage Resources

Understanding Mortgage RatesFirst-Time Homebuyer GuideWhen to Refinance Your Mortgage
Realtors
Topfind
Houses for RentTownhomes for RentCondos for RentView All Rentals →
Why Rent With UsRenter GuideRent vs Buy Calculator
How to Negotiate RentUnderstanding Your LeaseMoving Checklist for Renters
Houses for SaleTownhomes for SaleCondos for SaleView All Homes →
Why Buy With UsBuyer GuideAffordability CalculatorInvestment CalculatorProperty Tax Calculator
Master Your New Home BudgetBeat Moving StressPacking Secrets
Home ValuationFind a Seller's Agent
Why Sell With UsSeller GuideNet Sheet CalcHELOC Calculator
Strategic PricingDownsizing Tips
Mortgage RatesRefinance RatesLoan ComparisonHELOC Calculator
Understanding Mortgage RatesFirst-Time Homebuyer GuideWhen to Refinance Your Mortgage
groupRealtorsinfoAbout Us
Continue with Google
Sign InSign Up
Topfind Realty
Renting

Search Rentals

Houses for RentTownhomes for RentCondos for RentView All Rentals →

Renting Resources

Why Rent With UsRenter GuideRent vs Buy Calculator

Renter Articles

How to Negotiate RentUnderstanding Your LeaseMoving Checklist for Renters
Buying

Search Homes

Houses for SaleTownhomes for SaleCondos for SaleView All Homes →

Buying Resources

Why Buy With UsBuyer GuideAffordability CalculatorInvestment CalculatorProperty Tax Calculator

Buyer Articles

Master Your New Home BudgetBeat Moving StressPacking Secrets
Selling

Selling Tools

Home ValuationFind a Seller's Agent

Selling Resources

Why Sell With UsSeller GuideNet Sheet CalcHELOC Calculator

Seller Articles

Strategic PricingDownsizing Tips
Mortgage Rates

Today's Rates

Mortgage RatesRefinance RatesLoan ComparisonHELOC Calculator

Mortgage Resources

Understanding Mortgage RatesFirst-Time Homebuyer GuideWhen to Refinance Your Mortgage
Realtors
Topfind
Houses for RentTownhomes for RentCondos for RentView All Rentals →
Why Rent With UsRenter GuideRent vs Buy Calculator
How to Negotiate RentUnderstanding Your LeaseMoving Checklist for Renters
Houses for SaleTownhomes for SaleCondos for SaleView All Homes →
Why Buy With UsBuyer GuideAffordability CalculatorInvestment CalculatorProperty Tax Calculator
Master Your New Home BudgetBeat Moving StressPacking Secrets
Home ValuationFind a Seller's Agent
Why Sell With UsSeller GuideNet Sheet CalcHELOC Calculator
Strategic PricingDownsizing Tips
Mortgage RatesRefinance RatesLoan ComparisonHELOC Calculator
Understanding Mortgage RatesFirst-Time Homebuyer GuideWhen to Refinance Your Mortgage
groupRealtorsinfoAbout Us
Continue with Google
Sign InSign Up
Real Estate/CA/La Crescenta/2758 El Caminito (Sold)
play_circleVideo Tour
Main
SOLD
Interior 1
Interior 2
Interior 3
Interior 4
grid_view Show all photos
SoldClosed on May 11, 2026
$1,576,000
Sold Price

2758 El Caminito, La Crescenta, CA 91214

bed
4
Bedrooms
bathtub
3
Bathrooms
square_foot
1,821
Square Feet

About this home

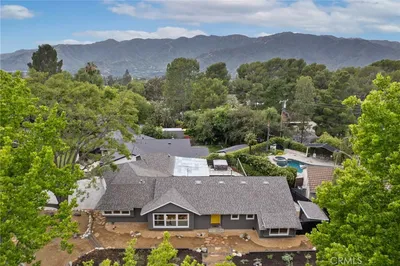
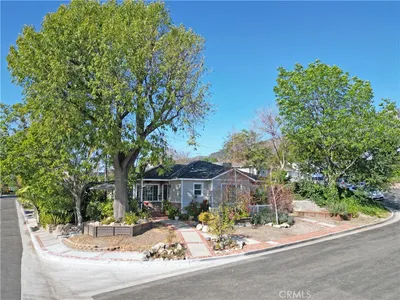
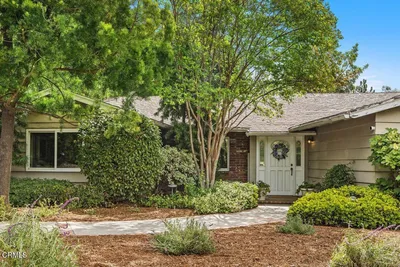
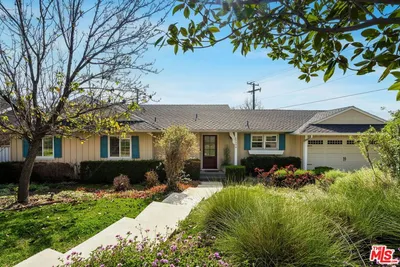
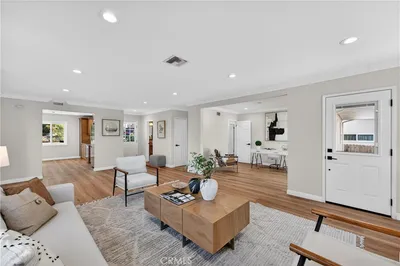
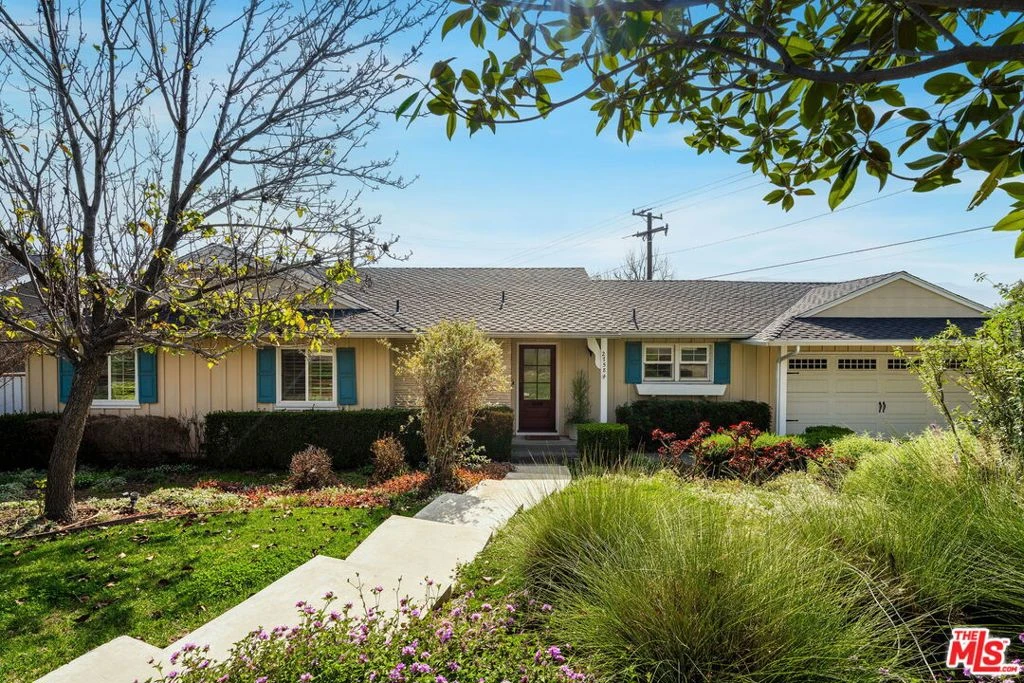
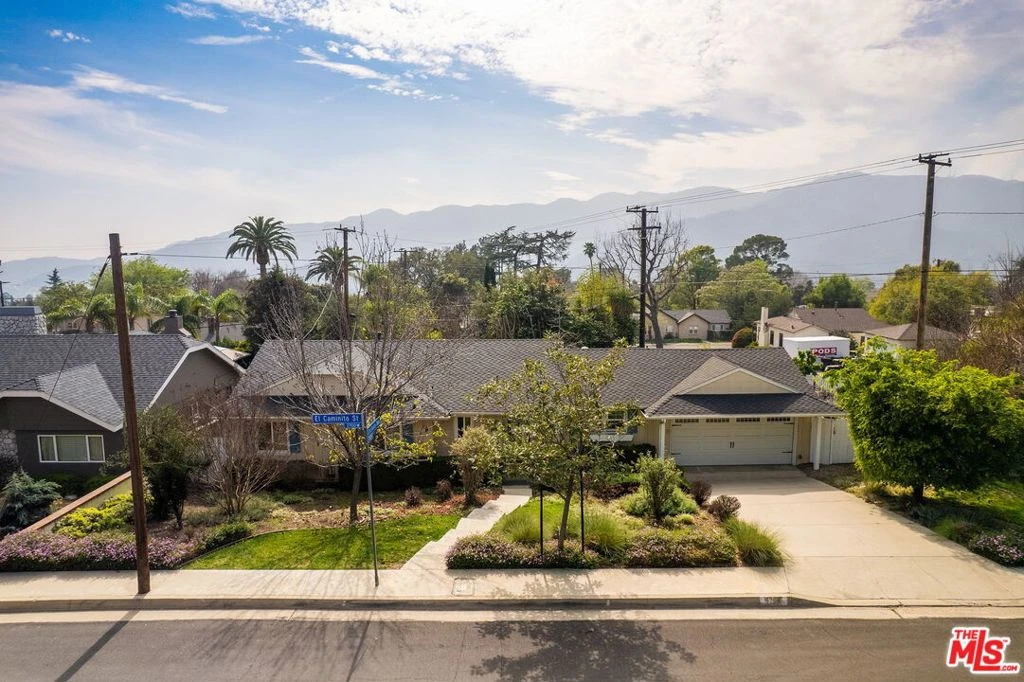
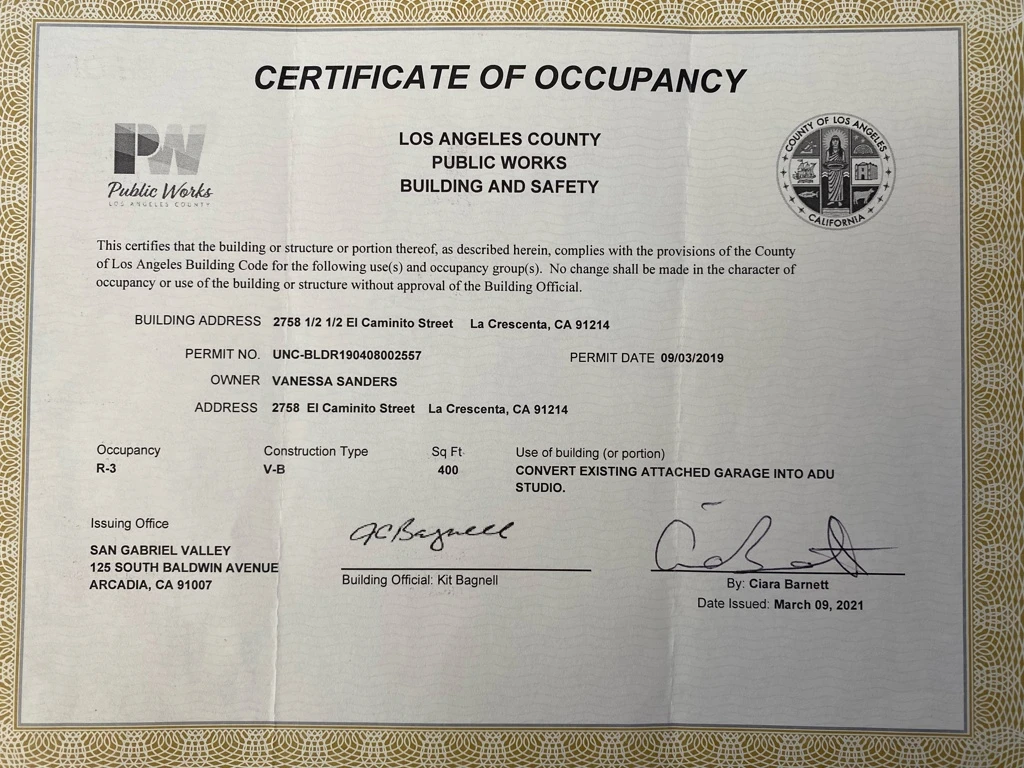
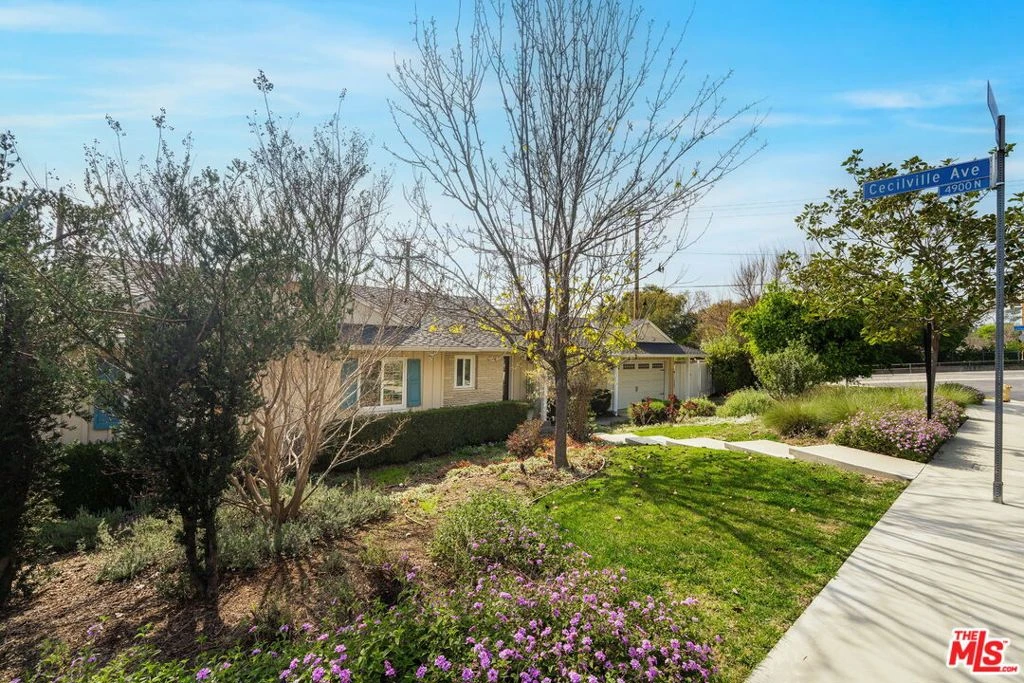
Set on one of the most sought-after streets in La Crescenta, 2758 El Caminito offers a thoughtfully updated traditional ranch with the added versatility of a permitted studio ADU and an expansive backyard. The single-story layout spans approximately 1,400 square feet with three bedrooms and two baths, blending classic character with tasteful renovations throughout. A hardscape path leads to the welcoming front porch and custom entry door. Inside, warm hardwood floors and generous natural light set an inviting tone. The living room centers around a fireplace and flows into an open dining area, with French doors that open to the backyard patio for an easy indoor-outdoor connection. The kitchen has been beautifully remodeled with natural stone countertops, a walnut butcher block work surface, abundant cabinetry, and high-end Thermador appliances. A pantry and laundry area are conveniently located nearby. The primary bedroom enjoys its own access to the backyard and features a fully renovated custom bathroom. Two additional bedrooms and a second bath complete the main home. A converted garage studio of approximately 420 square feet provides flexible bonus space with a kitchenette and three-quarter bath, offering options for guests, creative use, or extended living arrangements. The nearly 9,000 square foot lot is a standout feature, offering a spacious backyard with a large lawn, mature trees, a covered patio, and a built-in BBQ island. All set within close proximity to Monte Vista Elementary, Rosemont Middle School, and the surrounding neighborhood amenities.Subject to court confirmation and overbidding.

infoProperty Facts

bed

Bedrooms

4

bathtub

Bathrooms

3

square_foot

Square Feet

1,821

landscape

Lot Size

8,910 sqft

calendar_month

Year Built

1955

home_work

Property Type

Single Family Residence

timer

Days on Market

15

payments

HOA Fee

N/A

fingerprint

MLS #

26660629

chairInterior Details

General Interior

Interior Features

Breakfast Bar, Ceiling Fans, Crown Molding, Separate Formal Dining Room, Eat In Kitchen, Open Floorplan, Recessed Lighting, Storage

Flooring

Wood

Fireplace

Living Room

Kitchen & Appliances

Appliances

Barbecue, Dishwasher, Disposal, Microwave, Oven, Range, Refrigerator, Range Hood, Dryer, Washer

Laundry

Inside, Laundry Closet, In Kitchen, Stacked

Climate Control

Cooling

Central Air

Heating

Central

deckExterior & Lot

Building & Construction

Patio & Porch

Rear Porch, Covered

Nearby Schools

RatingSchool NameGradesDistance
No school data available for this area.

Convenience Score

Topfind Realty

This Home is Sold

Curious what your home is worth? Get a free valuation.

call
(800)-330-9306Available 9AM - 6PM

Similar Homes You Might Like

Based on price, location, and features

4897 Rosemont Avenue
3D TOUR

$1,898,000

FOR SALE

4897 Rosemont Avenue, La Crescenta, CA 91214

4 beds · 4 baths · 1,984 sqft

5140 Circle Vista Avenue

$1,620,000

FOR SALE

5140 Circle Vista Avenue, La Crescenta, CA 91214

3 beds · 2 baths · 1,856 sqft

4600 Lauderdale Ave.

$1,300,000

FOR SALE

4600 Lauderdale Ave., La Crescenta, CA 91212

3 beds · 2 baths · 1,590 sqft

3317 Burritt Way
3D TOUR

$1,589,000

FOR SALE

3317 Burritt Way, La Crescenta, CA 91214

4 beds · 2 baths · 1,498 sqft

4738 New York Avenue

$1,540,000

FOR SALE

4738 New York Avenue, La Crescenta, CA 91214

4 beds · 3 baths · 2,084 sqft

3316 Mills Avenue

$1,499,000

FOR SALE

3316 Mills Avenue, La Crescenta, CA 91214

3 beds · 2 baths · 1,812 sqft

3136 Frances Avenue

$1,450,000

FOR SALE

3136 Frances Avenue, La Crescenta, CA 91214

3 beds · 2 baths · 1,718 sqft

2703 Franklin Street
VIRTUAL TOUR

$1,999,000

FOR SALE

2703 Franklin Street, La Crescenta, CA 91214

4 beds · 4 baths · 3,047 sqft

Recently Sold

2727 Altura Avenue
3D TOUR

$1,325,000

SOLD

2727 Altura Avenue, La Crescenta, CA 91214

3 beds · 3 baths · 2,184 sqft

5031 El Adobe Lane
3D TOUR

$1,900,000

SOLD

5031 El Adobe Lane, La Crescenta, CA 91214

4 beds · 3 baths · 1,696 sqft

3033 Fairesta
3D TOUR

$1,340,000

SOLD

3033 Fairesta, La Crescenta, CA 91214

3 beds · 2 baths · 1,699 sqft

2344 Jayma Lane
VIRTUAL TOUR

$1,385,000

SOLD

2344 Jayma Lane, La Crescenta, CA 91214

3 beds · 2 baths · 1,802 sqft

2537 Fairmount Avenue
VIRTUAL TOUR

$1,618,000

SOLD

2537 Fairmount Avenue, La Crescenta, CA 91214

4 beds · 3 baths · 2,071 sqft

2758 El Caminito
VIDEO TOUR

$1,576,000

SOLD

2758 El Caminito, La Crescenta, CA 91214

4 beds · 3 baths · 1,821 sqft

3450 Mevel Place
3D TOUR

$1,410,000

SOLD

3450 Mevel Place, La Crescenta, CA 91214

3 beds · 2 baths · 1,710 sqft

5519 Terrace Drive

$1,399,000

SOLD

5519 Terrace Drive, La Crescenta, CA 91214

4 beds · 2 baths · 2,118 sqft

Topfind Realty

Company

  • About Us
  • Careers
  • Articles
  • Home Estimate

Explore

  • Renting
  • Buying
  • Selling
  • Realtors

Support

  • Help Center
  • Contact Us
  • Terms & Conditions
  • Privacy Policy

Topfind Realty, DRE # 02240815, is a licensed real estate broker in California. Topfind Realty pledges to support the Fair Housing Act and adhere to Equal Housing Opportunity laws.

Copyright © 2026 Topfind Realty. All Rights Reserved.