Topfind Realty
Renting

Search Rentals

Houses for RentTownhomes for RentCondos for RentView All Rentals →

Renting Resources

Why Rent With UsRenter GuideRent vs Buy Calculator

Renter Articles

How to Negotiate RentUnderstanding Your LeaseMoving Checklist for RentersAll Renter Articles
Buying

Search Homes

Houses for SaleTownhomes for SaleCondos for SaleView All Homes →

Buying Resources

Why Buy With UsBuyer GuideAffordability CalculatorInvestment CalculatorProperty Tax Calculator

Buyer Articles

Home Inspection TipsFirst-Time Buyer ChecklistImprove Your Credit Score
Selling

Selling Tools

Home ValuationNet Sheet CalculatorHELOC CalculatorRefinance Calculator

Selling Resources

Why Sell With UsSeller GuideFind a Seller's Agent

Seller Articles

Strategic PricingMaximize Profit When SellingSell While Buying Your Next Home
Mortgage

Today's Rates

Mortgage RatesRefinance Rates

Mortgage Tools

Mortgage CalculatorLoan Comparison

Mortgage Resources

Why Pre-Approval MattersCompare Mortgage OffersFind the Right Loan Program
Realtors
Topfind
Houses for RentTownhomes for RentCondos for RentView All Rentals →
Why Rent With UsRenter GuideRent vs Buy Calculator
How to Negotiate RentUnderstanding Your LeaseMoving Checklist for Renters
Houses for SaleTownhomes for SaleCondos for SaleView All Homes →
Why Buy With UsBuyer GuideAffordability CalculatorInvestment CalculatorProperty Tax Calculator
Home Inspection TipsFirst-Time Buyer ChecklistImprove Your Credit Score
Home ValuationNet Sheet CalculatorHELOC CalculatorRefinance Calculator
Why Sell With UsSeller GuideFind a Seller's Agent
Strategic PricingMaximize Profit When SellingSell While Buying Your Next Home
Mortgage RatesRefinance RatesMortgage CalculatorLoan Comparison
Why Pre-Approval MattersCompare Mortgage OffersFind the Right Loan Program
groupRealtorsinfoAbout Us
Continue with Google
Sign InSign Up
Topfind Realty
Renting

Search Rentals

Houses for RentTownhomes for RentCondos for RentView All Rentals →

Renting Resources

Why Rent With UsRenter GuideRent vs Buy Calculator

Renter Articles

How to Negotiate RentUnderstanding Your LeaseMoving Checklist for RentersAll Renter Articles
Buying

Search Homes

Houses for SaleTownhomes for SaleCondos for SaleView All Homes →

Buying Resources

Why Buy With UsBuyer GuideAffordability CalculatorInvestment CalculatorProperty Tax Calculator

Buyer Articles

Home Inspection TipsFirst-Time Buyer ChecklistImprove Your Credit Score
Selling

Selling Tools

Home ValuationNet Sheet CalculatorHELOC CalculatorRefinance Calculator

Selling Resources

Why Sell With UsSeller GuideFind a Seller's Agent

Seller Articles

Strategic PricingMaximize Profit When SellingSell While Buying Your Next Home
Mortgage

Today's Rates

Mortgage RatesRefinance Rates

Mortgage Tools

Mortgage CalculatorLoan Comparison

Mortgage Resources

Why Pre-Approval MattersCompare Mortgage OffersFind the Right Loan Program
Realtors
Topfind
Houses for RentTownhomes for RentCondos for RentView All Rentals →
Why Rent With UsRenter GuideRent vs Buy Calculator
How to Negotiate RentUnderstanding Your LeaseMoving Checklist for Renters
Houses for SaleTownhomes for SaleCondos for SaleView All Homes →
Why Buy With UsBuyer GuideAffordability CalculatorInvestment CalculatorProperty Tax Calculator
Home Inspection TipsFirst-Time Buyer ChecklistImprove Your Credit Score
Home ValuationNet Sheet CalculatorHELOC CalculatorRefinance Calculator
Why Sell With UsSeller GuideFind a Seller's Agent
Strategic PricingMaximize Profit When SellingSell While Buying Your Next Home
Mortgage RatesRefinance RatesMortgage CalculatorLoan Comparison
Why Pre-Approval MattersCompare Mortgage OffersFind the Right Loan Program
groupRealtorsinfoAbout Us
Continue with Google
Sign InSign Up
Real Estate/CA/La Canada Flintridge/5200 Jessen Drive (Sold)
3d_rotation3D Tour
Main
SOLD
SoldClosed on June 26, 2026
$6,000,000
Sold Price

5200 Jessen Drive, La Canada Flintridge, CA 91011

bed
5
Bedrooms
bathtub
6
Bathrooms
square_foot
7,516
Square Feet

About this home

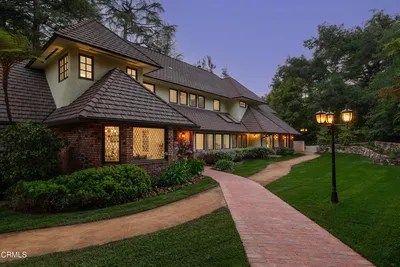
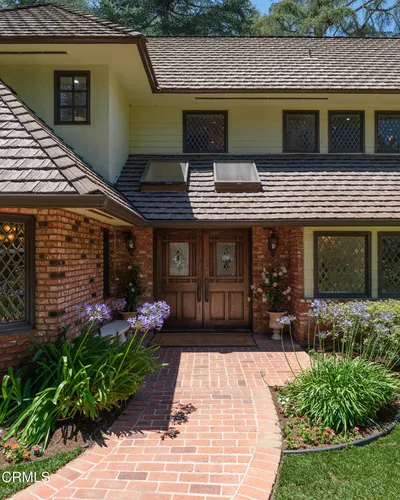
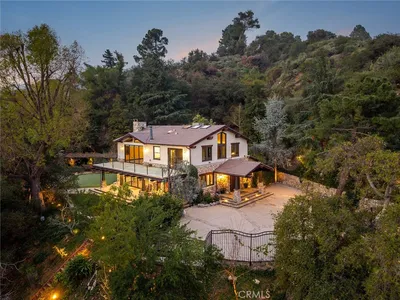
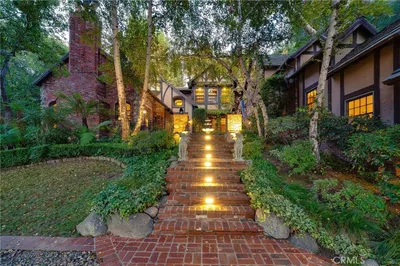
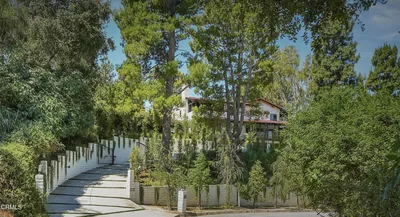
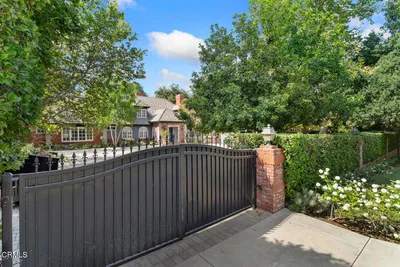
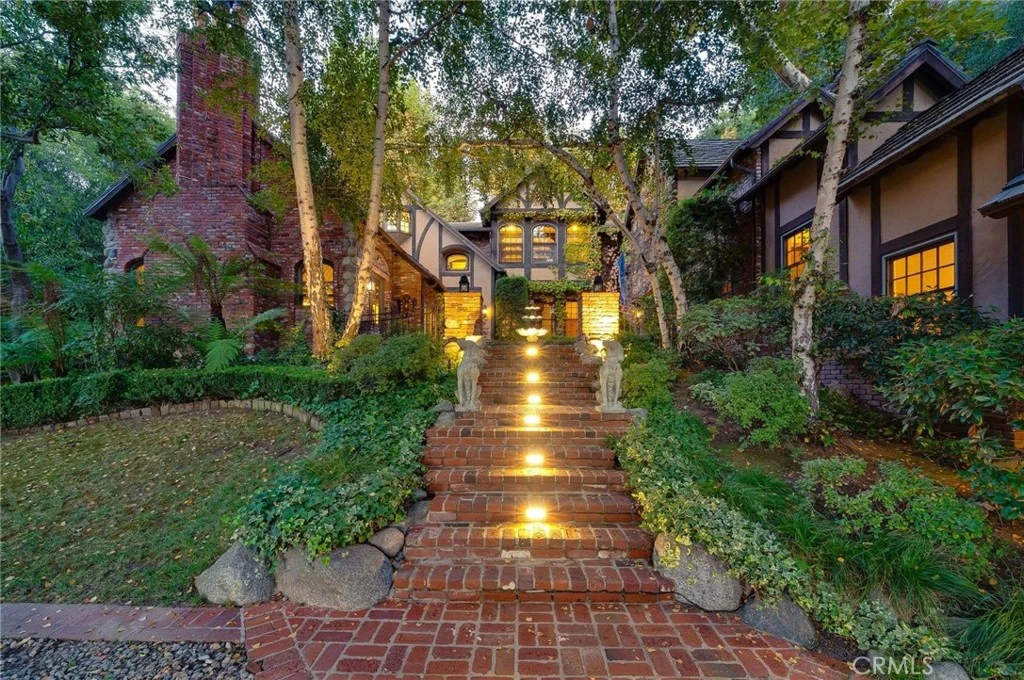
Nestled behind private gates on approximately two acres of beautifully manicured, park-like grounds, this stunning English Tudor estate offers 7,516 sq ft of timeless craftsmanship and refined elegance. From its classic timber-beamed and brick exterior, to its intricate interior woodwork, open vaulted ceilings with exposed wood beams, and stained and beveled glass windows, every detail reflects the character and grace of a bygone era—perfectly blended with modern luxury. A grand formal entry welcomes you into a two-story foyer that opens to an expansive floor plan featuring a step-down living room with a dramatic floor-to-ceiling stone fireplace, a large formal dining room, and multiple gathering spaces ideal for entertaining. The gourmet kitchen is complemented by granite countertops with custom cabinets, island with prep sink, a butler’s pantry with wet bar, walk-in pantry, and premium appliances including Sub-Zero, Thermador, and KitchenAid. Unique spaces such as a charming potting room, large craft room, upstairs bonus/play room, separate office/library, and a game room with pool table add character and versatility. There is truly plenty of space for everyone! The home offers five spacious bedrooms, including an elegant primary suite with a cozy sitting area, fireplace, and access to an expansive balcony shared by most of the upstairs bedrooms. The luxurious en suite bathroom features a jetted soaking tub, separate tiled shower, double sinks with marble countertops, custom cabinetry, and a private vanity area—creating a serene retreat within the home. Outdoors, enjoy resort-style living with a sparkling pool and spa, outdoor BBQ island, lighted pathways, and expansive lawns for entertaining or play. A long, gated circular driveway leads to two separate two-car garages with direct access to the home, and a spacious walk-in attic located above the garage provides additional storage or future potential. Ideally located close to shopping, dining, entertainment, and freeways, and within an award-winning school district, this remarkable estate offers a rare combination of elegance, comfort, and privacy. A truly "one of a kind" property.

infoProperty Facts

bed

Bedrooms

5

bathtub

Bathrooms

6

square_foot

Square Feet

7,516

landscape

Lot Size

86,775 sqft

calendar_month

Year Built

1992

home_work

Property Type

Single Family Residence

timer

Days on Market

202

payments

HOA Fee

N/A

garage

Garage Total

4

fingerprint

MLS #

CV25231197

chairInterior Details

General Interior

Interior Features

Beamed Ceilings, Wet Bar, Breakfast Bar, Built In Features, Brick Walls, Balcony, Crown Molding, Central Vacuum, Coffered Ceilings, Separate Formal Dining Room, Eat In Kitchen, Granite Counters, High Ceilings, Open Floorplan, Pantry, Recessed Lighting, Storage, Sunken Living Room, Tile Counters, Bar, Wired For Sound

Flooring

Carpet, Stone, Tile, Wood

Fireplace

Den, Family Room, Living Room, Primary Bedroom, Outside, Raised Hearth, See Through, See Remarks

Kitchen & Appliances

Appliances

Built In Range, Convection Oven, Double Oven, Dishwasher, Gas Cooktop, Disposal, Gas Oven, Gas Range, Gas Water Heater, Microwave, Refrigerator, Water Softener, Trash Compactor, Water Purifier

Laundry

Washer Hookup, Gas Dryer Hookup, Inside, Laundry Room, See Remarks, Upper Level

Bed & Bath

Main Level Master

Yes

Climate Control

Cooling

Central Air

Heating

Forced Air

deckExterior & Lot

Building & Construction

Patio & Porch

Rear Porch, Brick, Concrete, Front Porch, Patio, Porch

Fencing

Brick, Chain Link, Wrought Iron

Security

Prewired, Carbon Monoxide Detectors, Security Gate, Smoke Detectors, Security Lights

Construction

Brick, Stucco, Wood Siding

Foundation

Raised

Roof

Concrete, Tile

Direction Faced

West

Nearby Schools

RatingSchool NameGradesDistance
10
Palm Crest Elementary
Elementary School
P-60.2 mi
10
Mountain Avenue Elementary
Elementary School
K-60.6 mi
N/A
Flintridge Montessori Pre School & Elec. Inc
Private School
K-120.9 mi
N/A
Elliott Institute
Private School
K-121.0 mi
10
Rosemont Middle
Middle School
7-81.1 mi

Convenience Score

Topfind Realty

This Home is Sold

Curious what your home is worth? Get a free valuation.

call
(800)-330-9306Available 9AM - 6PM

Similar Homes You Might Like

Based on price, location, and features
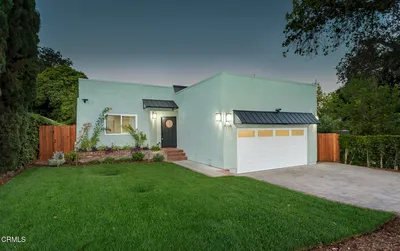
1246 El Vago Street
1246 El Vago Street photo 2
1 / 20

$8,595,000

FOR SALE

1246 El Vago Street, La Canada Flintridge, CA 91011

5 beds · 7 baths · 8,828 sqft

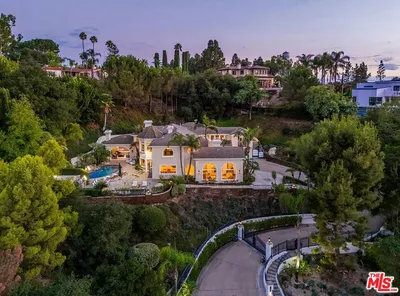
1720 Earlmont Avenue
1720 Earlmont Avenue photo 2
1 / 20
3D TOUR

$5,499,000

FOR SALE

1720 Earlmont Avenue, La Canada Flintridge, CA 91011

6 beds · 7 baths · 6,322 sqft

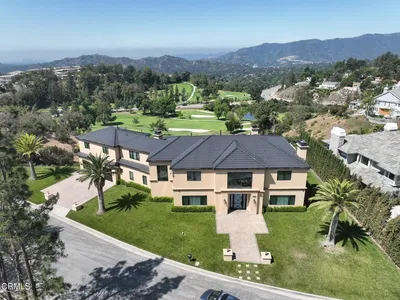
5310 Linda Vista
5310 Linda Vista photo 2
1 / 73

$6,050,000

FOR SALE

5310 Linda Vista, La Canada Flintridge, CA 91011

6 beds · 7 baths · 7,093 sqft

525 Berkshire Avenue
525 Berkshire Avenue photo 2
1 / 20

$4,900,000

FOR SALE

525 Berkshire Avenue, La Canada Flintridge, CA 91011

4 beds · 6 baths · 4,799 sqft

5220 Palm Drive
5220 Palm Drive photo 2
1 / 20
OPEN SUNDAY, 9PM - 11PM
3D TOUR

$1,850,000

FOR SALE

5220 Palm Drive, La Canada Flintridge, CA 91011

3 beds · 2 baths · 1,649 sqft

4923 Burgoyne Lane
4923 Burgoyne Lane photo 2
1 / 20
3D TOUR

$1,890,000

FOR SALE

4923 Burgoyne Lane, La Canada Flintridge, CA 91011

3 beds · 2 baths · 1,994 sqft

3860 Madison Road
3860 Madison Road photo 2
1 / 20
VIRTUAL TOUR

$5,700,000

FOR SALE

3860 Madison Road, La Canada Flintridge, CA 91011

3 beds · 5 baths · 3,641 sqft

4356 Bel Aire Drive
4356 Bel Aire Drive photo 2
1 / 62
OPEN WEDNESDAY, 12:30AM - 2:30AM
3D TOUR

$2,800,000

FOR SALE

4356 Bel Aire Drive, La Canada Flintridge, CA 91011

4 beds · 3 baths · 2,556 sqft

Recently Sold

5200 Jessen Drive
3D TOUR

$6,000,000

5200 Jessen Drive, La Canada Flintridge, CA 91011

5 beds · 6 baths · 7,516 sqft

732 Saint Katherine Drive

$6,070,000

732 Saint Katherine Drive, La Canada Flintridge, CA 91011

6 beds · 6 baths · 6,514 sqft

1711 Fairmount Avenue

$5,500,000

1711 Fairmount Avenue, La Canada Flintridge, CA 91011

5 beds · 7 baths · 6,254 sqft

780 Greenridge Drive

$7,200,000

780 Greenridge Drive, La Canada Flintridge, CA 91011

5 beds · 6 baths · 7,156 sqft

712 Wendover Road

$4,300,000

712 Wendover Road, La Canada Flintridge, CA 91011

5 beds · 5 baths · 6,615 sqft

901 Berkshire Avenue

$6,200,000

901 Berkshire Avenue, La Canada Flintridge, CA 91011

6 beds · 6 baths · 7,106 sqft

4925 Oakwood Avenue

$4,750,000

4925 Oakwood Avenue, La Canada Flintridge, CA 91011

6 beds · 7 baths · 7,417 sqft

5537 Stardust

$1,927,000

5537 Stardust, La Canada Flintridge, CA 91011

4 beds · 3 baths · 1,750 sqft

Browse Homes by City

Explore real estate in popular California communities.

Popular Cities to Buy

Los Angeles Real EstateSan Diego Real EstateSan Jose Real EstateIrvine Real EstateLong Beach Real EstatePalm Springs Real EstatePalm Desert Real EstateRiverside Real EstateTemecula Real EstateIndio Real EstateLake Arrowhead Real EstateLancaster Real EstateOakland Real EstateVictorville Real EstateCorona Real EstateHemet Real Estate

Popular Cities to Rent

Apartments in Los AngelesApartments in San DiegoApartments in San JoseApartments in IrvineApartments in Long BeachApartments in Palm SpringsApartments in Palm DesertApartments in RiversideApartments in TemeculaApartments in IndioApartments in Lake ArrowheadApartments in LancasterApartments in OaklandApartments in VictorvilleApartments in CoronaApartments in Hemet
Browse all cities in California
Topfind Realty

Company

  • About Us
  • Careers
  • Articles
  • Home Estimate

Explore

  • Renting
  • Buying
  • Selling
  • Realtors

Support

  • Help Center
  • Contact Us
  • Terms & Conditions
  • Privacy Policy

Tools

  • Mortgage Calculator
  • Affordability Calculator
  • Rent vs Buy Calculator
  • Refinance Calculator

Topfind Realty, DRE # 02240815, is a licensed real estate broker in California. Topfind Realty pledges to support the Fair Housing Act and adhere to Equal Housing Opportunity laws.

Copyright © 2026 Topfind Realty. All Rights Reserved.