Topfind Realty
Renting

Search Rentals

Houses for RentTownhomes for RentCondos for RentView All Rentals →

Renting Resources

Why Rent With UsRenter GuideRent vs Buy Calculator

Renter Articles

How to Negotiate RentUnderstanding Your LeaseMoving Checklist for Renters
Buying

Search Homes

Houses for SaleTownhomes for SaleCondos for SaleView All Homes →

Buying Resources

Why Buy With UsBuyer GuideAffordability CalculatorInvestment CalculatorProperty Tax Calculator

Buyer Articles

Master Your New Home BudgetBeat Moving StressPacking Secrets
Selling

Selling Tools

Home ValuationFind a Seller's Agent

Selling Resources

Why Sell With UsSeller GuideNet Sheet CalcHELOC Calculator

Seller Articles

Strategic PricingDownsizing Tips
Mortgage Rates

Today's Rates

Mortgage RatesRefinance RatesLoan ComparisonHELOC Calculator

Mortgage Resources

Understanding Mortgage RatesFirst-Time Homebuyer GuideWhen to Refinance Your Mortgage
Realtors
Topfind
Houses for RentTownhomes for RentCondos for RentView All Rentals →
Why Rent With UsRenter GuideRent vs Buy Calculator
How to Negotiate RentUnderstanding Your LeaseMoving Checklist for Renters
Houses for SaleTownhomes for SaleCondos for SaleView All Homes →
Why Buy With UsBuyer GuideAffordability CalculatorInvestment CalculatorProperty Tax Calculator
Master Your New Home BudgetBeat Moving StressPacking Secrets
Home ValuationFind a Seller's Agent
Why Sell With UsSeller GuideNet Sheet CalcHELOC Calculator
Strategic PricingDownsizing Tips
Mortgage RatesRefinance RatesLoan ComparisonHELOC Calculator
Understanding Mortgage RatesFirst-Time Homebuyer GuideWhen to Refinance Your Mortgage
groupRealtorsinfoAbout Us
Continue with Google
Sign InSign Up
Topfind Realty
Renting

Search Rentals

Houses for RentTownhomes for RentCondos for RentView All Rentals →

Renting Resources

Why Rent With UsRenter GuideRent vs Buy Calculator

Renter Articles

How to Negotiate RentUnderstanding Your LeaseMoving Checklist for Renters
Buying

Search Homes

Houses for SaleTownhomes for SaleCondos for SaleView All Homes →

Buying Resources

Why Buy With UsBuyer GuideAffordability CalculatorInvestment CalculatorProperty Tax Calculator

Buyer Articles

Master Your New Home BudgetBeat Moving StressPacking Secrets
Selling

Selling Tools

Home ValuationFind a Seller's Agent

Selling Resources

Why Sell With UsSeller GuideNet Sheet CalcHELOC Calculator

Seller Articles

Strategic PricingDownsizing Tips
Mortgage Rates

Today's Rates

Mortgage RatesRefinance RatesLoan ComparisonHELOC Calculator

Mortgage Resources

Understanding Mortgage RatesFirst-Time Homebuyer GuideWhen to Refinance Your Mortgage
Realtors
Topfind
Houses for RentTownhomes for RentCondos for RentView All Rentals →
Why Rent With UsRenter GuideRent vs Buy Calculator
How to Negotiate RentUnderstanding Your LeaseMoving Checklist for Renters
Houses for SaleTownhomes for SaleCondos for SaleView All Homes →
Why Buy With UsBuyer GuideAffordability CalculatorInvestment CalculatorProperty Tax Calculator
Master Your New Home BudgetBeat Moving StressPacking Secrets
Home ValuationFind a Seller's Agent
Why Sell With UsSeller GuideNet Sheet CalcHELOC Calculator
Strategic PricingDownsizing Tips
Mortgage RatesRefinance RatesLoan ComparisonHELOC Calculator
Understanding Mortgage RatesFirst-Time Homebuyer GuideWhen to Refinance Your Mortgage
groupRealtorsinfoAbout Us
Continue with Google
Sign InSign Up
Real Estate/CA/La Canada Flintridge/5110 Earl Drive (Sold)
Main
SOLD
SoldClosed on August 27, 2024
$3,600,000
Sold Price

5110 Earl Drive, La Canada Flintridge, CA 91011

bed
5
Bedrooms
bathtub
7
Bathrooms
square_foot
5,209
Square Feet

About this home

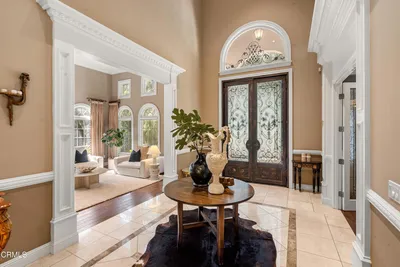
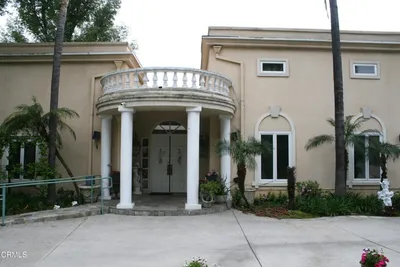
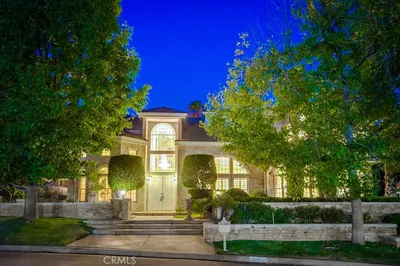
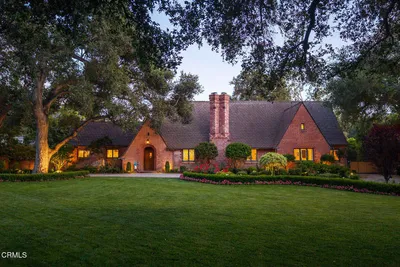
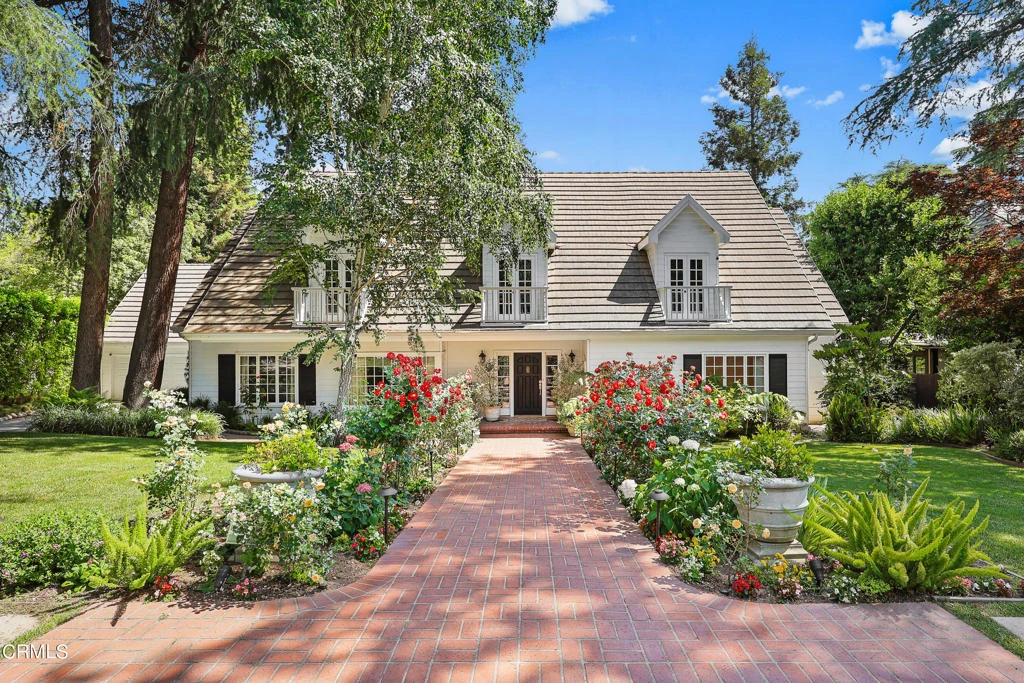
Nestled on a beautiful tree-lined street in the peaceful and serene Upper Deodars neighborhood, this majestic 5-BR Cape Cod home offers an abundance of charm and captivating curb appeal. As you approach the home along a rose-bush lined brick path, you will step inside to a grand entryway with soaring ceilings, setting the stage for a luxurious experience. The formal living room, adorned with a cozy fireplace, flows seamlessly into the adjacent formal dining room, both offering serene views of the lush front yard. A chef's kitchen awaits, boasting stainless steel appliances including a 6-burner Thermador stove & double ovens, dishwasher, and Sub-Zero refrigerator. It opens to a spacious sunlit family room with built-in speakers, featuring a wall of windows and an oversized French sliding glass door with direct access to the patio and backyard. Upstairs, the expansive 600+ SF primary suite features two separate bathrooms, a full balcony overlooking the backyard, and a charming small balcony with front yard views. Two additional generously-sized bedroom suites complete the upper level. Completing the main level is a junior suite with an oversized bathroom, a study with built-in desks, shelves and cabinetry, along with two additional bedrooms and bathrooms. Additional highlights include a convenient laundry room with utility sink, direct garage access, and central air & heat for year-round comfort. Outside, the peaceful backyard oasis boasts a wide trellised patio with an outdoor fireplace, leading down to a grassy yard and sparkling pool and spa--an ideal setting for relaxation and entertaining. Minutes away from Town Center, YMCA and local freeways, experience the epitome of grand living in the award-winning La Canada School District with this exceptional residence at a tremendous ($767/SF) value. House was measured by PlanLab LA at 6,174 SF ($647/ SF).

infoProperty Facts

bed

Bedrooms

5

bathtub

Bathrooms

7

square_foot

Square Feet

5,209

landscape

Lot Size

13,716 sqft

calendar_month

Year Built

1948

home_work

Property Type

Single Family Residence

timer

Days on Market

38

payments

HOA Fee

N/A

garage

Garage Total

2

fingerprint

MLS #

P1-18276

chairInterior Details

General Interior

Interior Features

Built In Features, Balcony, Crown Molding, Separate Formal Dining Room, Granite Counters, High Ceilings, Open Floorplan, Pantry, Paneling Wainscoting, Recessed Lighting, Wired For Sound, Bedroom On Main Level, Entrance Foyer, Multiple Primary Suites, Primary Suite, Walk In Pantry, Walk In Closets

Flooring

Tile, Wood

Fireplace

Gas, Living Room, Outside

Accessibility

Grab Bars

Kitchen & Appliances

Appliances

Six Burner Stove, Built In Range, Double Oven, Dishwasher, Microwave, Refrigerator, Range Hood, Water Heater, Dryer, Washer

Laundry

Washer Hookup, Gas Dryer Hookup, Inside, Laundry Closet, Stacked

Bed & Bath

Main Level Master

Yes

Climate Control

Cooling

Central Air

deckExterior & Lot

Building & Construction

Patio & Porch

Brick, Balcony

Fencing

Wood

Security

Prewired

Roof

Tile

Direction Faced

North

Nearby Schools

RatingSchool NameGradesDistance
10
Palm Crest Elementary
Elementary School
P-60.3 mi
N/A
FLINTRIDGE MONTESSORI PRE SCHOOL & ELEC. INC
Private School
K-120.7 mi
10
Mountain Avenue Elementary
Elementary School
K-60.9 mi
10
La Canada Elementary
Elementary School
P-61.0 mi
N/A
ELLIOTT INSTITUTE
Private School
K-121.2 mi

Convenience Score

Topfind Realty

This Home is Sold

Curious what your home is worth? Get a free valuation.

call
(800)-330-9306Available 9AM - 6PM

Similar Homes You Might Like

Based on price, location, and features

525 Berkshire Avenue

$5,380,000

FOR SALE

525 Berkshire Avenue, La Canada Flintridge, CA 91011

4 beds · 6 baths · 4,799 sqft

1737 Fairmount Avenue

$4,897,000

FOR SALE

1737 Fairmount Avenue, La Canada Flintridge, CA 91011

5 beds · 6 baths · 5,657 sqft

500 Georgian Road

$5,700,000

FOR SALE

500 Georgian Road, La Canada Flintridge, CA 91011

6 beds · 7 baths · 5,620 sqft

849 Greenridge

$4,480,000

FOR SALE

849 Greenridge, La Canada Flintridge, CA 91011

6 beds · 7 baths · 5,329 sqft

3860 Madison Road
VIRTUAL TOUR

$5,950,000

FOR SALE

3860 Madison Road, La Canada Flintridge, CA 91011

3 beds · 5 baths · 3,641 sqft

481 Paulette Place
OPEN AUG 8, 9PM TO 12AM

$2,999,000

FOR SALE

481 Paulette Place, La Canada Flintridge, CA 91011

5 beds · 4 baths · 3,517 sqft

2119 Lyans
NEW 16 HRS AGO
OPEN AUG 8, 7PM TO 9PM

$4,199,000

FOR SALE

2119 Lyans, La Canada Flintridge, CA 91011

5 beds · 5 baths · 3,480 sqft

728 Starlight Heights Drive
OPEN AUG 8, 1AM TO 3AM
VIDEO TOUR

$1,349,000

FOR SALE

728 Starlight Heights Drive, La Canada Flintridge, CA 91011

3 beds · 3 baths · 1,983 sqft

Recently Sold

555 Meadow Grove Street

$5,495,000

SOLD

555 Meadow Grove Street, La Canada Flintridge, CA 91011

5 beds · 7 baths · 5,172 sqft

1929 Lyans Drive

$4,300,000

SOLD

1929 Lyans Drive, La Canada Flintridge, CA 91011

5 beds · 6 baths · 5,041 sqft

805 Greenridge Drive

$4,100,000

SOLD

805 Greenridge Drive, La Canada Flintridge, CA 91011

5 beds · 6 baths · 4,729 sqft

420 Inverness Drive

$4,900,000

SOLD

420 Inverness Drive, La Canada Flintridge, CA 91011

6 beds · 6 baths · 5,404 sqft

1247 Journeys End Drive

$4,605,000

SOLD

1247 Journeys End Drive, La Canada Flintridge, CA 91011

6 beds · 6 baths · 4,852 sqft

700 Flintridge Avenue

$8,500,000

SOLD

700 Flintridge Avenue, La Canada Flintridge, CA 91011

6 beds · 8 baths · 5,622 sqft

4762 La Canada Boulevard

$3,750,000

SOLD

4762 La Canada Boulevard, La Canada Flintridge, CA 91011

5 beds · 7 baths · 4,731 sqft

1135 Vista Del Valle Road

$4,850,000

SOLD

1135 Vista Del Valle Road, La Canada Flintridge, CA 91011

6 beds · 7 baths · 5,002 sqft

Topfind Realty

Company

  • About Us
  • Careers
  • Articles
  • Home Estimate

Explore

  • Renting
  • Buying
  • Selling
  • Realtors

Support

  • Help Center
  • Contact Us
  • Terms & Conditions
  • Privacy Policy

Topfind Realty, DRE # 02240815, is a licensed real estate broker in California. Topfind Realty pledges to support the Fair Housing Act and adhere to Equal Housing Opportunity laws.

Copyright © 2026 Topfind Realty. All Rights Reserved.