SoldClosed on March 4, 2025
$999,000
Sold Price4725 Cypress Street, La Canada Flintridge, CA 91011
bed
2
Bedrooms
bathtub
2
Bathrooms
square_foot
1,094
Square Feet
About this home
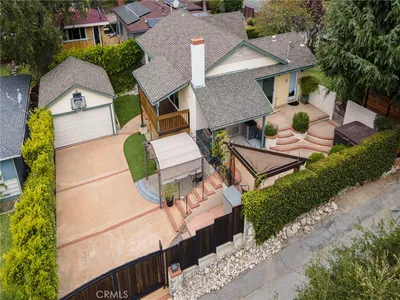
Welcome to this delightful home located in the sought-after Sagebrush community of La Canada Flintridge. This property offers a blend of original charm and modern convenience, set in a tranquil neighborhood with access to top-rated schools. As you enter through the front door, you are greeted by the warm ambiance of the living room, featuring hardwood flooring, wood-louvered shutters, recessed lighting, and a gas fireplace with a tiled hearth, stone surround, and a classic wood mantel. The living room flows seamlessly into the dining room, which is adorned with a lighted ceiling fan and wood-louvered shutters, creating a cozy and inviting space for meals. The adjacent kitchen boasts hardwood flooring, tiled countertops, a gas stove, refrigerator, and dishwasher. A back door provides easy access to the detached finished two-car garage and the backyard area, perfect for outdoor gatherings and relaxation. From the living room, a hallway leads to two well-sized bedrooms, one and a half bathrooms, and a convenient laundry room. The first bedroom offers ample closet space, wood-louvered shutters, and hardwood flooring. The second bedroom, situated at the end of the hall, is spacious and features a sliding door that opens to a back deck and the backyard, creating a private retreat. The laundry room includes a washer and dryer and connects to a half bathroom with a pedestal sink. The detached, finished garage offers more than just parking--it serves as a versatile bonus space currently used for entertaining and as a workout area. Its deeper-than-average size provides ample room for various activities and storage. With its excellent location, charming features, and access to highly rated schools, this home is a must-see. Don't miss the opportunity to make this lovely property your own!
infoProperty Facts
bed
Bedrooms
2
bathtub
Bathrooms
2
square_foot
Square Feet
1,094
landscape
Lot Size
5,635 sqft
calendar_month
Year Built
1956
home_work
Property Type
Single Family Residence
timer
Days on Market
9
payments
HOA Fee
N/A
garage
Garage Total
2
fingerprint
MLS #
P1-20496
chairInterior Details
General Interior
Interior Features
Ceiling Fans, Separate Formal Dining Room, Eat In Kitchen, Recessed Lighting, Tile Counters
Flooring
Tile, Wood
Fireplace
Gas, Living Room
Kitchen & Appliances
Appliances
Dishwasher, Gas Range, Microwave, Refrigerator, Dryer, Washer
Laundry
Inside, Laundry Room
Climate Control
Cooling
Central Air
Heating
Central
deckExterior & Lot
Building & Construction
Patio & Porch
Concrete, Deck, Porch
Fencing
Wood
Foundation
Raised
Nearby Schools
| Rating | School Name | ||
|---|---|---|---|
| No school data available for this area. | |||
Convenience Score

This Home is Sold
Curious what your home is worth? Get a free valuation.
call
(800)-330-9306Available 9AM - 6PM
Similar Homes You Might Like
Based on price, location, and features