SOLD
SoldClosed on July 9, 2025
$1,500,000
Sold Price4549 Palm Drive, La Canada Flintridge, CA 91011
bed
2
Bedrooms
bathtub
1
Bathrooms
square_foot
1,219
Square Feet
About this home
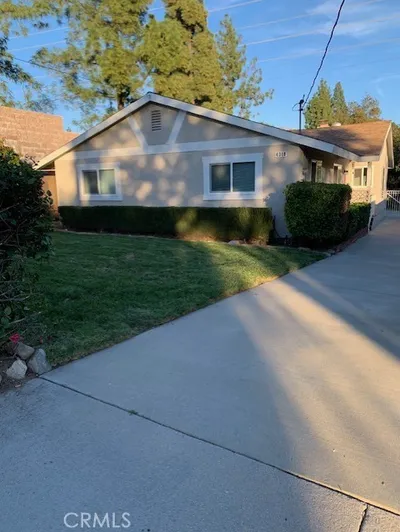
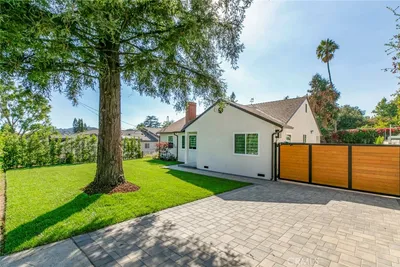
Reflecting the early days of La Canada Flintridge, this captivating 1947 adobe ranch home offers a preserved glimpse into the past with whimsical and timeless appeal. Built of weeping brick construction, the single-story home faces east while resting behind an iron gate. A carport sits to one side with ample driveway space for parking or play. A front garden and lawn welcome you to a covered front porch, perfect for morning coffee and a place for shade in the afternoon. With rustic appeal throughout, the solid wood front door welcomes you into the home. The jewel box living room is filled with alure. Beams with corbels line the ceiling while wood wainscoting and skip trowel textured walls wrap the room. Setting the scene, a feature wall anchors the space with a curved brick fireplace, built-in storage, bookshelf and wood mantle spanning across. Step up into the bright dining room, highlighted with built-in corner cabinets and a picture window giving views to the lush yard. Hidden behind a door, an additional space serves well as an office or bar. The kitchen rests beyond with wood cabinetry, dining space and attached laundry room with additional door to the side yard. Through the kitchen, a Dutch door opens to the backyard. From the living room, a hallway landing opens to two bedrooms that share a full Bathroom. Enjoy spending days in the expansive and grassy backyard with a covered patio off of the house and a cooling patio at the back of the lot, shaded by a mature deodar tree. A charming garden shed sits to the side of the yard, while an addition storage shed is set at the back. Enjoy La Canada Flintridge living in this eclectic home, offering a creative setting while being close to top rated schools, the YMCA, Montrose Village and highways. Embrace the western spirit, feeling miles away while being within reach of all that LA has to offer.
infoProperty Facts
bed
Bedrooms
2
bathtub
Bathrooms
1
square_foot
Square Feet
1,219
landscape
Lot Size
7,440 sqft
calendar_month
Year Built
1947
home_work
Property Type
Single Family Residence
timer
Days on Market
6
payments
HOA Fee
N/A
garage
Garage Total
0
fingerprint
MLS #
P1-22600
chairInterior Details
General Interior
Interior Features
Beamed Ceilings, Brick Walls, Separate Formal Dining Room, Paneling Wainscoting
Flooring
Laminate, Wood
Fireplace
Decorative, Living Room
Kitchen & Appliances
Appliances
Dishwasher, Freezer, Gas Range, Refrigerator
Laundry
Laundry Room
Climate Control
Cooling
Central Air
Heating
Forced Air
deckExterior & Lot
Building & Construction
Patio & Porch
Brick, Concrete
Fencing
Wood, Wrought Iron
Construction
Block
Direction Faced
East
Nearby Schools
| Rating | School Name | ||
|---|---|---|---|
| No school data available for this area. | |||
Convenience Score

This Home is Sold
Curious what your home is worth? Get a free valuation.
call
(800)-330-9306Available 9AM - 6PM
Similar Homes You Might Like
Based on price, location, and features