Topfind Realty
Renting

Search Rentals

Houses for RentTownhomes for RentCondos for RentView All Rentals →

Renting Resources

Why Rent With UsRenter GuideRent vs Buy Calculator

Renter Articles

How to Negotiate RentUnderstanding Your LeaseMoving Checklist for Renters
Buying

Search Homes

Houses for SaleTownhomes for SaleCondos for SaleView All Homes →

Buying Resources

Why Buy With UsBuyer GuideAffordability CalculatorInvestment CalculatorProperty Tax Calculator

Buyer Articles

Master Your New Home BudgetBeat Moving StressPacking Secrets
Selling

Selling Tools

Home ValuationFind a Seller's Agent

Selling Resources

Why Sell With UsSeller GuideNet Sheet CalcHELOC Calculator

Seller Articles

Strategic PricingDownsizing Tips
Mortgage Rates

Today's Rates

Mortgage RatesRefinance RatesLoan ComparisonHELOC Calculator

Mortgage Resources

Understanding Mortgage RatesFirst-Time Homebuyer GuideWhen to Refinance Your Mortgage
Realtors
Topfind
Houses for RentTownhomes for RentCondos for RentView All Rentals →
Why Rent With UsRenter GuideRent vs Buy Calculator
How to Negotiate RentUnderstanding Your LeaseMoving Checklist for Renters
Houses for SaleTownhomes for SaleCondos for SaleView All Homes →
Why Buy With UsBuyer GuideAffordability CalculatorInvestment CalculatorProperty Tax Calculator
Master Your New Home BudgetBeat Moving StressPacking Secrets
Home ValuationFind a Seller's Agent
Why Sell With UsSeller GuideNet Sheet CalcHELOC Calculator
Strategic PricingDownsizing Tips
Mortgage RatesRefinance RatesLoan ComparisonHELOC Calculator
Understanding Mortgage RatesFirst-Time Homebuyer GuideWhen to Refinance Your Mortgage
groupRealtorsinfoAbout Us
Continue with Google
Sign InSign Up
Topfind Realty
Renting

Search Rentals

Houses for RentTownhomes for RentCondos for RentView All Rentals →

Renting Resources

Why Rent With UsRenter GuideRent vs Buy Calculator

Renter Articles

How to Negotiate RentUnderstanding Your LeaseMoving Checklist for Renters
Buying

Search Homes

Houses for SaleTownhomes for SaleCondos for SaleView All Homes →

Buying Resources

Why Buy With UsBuyer GuideAffordability CalculatorInvestment CalculatorProperty Tax Calculator

Buyer Articles

Master Your New Home BudgetBeat Moving StressPacking Secrets
Selling

Selling Tools

Home ValuationFind a Seller's Agent

Selling Resources

Why Sell With UsSeller GuideNet Sheet CalcHELOC Calculator

Seller Articles

Strategic PricingDownsizing Tips
Mortgage Rates

Today's Rates

Mortgage RatesRefinance RatesLoan ComparisonHELOC Calculator

Mortgage Resources

Understanding Mortgage RatesFirst-Time Homebuyer GuideWhen to Refinance Your Mortgage
Realtors
Topfind
Houses for RentTownhomes for RentCondos for RentView All Rentals →
Why Rent With UsRenter GuideRent vs Buy Calculator
How to Negotiate RentUnderstanding Your LeaseMoving Checklist for Renters
Houses for SaleTownhomes for SaleCondos for SaleView All Homes →
Why Buy With UsBuyer GuideAffordability CalculatorInvestment CalculatorProperty Tax Calculator
Master Your New Home BudgetBeat Moving StressPacking Secrets
Home ValuationFind a Seller's Agent
Why Sell With UsSeller GuideNet Sheet CalcHELOC Calculator
Strategic PricingDownsizing Tips
Mortgage RatesRefinance RatesLoan ComparisonHELOC Calculator
Understanding Mortgage RatesFirst-Time Homebuyer GuideWhen to Refinance Your Mortgage
groupRealtorsinfoAbout Us
Continue with Google
Sign InSign Up
Real Estate/CA/La Canada Flintridge/369 San Juan
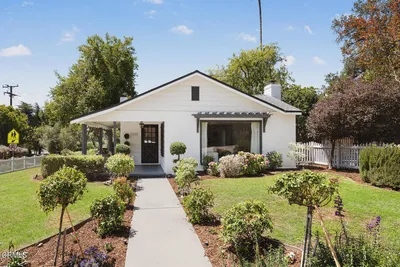
Photo 1 of 369 San Juan
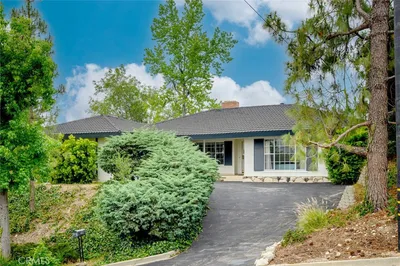
Photo 2 of 369 San Juan
1 / 20
Main
Interior 1
Interior 2
Interior 3
Interior 4
imagesmode View 20 photos
For Sale
$1,999,999
Est. $11,200/mo

369 San Juan, La Canada Flintridge, CA 91011

bed
3
Bedrooms
bathtub
2
Bathrooms
square_foot
1,554
Sq Ft

About this home

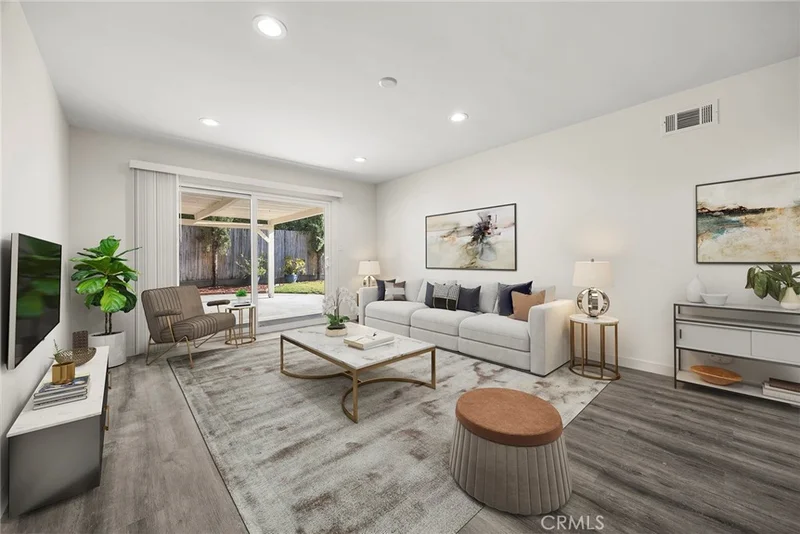
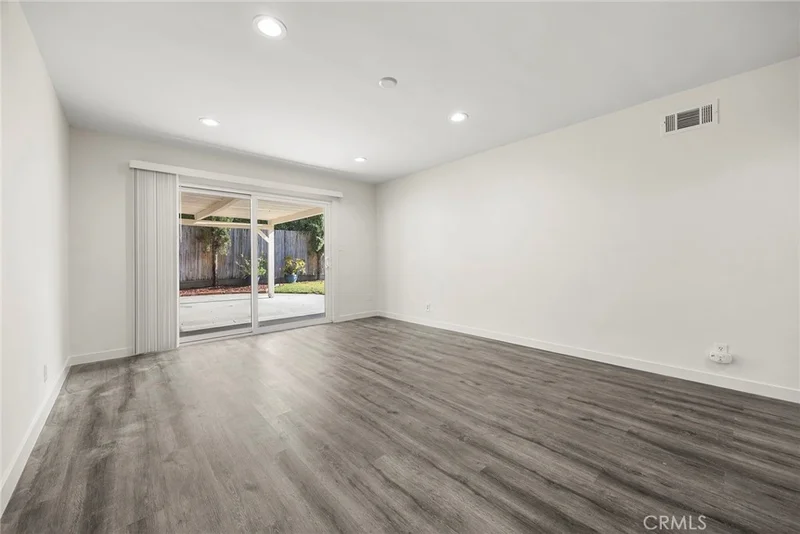
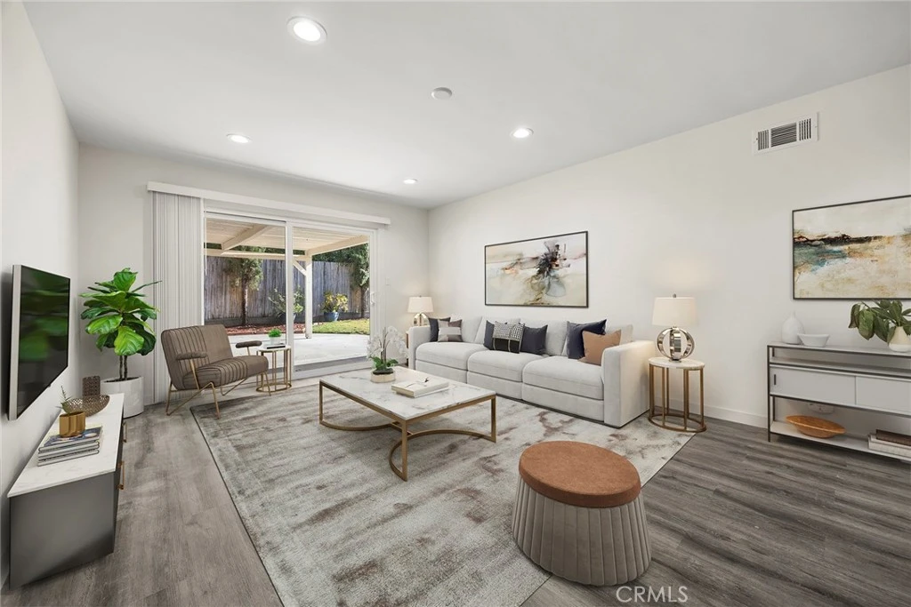
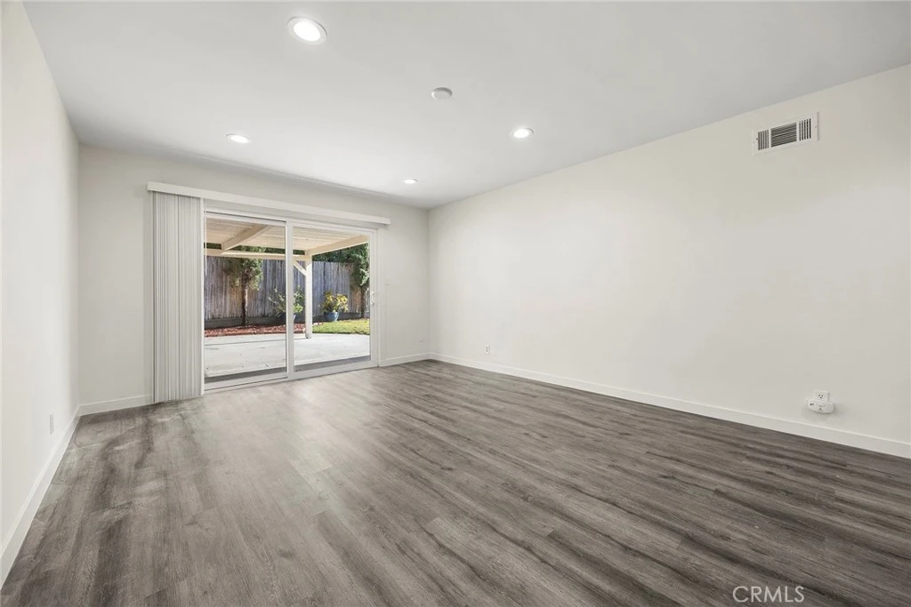
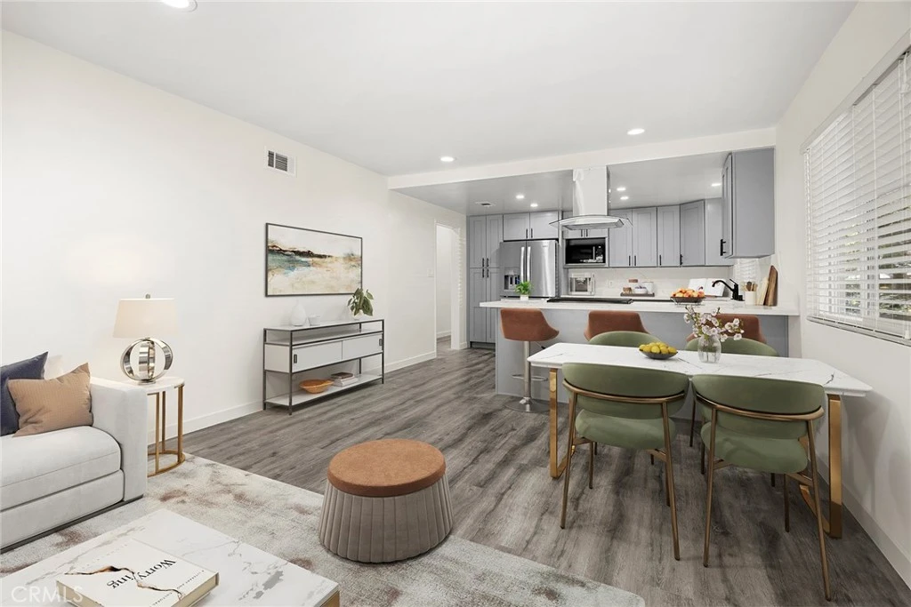
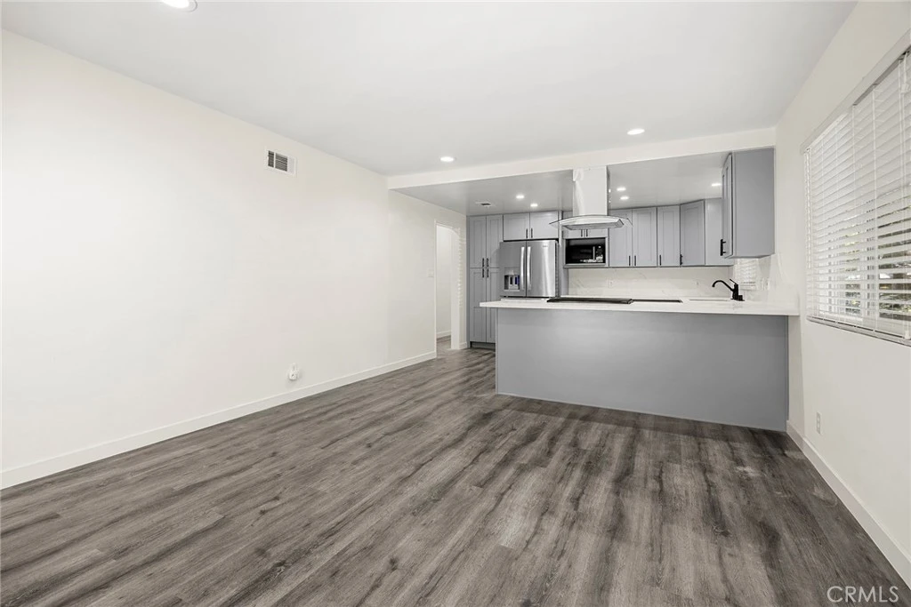
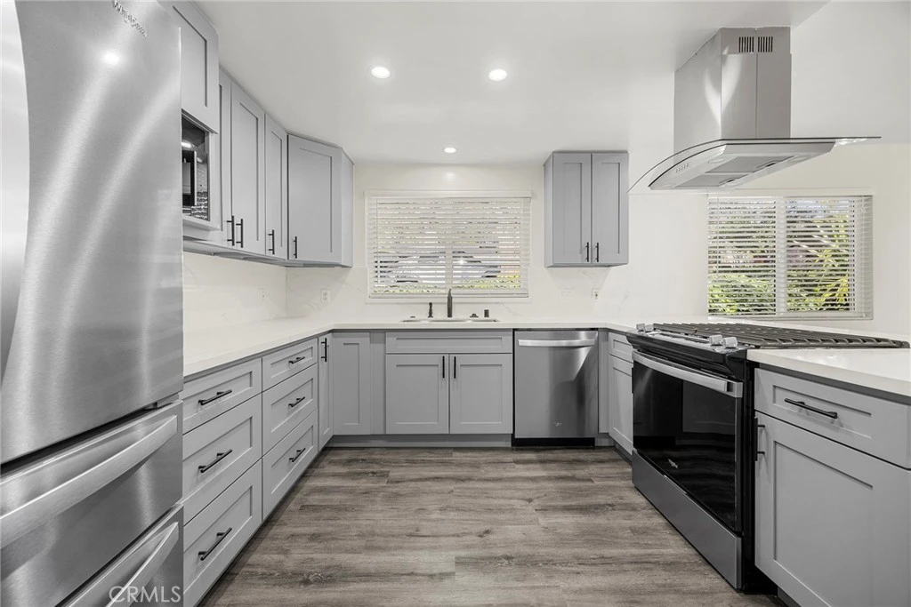
This charming 3-bedroom, 2 bath home is located on a beautiful and quiet tree lined street surrounded by mature landscaping that adds both beauty and privacy. The home boast 1554 sqft of living space and has currently been upgraded with fresh paint and new flooring throughout, new windows, scraped ceilings and recessed lighting. As you enter you find the living room with gas fireplace and large windows looking out to the front. The kitchen has all new cabinets, countertops and new appliances which include ~ refrigerator, oven/range combo, dishwasher and microwave. It opens to the spacious family room which has a slider out to the backyard. The master bedroom has a large window looking to the back yard, mirrored closet doors and a beautifully remodeled en-suite bath complete with walk in shower. You have 2 additional bedrooms both with scraped ceiling, recessed lighting and mirrored closet doors. Your guest bath is also remodeled with a beautiful tile shower, tub, new vanity and countertop. The expansive 7,771 square foot corner lot is complete with patio cover, pool, spa and grassy area. This lot provides ample outdoor potential for entertaining and gardening. It’s nestled in a highly desirable neighborhood close to freeways, DTLA and blue-ribbon schools. This home combines convenience, tranquility, and location—making it an exceptional opportunity for all buyers.

Property Facts

bed

Bedrooms

3

bathtub

Bathrooms

2

square_foot

Square Feet

1,554

landscape

Lot Size

7,771 sqft

calendar_month

Year Built

1975

home_work

Property Type

Single Family Residence

timer

Days on Market

0

payments

HOA Fee

N/A

garage

Garage Total

2

fingerprint

MLS #

PW26180441

Interior Details

General Interior

Interior Features

Breakfast Bar, Eat In Kitchen, Bedroom On Main Level

Flooring

Laminate, Tile, Vinyl

Fireplace

Gas, Living Room

Kitchen & Appliances

Appliances

Dishwasher, Free Standing Range, Gas Oven, Gas Range, Microwave, Refrigerator, Range Hood

Laundry

In Garage

Bed & Bath

Main Level Bedrooms

3

Main Level Bathrooms

2

Climate Control

Cooling

Central Air

Heating

Central

Parking

Total Parking Spaces

2

Garage Spaces

2

Attached Garage

Yes

Parking Features

Direct Access, Driveway, Garage

Exterior & Lot

Building & Construction

Patio & Porch

Concrete, Patio

Fencing

Wood

Security

Carbon Monoxide Detectors, Smoke Detectors

Roof

Asphalt, Shingle

Lot & Grounds

Lot Features

Back Yard, Corner Lot, Front Yard

Pool Features

In Ground, Private

Spa Features

In Ground, Private

Sewer

Public Sewer

Water Source

Public

Community & HOA

Community Features

Foothills, Suburban

Mortgage Calculator

Total Monthly

$0

Principal & Interest:
$0
Property Tax:
$0
Home Insurance:
$0
HOA Fees:
$0
$
$
%

Nearby Schools

RatingSchool NameGradesDistance
N/A
Foothill Progressive Montessori School
Private School
K-120.2 mi
N/A
St Bede The Venerable Elementary
Private School
K-120.3 mi
10
Paradise Canyon Elementary
Elementary School
P-60.5 mi
N/A
St Francis High School
Private School
K-120.5 mi
N/A
Crestview Preparatory School
Private School
K-120.6 mi

Convenience Score

Market Insights

91011|La Canada Flintridge

Estimated Value

Calculating...
No change vs. last year
Value history is still building for this area.

Market Temperature

Seller'sBalancedBuyer's
0d30d60d180d
Balanced

Balanced market

30 Days

Avg. time on market

This is a Balanced Market. Homes are selling at a moderate pace.

Flood & Climate Risk

Noise Levels

Location

369 San Juan

La Canada Flintridge, CA 91011

Open in Mapsopen_in_new
Topfind Realty

Ready to Take the Next Step?

Get expert support from a local agent today.

call
(800)-330-9306Available 9AM - 7PM

Similar Homes You Might Like

Based on price, location, and features

5220 Palm Drive
3D TOUR

$1,850,000

FOR SALE

5220 Palm Drive, La Canada Flintridge, CA 91011

3 beds · 2 baths · 1,649 sqft

4535 Indiana Avenue

$1,549,000

FOR SALE

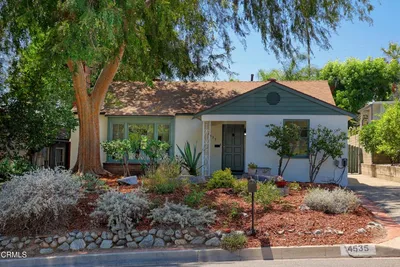
4535 Indiana Avenue, La Canada Flintridge, CA 91011

3 beds · 2 baths · 1,454 sqft

5532 Ocean View Boulevard

$1,590,000

FOR SALE

5532 Ocean View Boulevard, La Canada Flintridge, CA 91011

3 beds · 2 baths · 1,488 sqft

525 Berkshire Avenue

$4,900,000

FOR SALE

525 Berkshire Avenue, La Canada Flintridge, CA 91011

4 beds · 6 baths · 4,799 sqft

3860 Madison Road
VIRTUAL TOUR

$5,950,000

FOR SALE

3860 Madison Road, La Canada Flintridge, CA 91011

3 beds · 5 baths · 3,641 sqft

481 Paulette Place

$2,999,000

FOR SALE

481 Paulette Place, La Canada Flintridge, CA 91011

5 beds · 4 baths · 3,517 sqft

3608 Hampstead Road
OPEN AUG 22, 8PM - 12AM

$2,800,000

FOR SALE

3608 Hampstead Road, La Canada Flintridge, CA 91011

3 beds · 3 baths · 2,646 sqft

4923 Burgoyne Lane
3D TOUR

$1,890,000

FOR SALE

4923 Burgoyne Lane, La Canada Flintridge, CA 91011

3 beds · 2 baths · 1,994 sqft

Recently Sold

5537 Stardust

$1,927,000

SOLD

5537 Stardust, La Canada Flintridge, CA 91011

4 beds · 3 baths · 1,750 sqft

494 Paulette
3D TOUR

$2,002,000

SOLD

494 Paulette, La Canada Flintridge, CA 91011

3 beds · 3 baths · 1,698 sqft

1634 Orange Tree Lane
3D TOUR

$1,300,000

SOLD

1634 Orange Tree Lane, La Canada Flintridge, CA 91011

2 beds · 2 baths · 1,392 sqft

2345 Caldero Lane
VIRTUAL TOUR

$699,000

SOLD

2345 Caldero Lane, La Canada Flintridge, CA 91020

3 beds · 2 baths · 1,416 sqft

1200 Fernside Drive
3D TOUR

$1,770,000

SOLD

1200 Fernside Drive, La Canada Flintridge, CA 91011

3 beds · 2 baths · 1,470 sqft

322 Starlight Crest

$1,670,000

SOLD

322 Starlight Crest, La Canada Flintridge, CA 91011

3 beds · 3 baths · 1,668 sqft

5132 Crown Avenue

$1,760,000

SOLD

5132 Crown Avenue, La Canada Flintridge, CA 91011

3 beds · 3 baths · 1,700 sqft

4563 Loma Vista Drive
VIRTUAL TOUR

$1,505,000

SOLD

4563 Loma Vista Drive, La Canada Flintridge, CA 91011

4 beds · 2 baths · 1,807 sqft

$1,999,999
3 bd | 2 ba | 1,554 sqft
Request a tourcall
Topfind Realty

Company

  • About Us
  • Careers
  • Articles
  • Home Estimate

Explore

  • Renting
  • Buying
  • Selling
  • Realtors

Support

  • Help Center
  • Contact Us
  • Terms & Conditions
  • Privacy Policy

Topfind Realty, DRE # 02240815, is a licensed real estate broker in California. Topfind Realty pledges to support the Fair Housing Act and adhere to Equal Housing Opportunity laws.

Copyright © 2026 Topfind Realty. All Rights Reserved.