SoldClosed on June 24, 2026
$539,000
Sold Price642 Heirloom Place, King City, CA 93930
bed
3
Bedrooms
bathtub
3
Bathrooms
square_foot
1,547
Square Feet
About this home
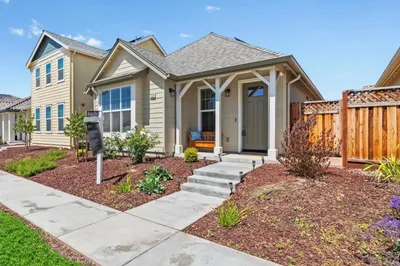
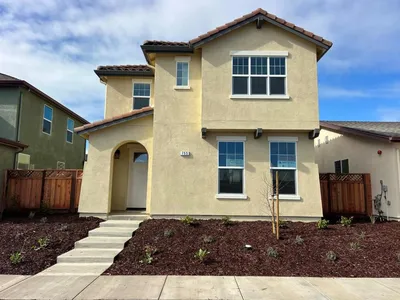
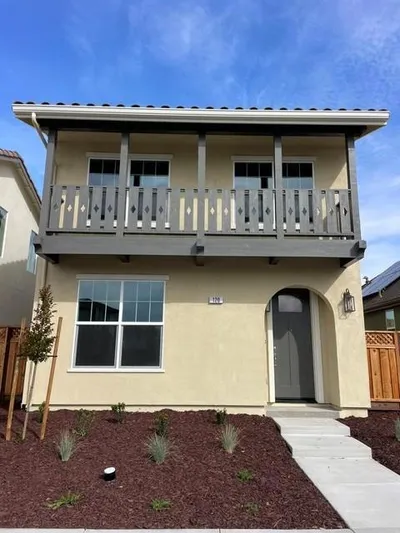
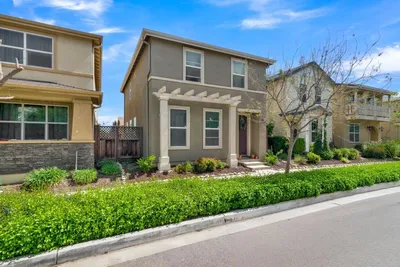
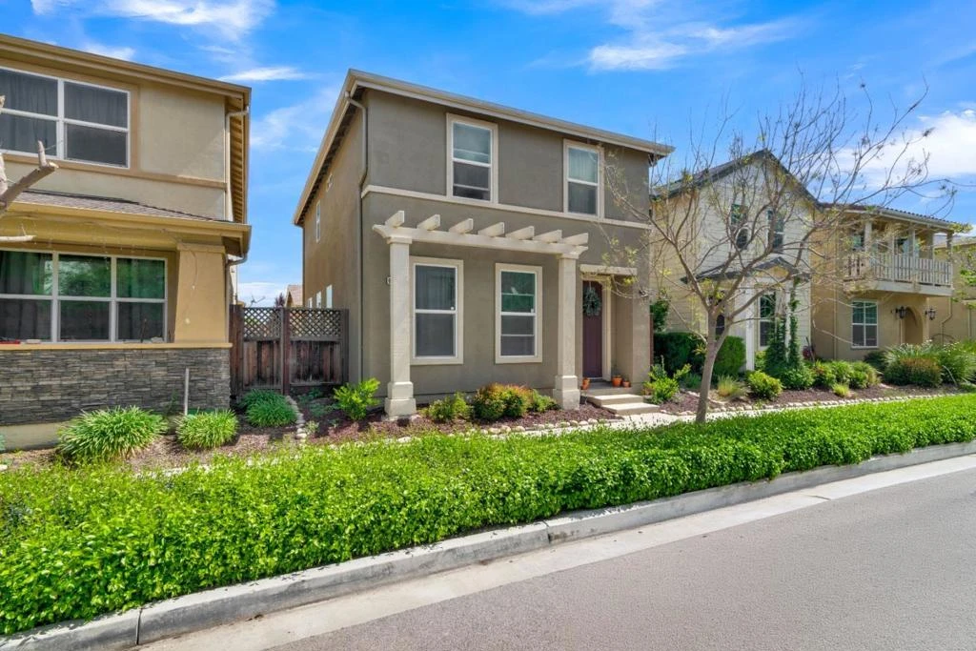
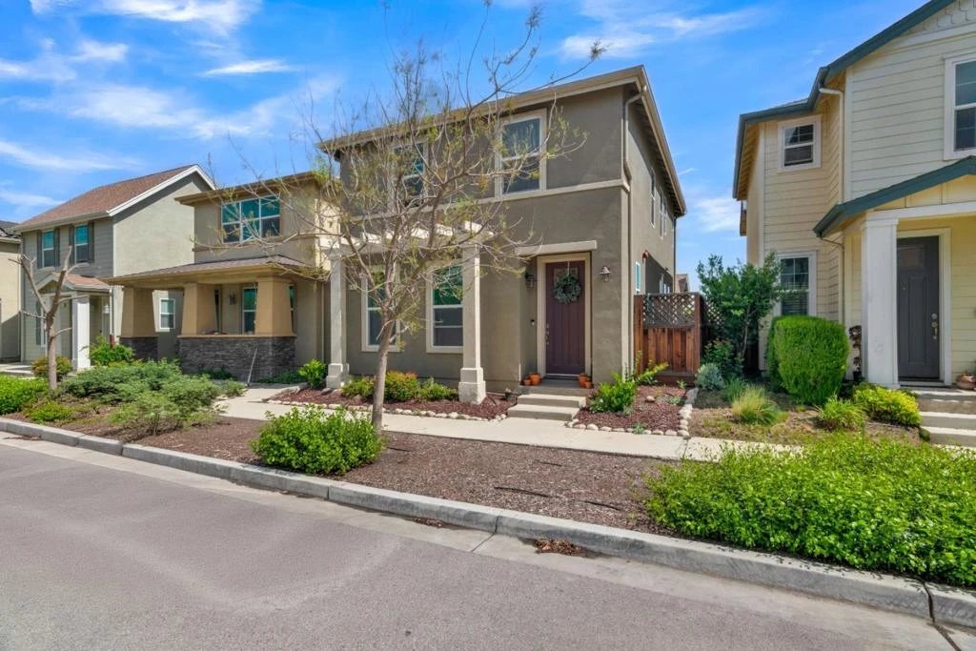
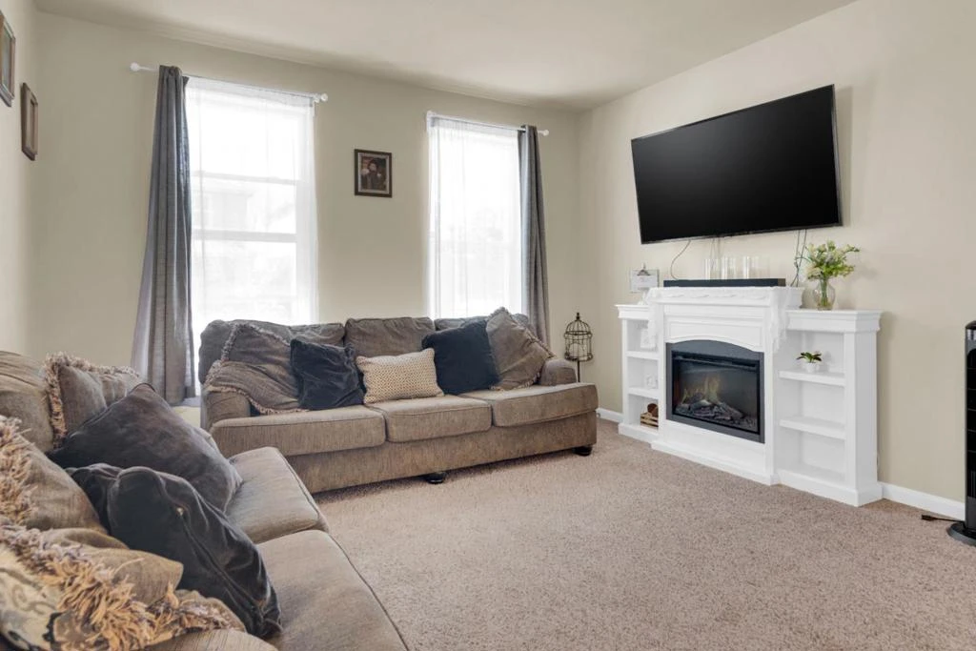
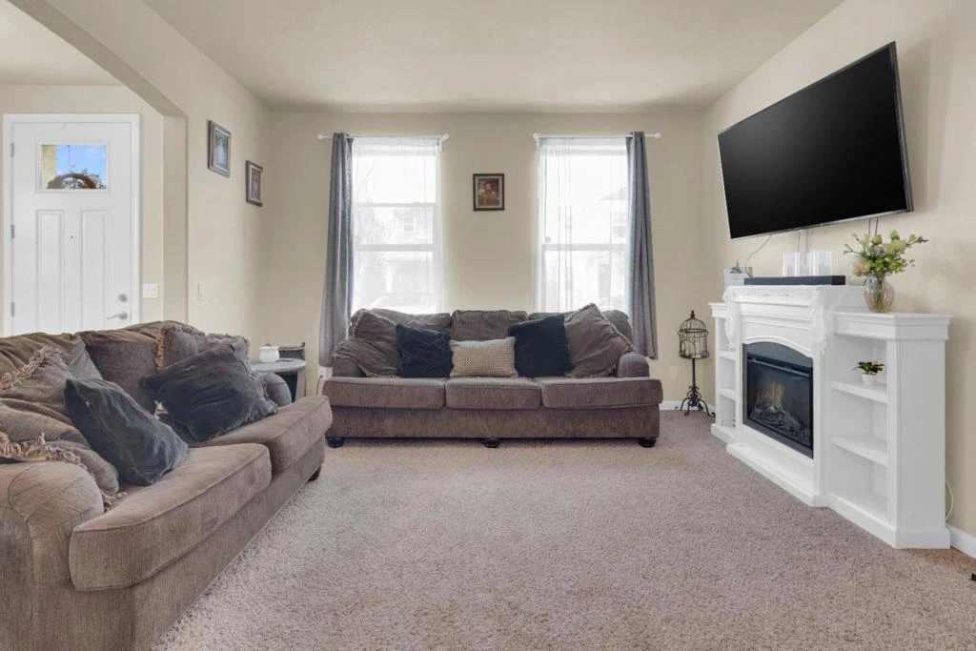
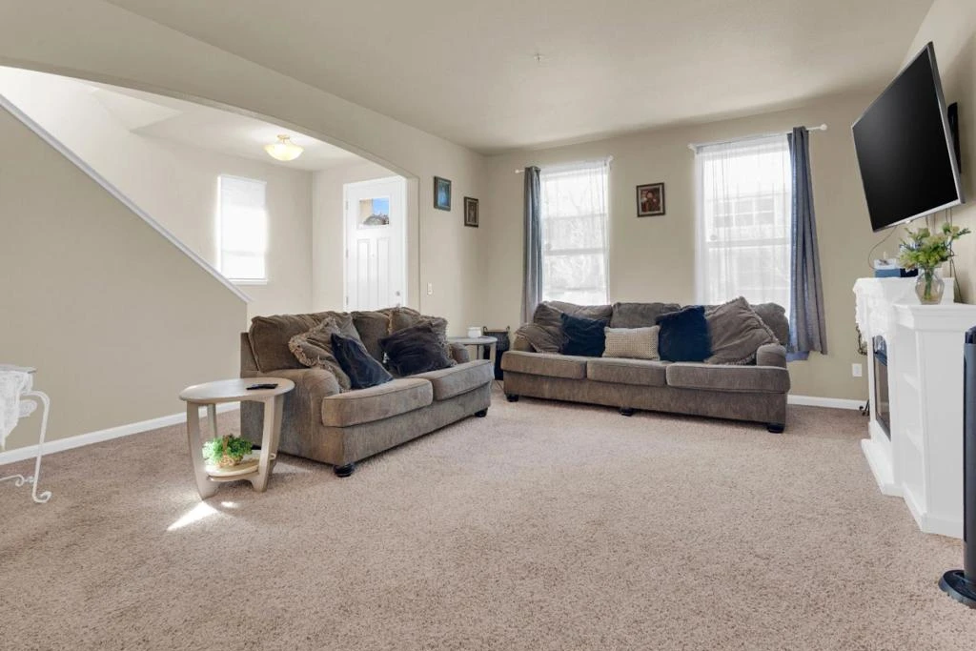
This thoughtfully designed two-story home offers inviting curb appeal and a functional, open layout. Known as the Escondido plan, the bright main living area flows through arched openings into a spacious kitchen featuring a large breakfast bar with granite countertops, stainless steel appliances and ample pantry storage. The first floor also includes a convenient laundry room, a half bath, and a coat closet. Upstairs, the primary suite provides a comfortable retreat with a dual-sink vanity and a generous walk-in closet. Two additional bedrooms, a full bathroom, and a linen closet complete the upper level. A detached two-car garage offers flexibility, and the yard is ready for your personal vision with no existing landscaping. Ideally located near schools with easy freeway access, this home blends practicality and comfort.
infoProperty Facts
bed
Bedrooms
3
bathtub
Bathrooms
3
square_foot
Square Feet
1,547
landscape
Lot Size
2,850 sqft
calendar_month
Year Built
2019
home_work
Property Type
Single Family Residence
timer
Days on Market
9
payments
HOA Fee
$80/mo
garage
Garage Total
2
fingerprint
MLS #
ML82041751
chairInterior Details
General Interior
Interior Features
Breakfast Bar, Walk In Closets
Flooring
Carpet, Laminate
Kitchen & Appliances
Appliances
Dishwasher, Microwave
Climate Control
Heating
Central
deckExterior & Lot
Building & Construction
Roof
Composition
Nearby Schools
| Rating | School Name |
|---|---|
N/A | Phoenix Academy Community Day Elementary School |
2 | Chalone Peaks Middle Middle School |
4 | Del Rey Elementary Elementary School |
N/A | HILLSVIEW CHRISTIAN ACADEMIC SCHOOL Private School |
3 | Santa Lucia Elementary Elementary School |
Convenience Score

This Home is Sold
Curious what your home is worth? Get a free valuation.
call
(800)-330-9306Available 9AM - 6PM
Similar Homes You Might Like
Based on price, location, and features