Topfind Realty
Renting

Search Rentals

Houses for RentTownhomes for RentCondos for RentView All Rentals →

Renting Resources

Why Rent With UsRenter GuideRent vs Buy Calculator

Renter Articles

How to Negotiate RentUnderstanding Your LeaseMoving Checklist for Renters
Buying

Search Homes

Houses for SaleTownhomes for SaleCondos for SaleView All Homes →

Buying Resources

Why Buy With UsBuyer GuideAffordability CalculatorInvestment CalculatorProperty Tax Calculator

Buyer Articles

Master Your New Home BudgetBeat Moving StressPacking Secrets
Selling

Selling Tools

Home ValuationFind a Seller's Agent

Selling Resources

Why Sell With UsSeller GuideNet Sheet CalcHELOC Calculator

Seller Articles

Strategic PricingDownsizing Tips
Mortgage Rates

Today's Rates

Mortgage RatesRefinance RatesLoan ComparisonHELOC Calculator

Mortgage Resources

Understanding Mortgage RatesFirst-Time Homebuyer GuideWhen to Refinance Your Mortgage
Realtors
Topfind
Houses for RentTownhomes for RentCondos for RentView All Rentals →
Why Rent With UsRenter GuideRent vs Buy Calculator
How to Negotiate RentUnderstanding Your LeaseMoving Checklist for Renters
Houses for SaleTownhomes for SaleCondos for SaleView All Homes →
Why Buy With UsBuyer GuideAffordability CalculatorInvestment CalculatorProperty Tax Calculator
Master Your New Home BudgetBeat Moving StressPacking Secrets
Home ValuationFind a Seller's Agent
Why Sell With UsSeller GuideNet Sheet CalcHELOC Calculator
Strategic PricingDownsizing Tips
Mortgage RatesRefinance RatesLoan ComparisonHELOC Calculator
Understanding Mortgage RatesFirst-Time Homebuyer GuideWhen to Refinance Your Mortgage
groupRealtorsinfoAbout Us
Continue with Google
Sign InSign Up
Topfind Realty
Renting

Search Rentals

Houses for RentTownhomes for RentCondos for RentView All Rentals →

Renting Resources

Why Rent With UsRenter GuideRent vs Buy Calculator

Renter Articles

How to Negotiate RentUnderstanding Your LeaseMoving Checklist for Renters
Buying

Search Homes

Houses for SaleTownhomes for SaleCondos for SaleView All Homes →

Buying Resources

Why Buy With UsBuyer GuideAffordability CalculatorInvestment CalculatorProperty Tax Calculator

Buyer Articles

Master Your New Home BudgetBeat Moving StressPacking Secrets
Selling

Selling Tools

Home ValuationFind a Seller's Agent

Selling Resources

Why Sell With UsSeller GuideNet Sheet CalcHELOC Calculator

Seller Articles

Strategic PricingDownsizing Tips
Mortgage Rates

Today's Rates

Mortgage RatesRefinance RatesLoan ComparisonHELOC Calculator

Mortgage Resources

Understanding Mortgage RatesFirst-Time Homebuyer GuideWhen to Refinance Your Mortgage
Realtors
Topfind
Houses for RentTownhomes for RentCondos for RentView All Rentals →
Why Rent With UsRenter GuideRent vs Buy Calculator
How to Negotiate RentUnderstanding Your LeaseMoving Checklist for Renters
Houses for SaleTownhomes for SaleCondos for SaleView All Homes →
Why Buy With UsBuyer GuideAffordability CalculatorInvestment CalculatorProperty Tax Calculator
Master Your New Home BudgetBeat Moving StressPacking Secrets
Home ValuationFind a Seller's Agent
Why Sell With UsSeller GuideNet Sheet CalcHELOC Calculator
Strategic PricingDownsizing Tips
Mortgage RatesRefinance RatesLoan ComparisonHELOC Calculator
Understanding Mortgage RatesFirst-Time Homebuyer GuideWhen to Refinance Your Mortgage
groupRealtorsinfoAbout Us
Continue with Google
Sign InSign Up
Real Estate/CA/Kensington/36 Highgate Rd (Sold)
view_in_arVirtual Tour
Main
SOLD
SoldClosed on May 26, 2026
$2,551,000
Sold Price

36 Highgate Rd, Kensington, CA 94707

bed
4
Bedrooms
bathtub
4
Bathrooms
square_foot
3,157
Square Feet

About this home

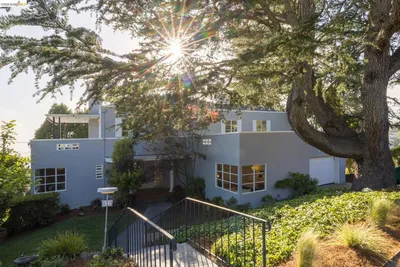
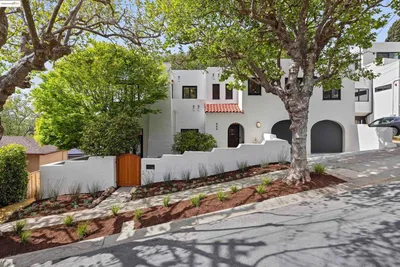
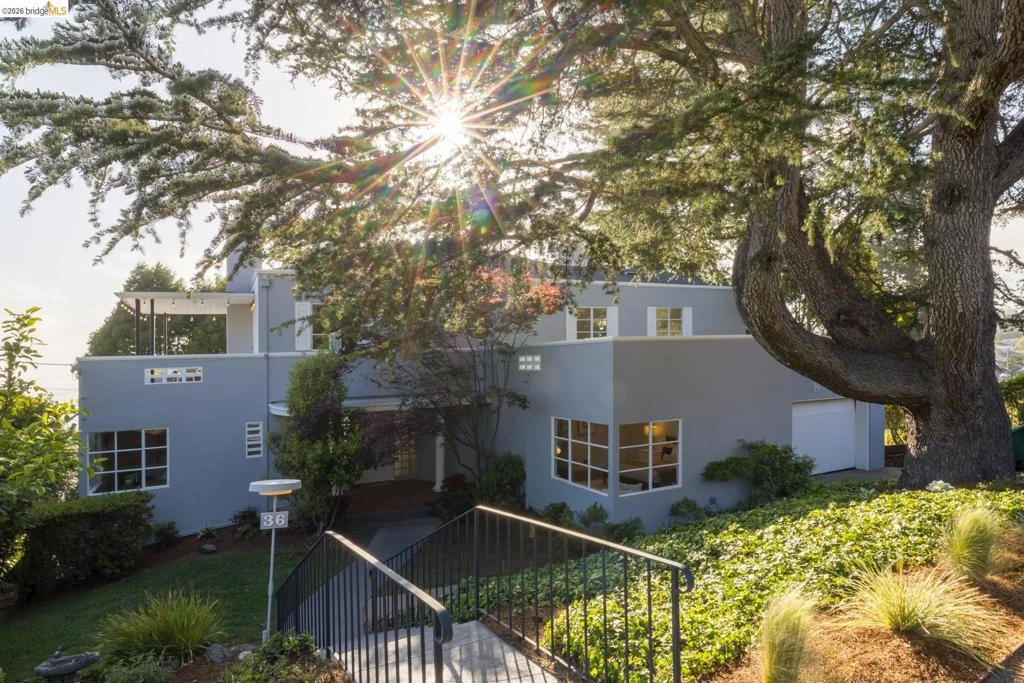
From its sleek lines and elegant geometry to its distinctive Art Deco materials and motifs, this large and gracious 1937 residence makes a unique architectural statement in its peaceful Kensington neighborhood. Past the covered entry flanked by rounded walls, tall columns, and geometric glass block walls, the wide front door leads through the foyer and living room to a wisteria-draped balcony overlooking a deep rear landscape and splendid bay, bridge, and city views. In the living room, sculptural curved walls cast warm light upward; the broad mirror above the fireplace reflects the sweeping views. The dining room window wall shares the balcony and western vista; the kitchen features a leafy, framed Golden Gate Bridge. A versatile bedroom suite, corner office, powder room, and large laundry room with deck and steps to a lower patio complete the main level. Ascend the circular staircase with its graceful railing and porthole window to the upper bedroom suite with a wraparound view roof deck, hall bathroom, and two more charming bedrooms. Off the foyer, the lower staircase winds down to the recreation room, project/art room, and an old-fashioned workshop. Outside, the deep, fenced, gently terraced spaces of this exceptional third-acre site invite your vision, offering broad patios, wooded glades, sunny planting areas, and a lighted shed for gardening, parties, and play. Loved by the same family for over half a century and recently renewed with deep respect for its period details, this extraordinary property beckons lovers of architecture to the pleasures and conveniences of Kensington Village and the hills.

infoProperty Facts

bed

Bedrooms

4

bathtub

Bathrooms

4

square_foot

Square Feet

3,157

landscape

Lot Size

14,720 sqft

calendar_month

Year Built

1937

home_work

Property Type

Single Family Residence

timer

Days on Market

14

payments

HOA Fee

N/A

garage

Garage Total

2

fingerprint

MLS #

41133577

chairInterior Details

General Interior

Interior Features

Eat In Kitchen, Workshop

Flooring

Concrete, Vinyl, Wood

Fireplace

Living Room, Wood Burning

Kitchen & Appliances

Appliances

Gas Water Heater

Climate Control

Heating

Forced Air, Natural Gas

deckExterior & Lot

Building & Construction

Patio & Porch

Deck, Patio

Construction

Stucco

Roof

Shingle

Nearby Schools

RatingSchool NameGradesDistance
N/A
Growing Light Montessori School Of Kensington
Private School
K-120.3 mi
10
Kensington Elementary
Elementary School
K-60.4 mi
5
El Cerrito High
High School
9-120.6 mi
N/A
Golestan School
Private School
K-120.6 mi
N/A
Prospect Sierra School
Private School
K-120.8 mi

Convenience Score

Topfind Realty

This Home is Sold

Curious what your home is worth? Get a free valuation.

call
(800)-330-9306Available 9AM - 6PM

Similar Homes You Might Like

Based on price, location, and features
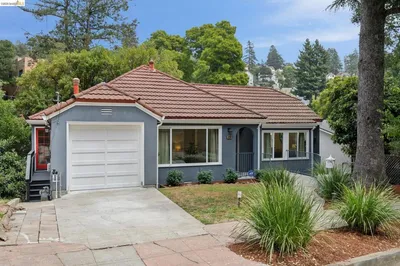
15 Edgecroft Rd
OPEN AUG 22, 9PM - 11PM
VIRTUAL TOUR

$1,095,000

FOR SALE

15 Edgecroft Rd, Kensington, CA 94707

4 beds · 3 baths · 2,019 sqft

282 Grizzly Peak Blvd
NEW 11 HRS AGO
OPEN AUG 20, 4:30PM - 7:30PM

$1,145,000

FOR SALE

282 Grizzly Peak Blvd, Kensington, CA 94708

3 beds · 1 baths · 1,636 sqft

Recently Sold

36 Highgate Rd
VIRTUAL TOUR

$2,551,000

SOLD

36 Highgate Rd, Kensington, CA 94707

4 beds · 4 baths · 3,157 sqft

256 Cambridge Ave

$2,120,000

SOLD

256 Cambridge Ave, Kensington, CA 94708

4 beds · 4 baths · 2,762 sqft

744 Coventry Rd
VIRTUAL TOUR

$1,900,000

SOLD

744 Coventry Rd, Kensington, CA 94707

4 beds · 3 baths · 2,768 sqft

158 Lawson Road
VIRTUAL TOUR

$2,536,600

SOLD

158 Lawson Road, Kensington, CA 94707

4 beds · 3 baths · 3,528 sqft

601 Canon Drive
VIRTUAL TOUR

$1,710,000

SOLD

601 Canon Drive, Kensington, CA 94708-1142

4 beds · 3 baths · 2,912 sqft

16 Kerr Avenue
VIRTUAL TOUR

$2,300,000

SOLD

16 Kerr Avenue, Kensington, CA 94707

4 beds · 4 baths · 3,308 sqft

669 Oberlin Avenue

$1,950,000

SOLD

669 Oberlin Avenue, Kensington, CA 94708

4 beds · 4 baths · 3,196 sqft

8 Norwood Avenue
VIRTUAL TOUR

$2,200,000

SOLD

8 Norwood Avenue, Kensington, CA 94707-1119

4 beds · 3 baths · 2,653 sqft

Topfind Realty

Company

  • About Us
  • Careers
  • Articles
  • Home Estimate

Explore

  • Renting
  • Buying
  • Selling
  • Realtors

Support

  • Help Center
  • Contact Us
  • Terms & Conditions
  • Privacy Policy

Topfind Realty, DRE # 02240815, is a licensed real estate broker in California. Topfind Realty pledges to support the Fair Housing Act and adhere to Equal Housing Opportunity laws.

Copyright © 2026 Topfind Realty. All Rights Reserved.