Topfind Realty
Renting

Search Rentals

Houses for RentTownhomes for RentCondos for RentView All Rentals →

Renting Resources

Why Rent With UsRenter GuideRent vs Buy Calculator

Renter Articles

How to Negotiate RentUnderstanding Your LeaseMoving Checklist for Renters
Buying

Search Homes

Houses for SaleTownhomes for SaleCondos for SaleView All Homes →

Buying Resources

Why Buy With UsBuyer GuideAffordability CalculatorInvestment CalculatorProperty Tax Calculator

Buyer Articles

Master Your New Home BudgetBeat Moving StressPacking Secrets
Selling

Selling Tools

Home ValuationFind a Seller's Agent

Selling Resources

Why Sell With UsSeller GuideNet Sheet CalcHELOC Calculator

Seller Articles

Strategic PricingDownsizing Tips
Mortgage Rates

Today's Rates

Mortgage RatesRefinance RatesLoan ComparisonHELOC Calculator

Mortgage Resources

Understanding Mortgage RatesFirst-Time Homebuyer GuideWhen to Refinance Your Mortgage
Realtors
Topfind
Houses for RentTownhomes for RentCondos for RentView All Rentals →
Why Rent With UsRenter GuideRent vs Buy Calculator
How to Negotiate RentUnderstanding Your LeaseMoving Checklist for Renters
Houses for SaleTownhomes for SaleCondos for SaleView All Homes →
Why Buy With UsBuyer GuideAffordability CalculatorInvestment CalculatorProperty Tax Calculator
Master Your New Home BudgetBeat Moving StressPacking Secrets
Home ValuationFind a Seller's Agent
Why Sell With UsSeller GuideNet Sheet CalcHELOC Calculator
Strategic PricingDownsizing Tips
Mortgage RatesRefinance RatesLoan ComparisonHELOC Calculator
Understanding Mortgage RatesFirst-Time Homebuyer GuideWhen to Refinance Your Mortgage
groupRealtorsinfoAbout Us
Continue with Google
Sign InSign Up
Topfind Realty
Renting

Search Rentals

Houses for RentTownhomes for RentCondos for RentView All Rentals →

Renting Resources

Why Rent With UsRenter GuideRent vs Buy Calculator

Renter Articles

How to Negotiate RentUnderstanding Your LeaseMoving Checklist for Renters
Buying

Search Homes

Houses for SaleTownhomes for SaleCondos for SaleView All Homes →

Buying Resources

Why Buy With UsBuyer GuideAffordability CalculatorInvestment CalculatorProperty Tax Calculator

Buyer Articles

Master Your New Home BudgetBeat Moving StressPacking Secrets
Selling

Selling Tools

Home ValuationFind a Seller's Agent

Selling Resources

Why Sell With UsSeller GuideNet Sheet CalcHELOC Calculator

Seller Articles

Strategic PricingDownsizing Tips
Mortgage Rates

Today's Rates

Mortgage RatesRefinance RatesLoan ComparisonHELOC Calculator

Mortgage Resources

Understanding Mortgage RatesFirst-Time Homebuyer GuideWhen to Refinance Your Mortgage
Realtors
Topfind
Houses for RentTownhomes for RentCondos for RentView All Rentals →
Why Rent With UsRenter GuideRent vs Buy Calculator
How to Negotiate RentUnderstanding Your LeaseMoving Checklist for Renters
Houses for SaleTownhomes for SaleCondos for SaleView All Homes →
Why Buy With UsBuyer GuideAffordability CalculatorInvestment CalculatorProperty Tax Calculator
Master Your New Home BudgetBeat Moving StressPacking Secrets
Home ValuationFind a Seller's Agent
Why Sell With UsSeller GuideNet Sheet CalcHELOC Calculator
Strategic PricingDownsizing Tips
Mortgage RatesRefinance RatesLoan ComparisonHELOC Calculator
Understanding Mortgage RatesFirst-Time Homebuyer GuideWhen to Refinance Your Mortgage
groupRealtorsinfoAbout Us
Continue with Google
Sign InSign Up
Real Estate/CA/Kelseyville/2570 Eastlake Drive
Photo 1 of 2570 Eastlake Drive
Photo 2 of 2570 Eastlake Drive
1 / 20
Main
Interior 1
Interior 2
Interior 3
Interior 4
imagesmode View 20 photos
For Sale
$1,150,000
Est. $6,440/mo

2570 Eastlake Drive, Kelseyville, CA 95451

bed
4
Bedrooms
bathtub
4
Bathrooms
square_foot
2,370
Sq Ft

About this home

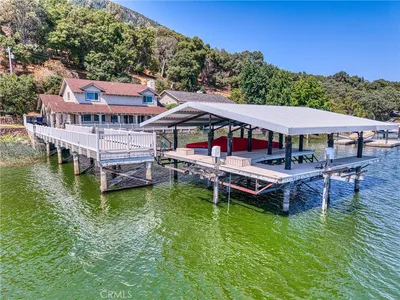
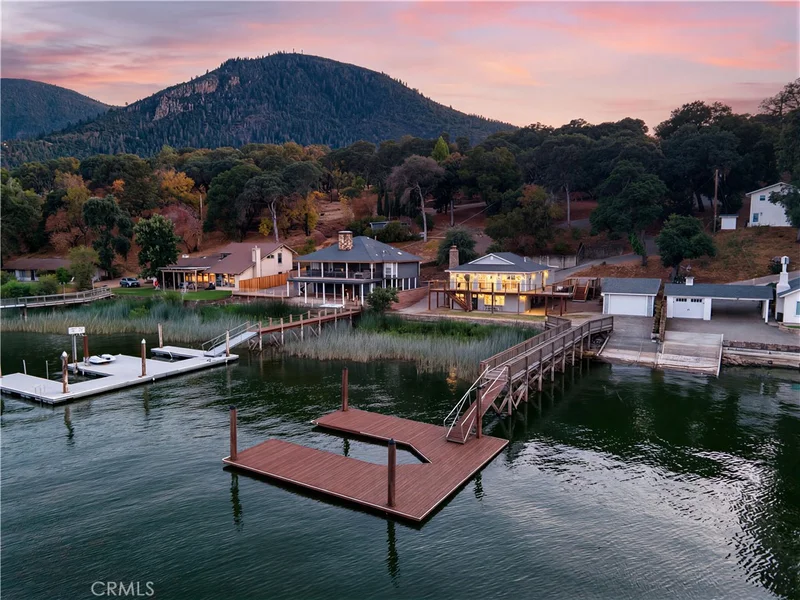
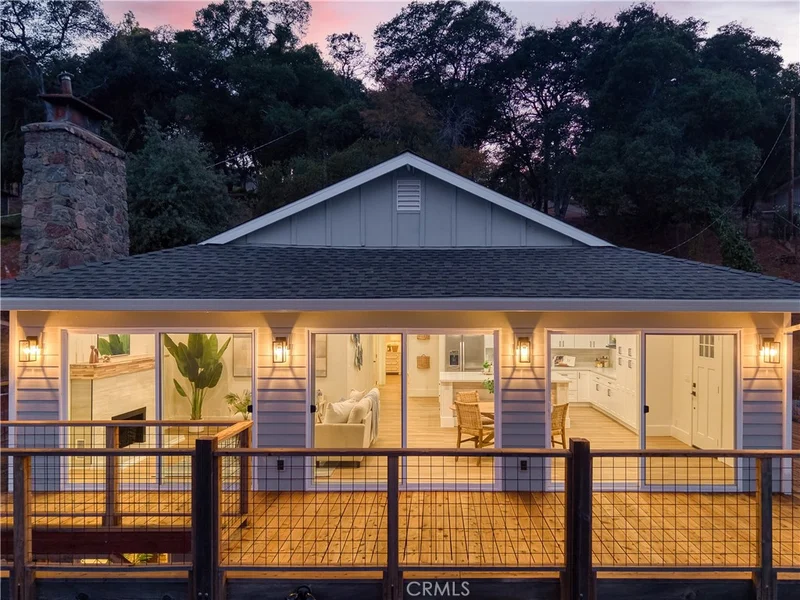
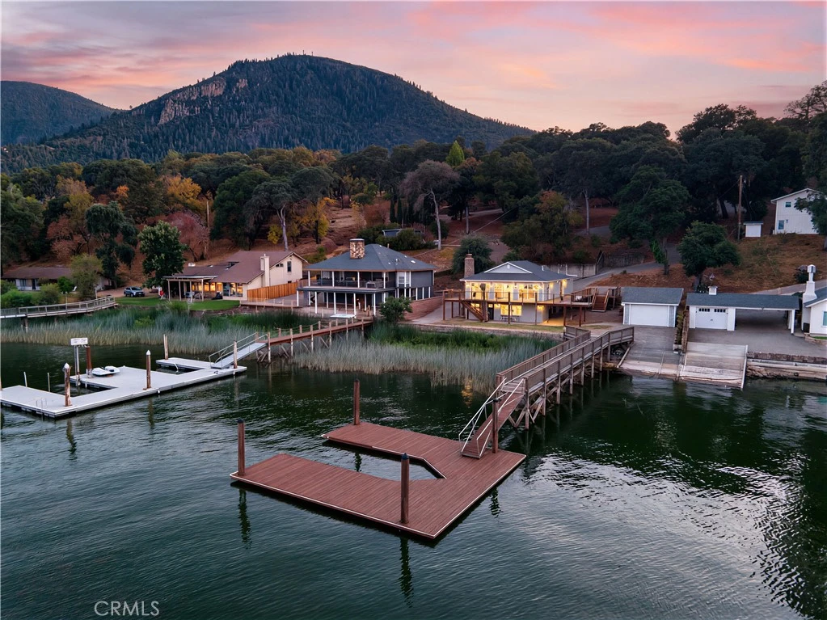
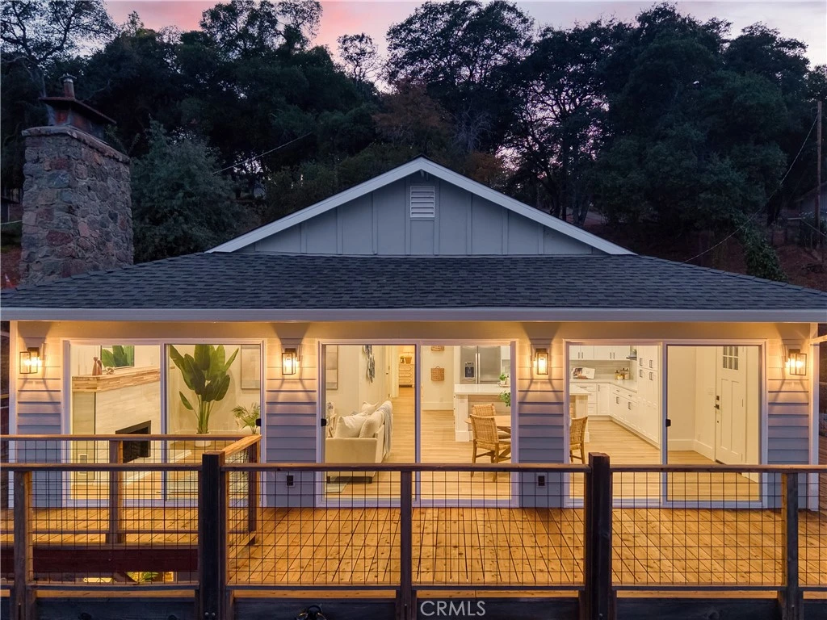
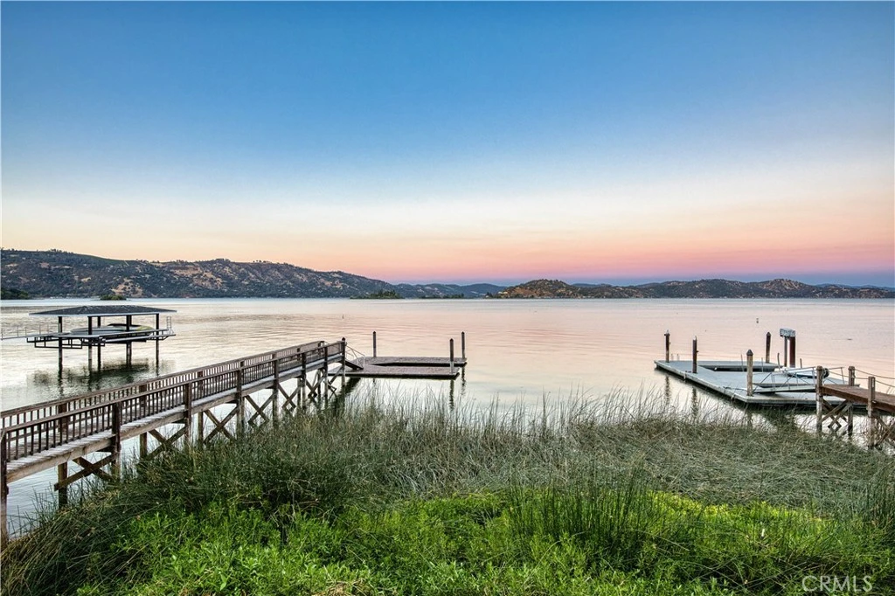
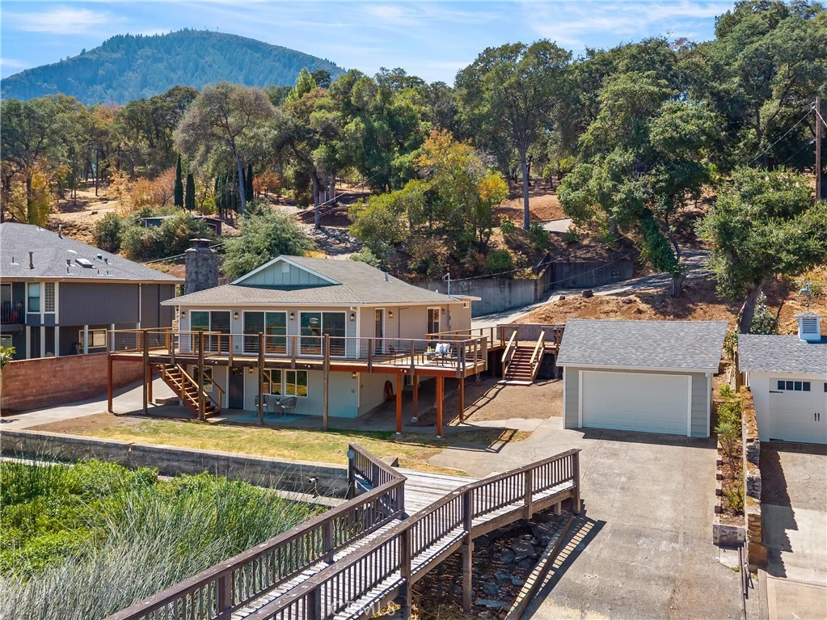
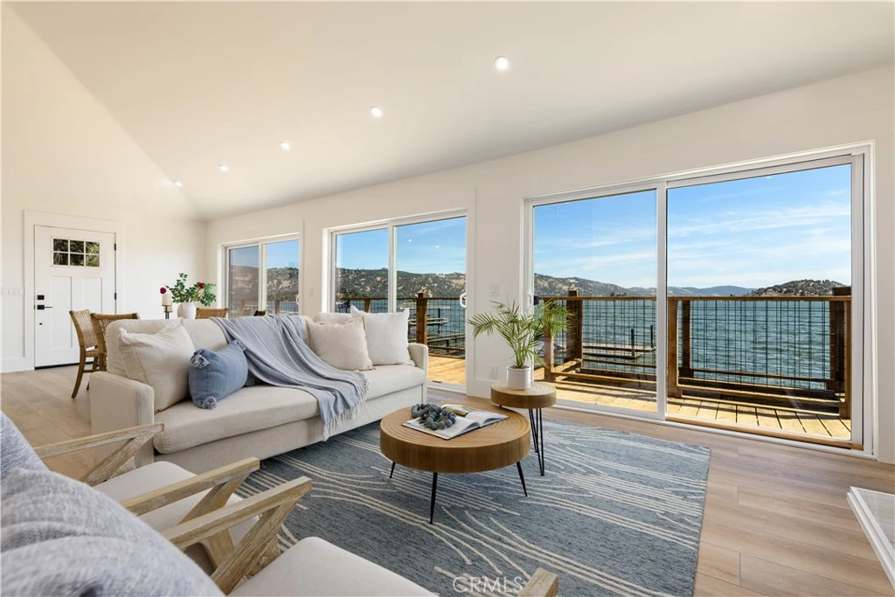
Modern Waterfront Retreat in Buckingham on desirable Eastlake Drive! Welcome to this exceptional, turn-key lakefront home in the highly sought-after Eastlake area- this beautifully renovated 2,370-square-foot residence offers stunning panoramic lake views, exceptional indoor-outdoor living, and direct lake access. Thoughtfully updated inside and out, the home features 4 bedrooms and 3.5 bathrooms, with a spacious main level offering three bedrooms and two baths. The open-concept living and kitchen area is designed for effortless entertaining, with floor-to-ceiling sliders framing breathtaking lake views and opening onto a spacious deck overlooking the water. At the heart of the home is a beautifully appointed chef’s kitchen featuring custom cabinetry, floating shelves, a propane cooktop, new high-end stainless-steel appliances, and generous island and bar seating. New durable flooring and contemporary lighting fixtures throughout add a fresh, sophisticated feel. The lower level offers exceptional flexibility and can function as a private guest suite, in-law residence, or ADU. Complete with its own entrance, this level includes a one-bedroom, 1.5-bath layout, full kitchen, second laundry hookups, ample storage, and a private in-home theater with projector screen included—an ideal retreat for guests, extended family, or kids. Outside, the waterfront lifestyle awaits...Step directly from the property to your private pier and dock with launch, complete with a practical boathouse/garage for storing your boat and all your lake toys. Whether you’re enjoying a quiet morning on the water, entertaining on the deck, or heading out for an afternoon of boating and fishing, this property makes lake living effortless. Located in one of the lake’s most desirable neighborhoods, the Buckingham HOA offers boat launch access, clubhouse privileges, and beach access for a minimal annual fee. A rare opportunity to own a beautifully updated waterfront home with exceptional views, flexible living space, and direct lake access. Bring the boat, bring the fishing poles, and enjoy the best of lakefront living in Buckingham!

Property Facts

bed

Bedrooms

4

bathtub

Bathrooms

4

square_foot

Square Feet

2,370

landscape

Lot Size

52,272 sqft

calendar_month

Year Built

1955

home_work

Property Type

Single Family Residence

timer

Days on Market

0

payments

HOA Fee

$253/mo

garage

Garage Total

1

fingerprint

MLS #

LC26178463

Interior Details

General Interior

Interior Features

Breakfast Bar, Ceiling Fans, High Ceilings, Living Room Deck Attached, Open Floorplan, Main Level Primary, Primary Suite, Walk In Closets

Flooring

Tile, Vinyl

Fireplace

Insert, Family Room, Living Room, Wood Burning Stove

Accessibility

No Stairs

Kitchen & Appliances

Appliances

Dishwasher, Propane Cooktop, Refrigerator, Water Heater

Laundry

Inside, Laundry Room, Stacked

Bed & Bath

Main Level Bedrooms

3

Main Level Bathrooms

2

Climate Control

Cooling

Central Air, Electric

Heating

Central, Electric, Fireplaces

Parking

Total Parking Spaces

5

Garage Spaces

1

Open Parking Spaces

4

Parking Features

Boat, Driveway Down Slope From Street, Off Street, Paved, Garage Faces Rear

Exterior & Lot

Building & Construction

Patio & Porch

Rear Porch, Concrete, Deck, Patio, Wood

Security

Carbon Monoxide Detectors, Smoke Detectors

Construction

Wood Siding

Foundation

Slab

Roof

Composition

Lot & Grounds

Lot Features

Back Yard, Close To Clubhouse, Sloped Down

Sewer

Septic Tank

Water Source

Public

Community & HOA

Association Info

HOA Fee$253
FrequencyAnnually

HOA Amenities

Clubhouse, Dock, Golf Course, Management, Meeting Banquet Party Room, Outdoor Cooking Area, Barbecue, Picnic Area, Pier

Community Features

Biking, Foothills, Golf, Hiking, Lake, Water Sports, Fishing, Marina

Mortgage Calculator

Total Monthly

$0

Principal & Interest:
$0
Property Tax:
$0
Home Insurance:
$0
HOA Fees:
$0
$
$
%

Nearby Schools

RatingSchool NameGradesDistance
3
Kelseyville Elementary
Elementary School
K-54.2 mi
1
Mountain Vista Middle
Middle School
6-84.2 mi
2
Riviera Elementary
Elementary School
K-54.4 mi
N/A
Ed Donaldson Education Center
High School
9-124.6 mi
3
Kelseyville High
High School
9-124.7 mi

Convenience Score

Market Insights

95451|Kelseyville
analytics

Estimated Value

Calculating...
trending_up0%vs. last year
Value history is still building for this area.

Market Temperature

Seller'sBalancedBuyer's
0d30d60d180d
Balanced

Balanced market

30 Days

Avg. time on market

This is a Balanced Market. Homes are selling at a moderate pace.

flood

Flood & Climate Risk

volume_up

Noise Levels

location_on

Location

2570 Eastlake Drive

Kelseyville, CA 95451

Open in Mapsopen_in_new
Topfind Realty

Ready to Take the Next Step?

Get expert support from a local agent today.

call
(800)-330-9306Available 9AM - 7PM

Similar Homes You Might Like

Based on price, location, and features
2717 Buckingham Drive

$515,000

FOR SALE

2717 Buckingham Drive, Kelseyville, CA 95451

3 beds · 4 baths · 2,418 sqft

3156 Hillside Court

$1,049,000

FOR SALE

3156 Hillside Court, Kelseyville, CA 95451

4 beds · 3 baths · 2,307 sqft

3740 Oak Tree Court

$649,000

FOR SALE

3740 Oak Tree Court, Kelseyville, CA 95451

4 beds · 3 baths · 2,382 sqft

9932 Fairway Drive

$475,000

FOR SALE

9932 Fairway Drive, Kelseyville, CA 95451

3 beds · 3 baths · 2,028 sqft

9712 Harrington Flat
VIDEO TOUR

$434,900

FOR SALE

9712 Harrington Flat, Kelseyville, CA 95451

4 beds · 3 baths · 2,120 sqft

3490 Westridge Circle
VIRTUAL TOUR

$411,000

FOR SALE

3490 Westridge Circle, Kelseyville, CA 95451

3 beds · 3 baths · 2,002 sqft

6625 Soda Bay Road
NEW 33 HRS AGO

$850,000

FOR SALE

6625 Soda Bay Road, Kelseyville, CA 95451

3 beds · 3 baths · 2,822 sqft

3590 Idlewood Drive

$465,000

FOR SALE

3590 Idlewood Drive, Kelseyville, CA 95451

4 beds · 3 baths · 2,804 sqft

Recently Sold

3730 Scenic View Drive

$500,000

SOLD

3730 Scenic View Drive, Kelseyville, CA 95451

3 beds · 4 baths · 2,300 sqft

4720 Clark

$895,000

SOLD

4720 Clark, Kelseyville, CA 95451

3 beds · 3 baths · 2,506 sqft

3765 Gard Street

$539,000

SOLD

3765 Gard Street, Kelseyville, CA 95451

3 beds · 3 baths · 2,112 sqft

8700 Red Hills
VIRTUAL TOUR

$699,000

SOLD

8700 Red Hills, Kelseyville, CA 95451

5 beds · 3 baths · 2,833 sqft

6741 Live Oak

$475,000

SOLD

6741 Live Oak, Kelseyville, CA 95451

4 beds · 3 baths · 2,000 sqft

$880,000

SOLD

, Kelseyville, CA 95451

3 beds · 3 baths · 2,775 sqft

6820 Kelsey Creek Drive

$774,900

SOLD

6820 Kelsey Creek Drive, Kelseyville, CA 95451

4 beds · 4 baths · 2,641 sqft

4788 Hawaina

$250,000

SOLD

4788 Hawaina, Kelseyville, CA 95451

3 beds · 3 baths · 2,828 sqft

$1,150,000
4 bd | 4 ba | 2,370 sqft
Request a tourcall
Topfind Realty

Company

  • About Us
  • Careers
  • Articles
  • Home Estimate

Explore

  • Renting
  • Buying
  • Selling
  • Realtors

Support

  • Help Center
  • Contact Us
  • Terms & Conditions
  • Privacy Policy

Topfind Realty, DRE # 02240815, is a licensed real estate broker in California. Topfind Realty pledges to support the Fair Housing Act and adhere to Equal Housing Opportunity laws.

Copyright © 2026 Topfind Realty. All Rights Reserved.