Topfind Realty
Renting

Search Rentals

Houses for RentTownhomes for RentCondos for RentView All Rentals →

Renting Resources

Why Rent With UsRenter GuideRent vs Buy Calculator

Renter Articles

How to Negotiate RentUnderstanding Your LeaseMoving Checklist for Renters
Buying

Search Homes

Houses for SaleTownhomes for SaleCondos for SaleView All Homes →

Buying Resources

Why Buy With UsBuyer GuideAffordability CalculatorInvestment CalculatorProperty Tax Calculator

Buyer Articles

Master Your New Home BudgetBeat Moving StressPacking Secrets
Selling

Selling Tools

Home ValuationFind a Seller's Agent

Selling Resources

Why Sell With UsSeller GuideNet Sheet CalcHELOC Calculator

Seller Articles

Strategic PricingDownsizing Tips
Mortgage Rates

Today's Rates

Mortgage RatesRefinance RatesLoan ComparisonHELOC Calculator

Mortgage Resources

Understanding Mortgage RatesFirst-Time Homebuyer GuideWhen to Refinance Your Mortgage
Realtors
Topfind
Houses for RentTownhomes for RentCondos for RentView All Rentals →
Why Rent With UsRenter GuideRent vs Buy Calculator
How to Negotiate RentUnderstanding Your LeaseMoving Checklist for Renters
Houses for SaleTownhomes for SaleCondos for SaleView All Homes →
Why Buy With UsBuyer GuideAffordability CalculatorInvestment CalculatorProperty Tax Calculator
Master Your New Home BudgetBeat Moving StressPacking Secrets
Home ValuationFind a Seller's Agent
Why Sell With UsSeller GuideNet Sheet CalcHELOC Calculator
Strategic PricingDownsizing Tips
Mortgage RatesRefinance RatesLoan ComparisonHELOC Calculator
Understanding Mortgage RatesFirst-Time Homebuyer GuideWhen to Refinance Your Mortgage
groupRealtorsinfoAbout Us
Continue with Google
Sign InSign Up
Topfind Realty
Renting

Search Rentals

Houses for RentTownhomes for RentCondos for RentView All Rentals →

Renting Resources

Why Rent With UsRenter GuideRent vs Buy Calculator

Renter Articles

How to Negotiate RentUnderstanding Your LeaseMoving Checklist for Renters
Buying

Search Homes

Houses for SaleTownhomes for SaleCondos for SaleView All Homes →

Buying Resources

Why Buy With UsBuyer GuideAffordability CalculatorInvestment CalculatorProperty Tax Calculator

Buyer Articles

Master Your New Home BudgetBeat Moving StressPacking Secrets
Selling

Selling Tools

Home ValuationFind a Seller's Agent

Selling Resources

Why Sell With UsSeller GuideNet Sheet CalcHELOC Calculator

Seller Articles

Strategic PricingDownsizing Tips
Mortgage Rates

Today's Rates

Mortgage RatesRefinance RatesLoan ComparisonHELOC Calculator

Mortgage Resources

Understanding Mortgage RatesFirst-Time Homebuyer GuideWhen to Refinance Your Mortgage
Realtors
Topfind
Houses for RentTownhomes for RentCondos for RentView All Rentals →
Why Rent With UsRenter GuideRent vs Buy Calculator
How to Negotiate RentUnderstanding Your LeaseMoving Checklist for Renters
Houses for SaleTownhomes for SaleCondos for SaleView All Homes →
Why Buy With UsBuyer GuideAffordability CalculatorInvestment CalculatorProperty Tax Calculator
Master Your New Home BudgetBeat Moving StressPacking Secrets
Home ValuationFind a Seller's Agent
Why Sell With UsSeller GuideNet Sheet CalcHELOC Calculator
Strategic PricingDownsizing Tips
Mortgage RatesRefinance RatesLoan ComparisonHELOC Calculator
Understanding Mortgage RatesFirst-Time Homebuyer GuideWhen to Refinance Your Mortgage
groupRealtorsinfoAbout Us
Continue with Google
Sign InSign Up
Real Estate/CA/Kelseyville/3740 Oak Tree Court
Main
Interior 1
Interior 2
Interior 3
Interior 4
imagesmode View 20 photos
For Sale
$649,000
Est. $3,634/mo

3740 Oak Tree Court, Kelseyville, CA 95451

bed
4
Bedrooms
bathtub
3
Bathrooms
square_foot
2,382
Square Feet

About this home

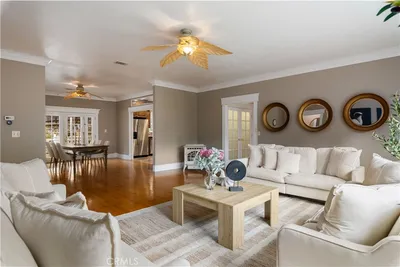
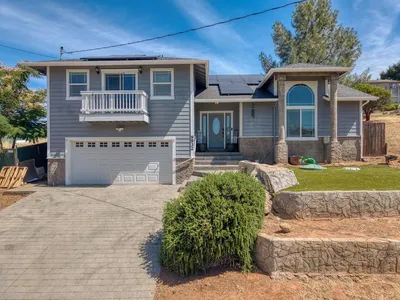
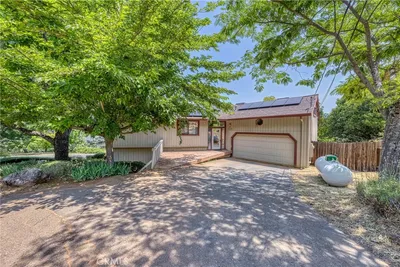
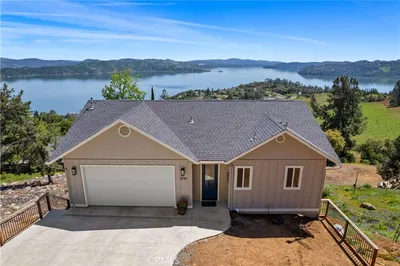
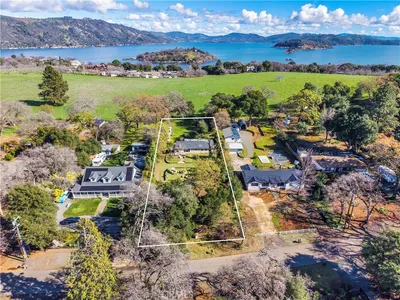
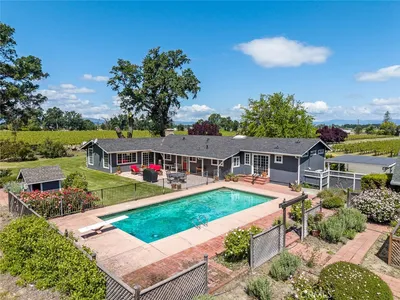
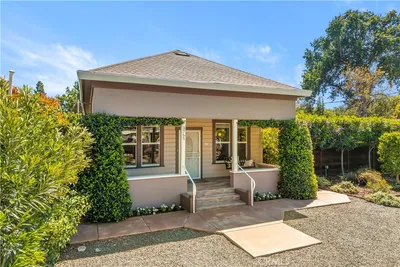
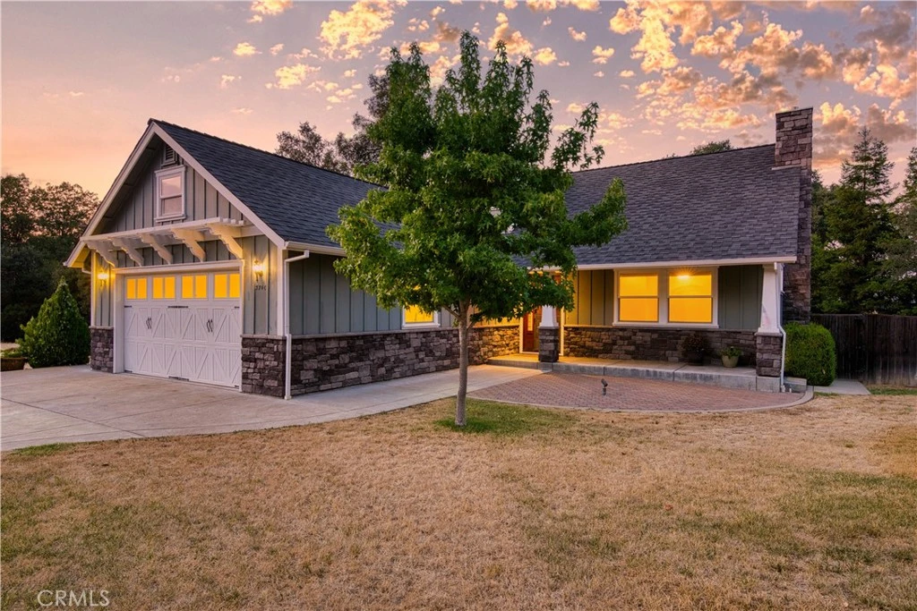
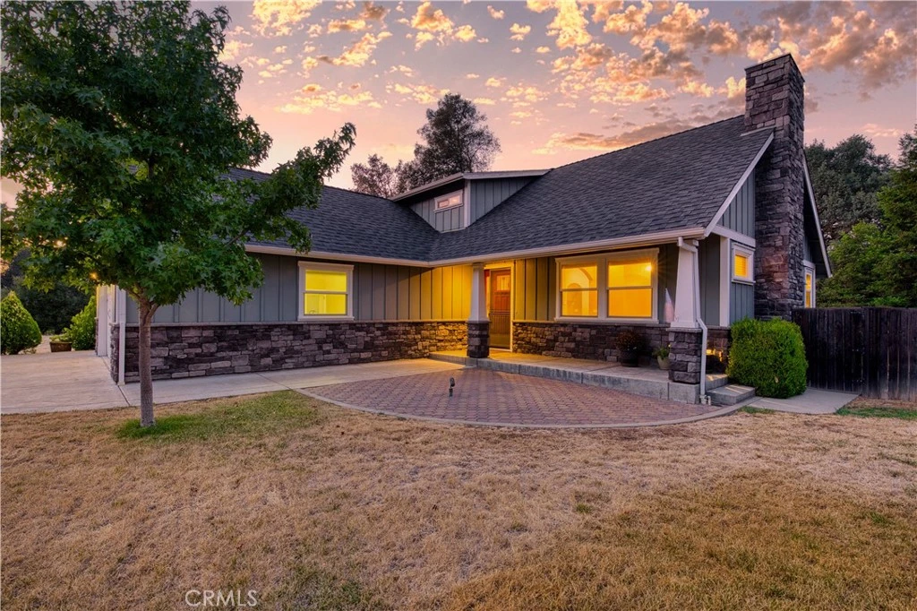
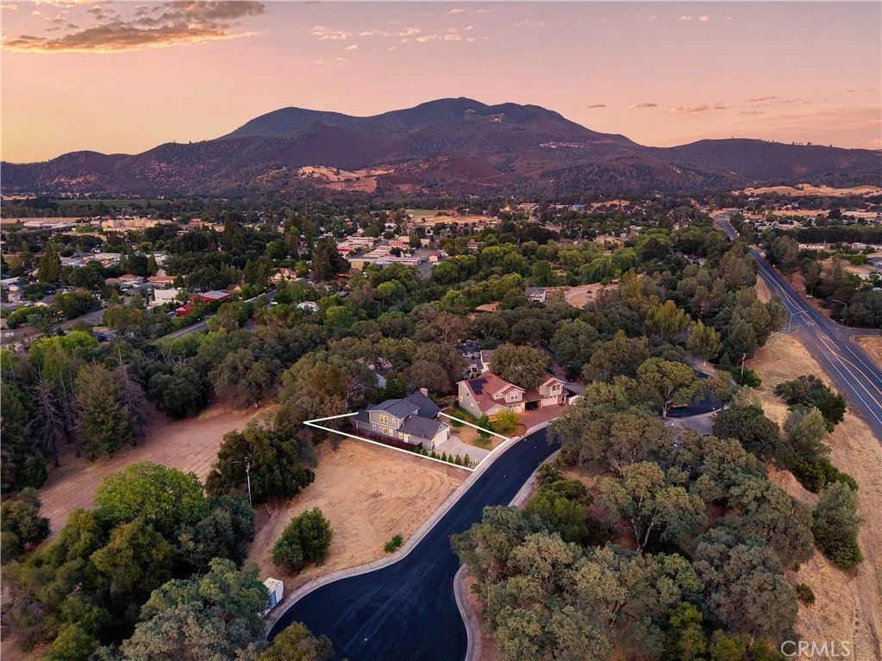
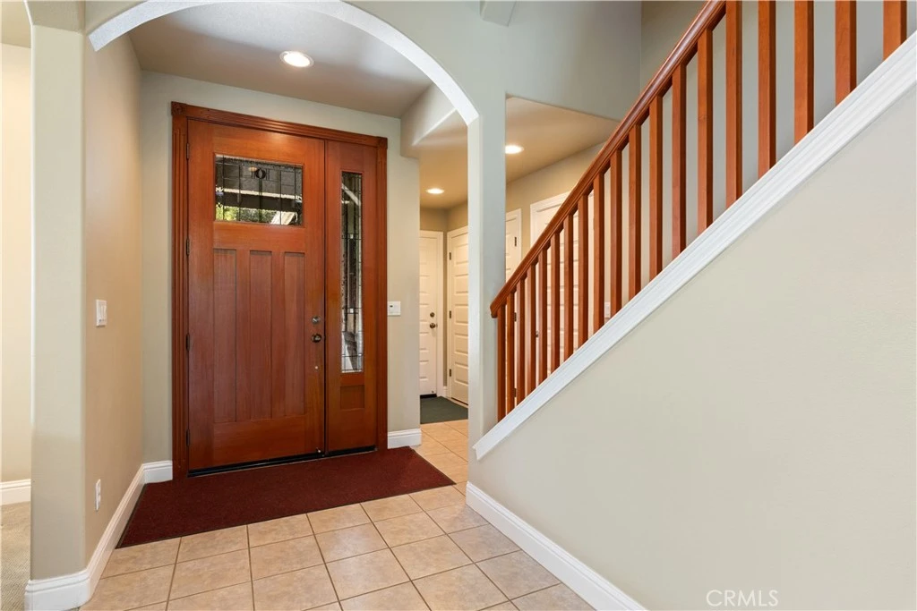
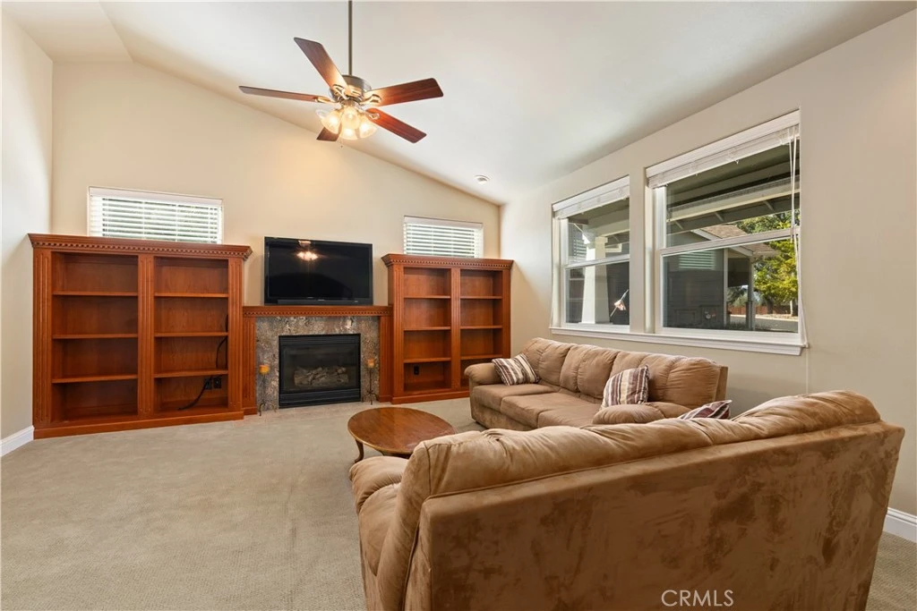
Location, Location, Location! Tucked away at the end of an exclusive cul-de-sac, this beautiful custom-built craftsman-style 4BED/3BATH home offers the perfect blend of peaceful country living and the convenience of being just a short stroll from the heart of downtown Kelseyville. Built in 2007, offering approximately 2,382 square feet, this thoughtfully designed home combines modern construction with timeless character. Step inside to a warm and inviting living room highlighted by tall ceilings, custom built-in cabinetry and a cozy gas fireplace, creating the perfect gathering space. The spacious kitchen is designed with both style and function in mind, featuring rich cherry cabinetry, granite countertops and backsplash, a farmhouse sink, stainless steel appliances, a generous pantry, and abundant workspace for entertaining or everyday living. Great floor plan featuring the main primary suite with giant soaking tub, dual vanities, separate shower and walk in closet, along with two guest bedrooms and guest bath on the main level. While the upper level offers an oversized second primary suite that could also serve as the perfect media room, game room, guest retreat, or private home office. A stamped concrete driveway lead up to the super clean, finished 2 car garage with interior access. Built with the advantages of modern construction, the home also features underground utilities—including an underground propane tank. Home is on public water and sewer. Outside, mature oak trees and the quiet surroundings create a peaceful setting rarely found this close to town and with only 3 homes on the street, opportunities to own here do not come up often. Absolutely immaculate home with high end finishes throughout, truly a must see. Experience the perfect blend of country charm and small-town convenience in this newer home, ideally located within walking distance of downtown Kelseyville's restaurants, shopping, wine tasting, parks, and beloved community events.

Property Facts

bed

Bedrooms

4

bathtub

Bathrooms

3

square_foot

Square Feet

2,382

landscape

Lot Size

7,841 sqft

calendar_month

Year Built

2007

home_work

Property Type

Single Family Residence

timer

Days on Market

1

payments

HOA Fee

N/A

garage

Garage Total

2

fingerprint

MLS #

LC26168582

Interior Details

General Interior

Interior Features

Built In Features, Ceiling Fans, Eat In Kitchen, Bedroom On Main Level, Main Level Primary, Multiple Primary Suites, Primary Suite

Flooring

Carpet, Tile

Fireplace

Living Room

Kitchen & Appliances

Appliances

Dishwasher, Gas Oven, Gas Range, Microwave, Refrigerator

Laundry

Laundry Room

Bed & Bath

Main Level Bedrooms

3

Main Level Bathrooms

2

Climate Control

Cooling

Central Air

Heating

Central, Fireplaces

Parking

Total Parking Spaces

2

Garage Spaces

2

Attached Garage

Yes

Parking Features

Direct Access, Driveway, Garage

Exterior & Lot

Building & Construction

Patio & Porch

Concrete, Patio

Fencing

Wood

Roof

Composition

Lot & Grounds

Lot Features

Zero To One Unit Acre, Cul De Sac, Front Yard, Lawn, Landscaped, Street Level

Sewer

Public Sewer

Water Source

Public

Community & HOA

Association Info

Community Features

Biking, Hiking, Sidewalks

Mortgage Calculator

Total Monthly

$0

Principal & Interest:
$0
Property Tax:
$0
Home Insurance:
$0
HOA Fees:
$0
$
$
%

Nearby Schools

RatingSchool NameGradesDistance
N/A
Kelseyville Community Day
High School
6-120.3 mi
3
Kelseyville Learning Academy
Elementary School
K-120.7 mi
N/A
Ed Donaldson Education Center
High School
9-120.7 mi
3
Kelseyville High
High School
9-120.8 mi
3
Kelseyville Elementary
Elementary School
K-51.3 mi

Convenience Score

Market Insights

95451|Kelseyville
analytics

Estimated Value

Calculating...
trending_up0%vs. last year
202120222023202420252026

Market Temperature

Seller'sBalancedBuyer's
0d30d60d180d
Balanced

Balanced market

30 Days

Avg. time on market

This is a Balanced Market. Homes are selling at a moderate pace.

flood

Flood & Climate Risk

Flood Risk

Minimal — not in a FEMA flood zone

Low

Wildfire Risk

Moderate — near wildland-urban interface

Moderate

Heat Risk

Low — moderate summer temperatures

Low

Earthquake Risk

Southern California seismic zone

Moderate
volume_up

Noise Levels

TrafficQuiet residential street
AirportMinimal airport noise
CommercialLow commercial activity nearby
location_on

Location

3740 Oak Tree Court

Kelseyville, CA 95451

Open in Mapsopen_in_new
Topfind Realty

Ready to Take the Next Step?

Get expert support from a local agent today.

call
(800)-330-9306Available 9AM - 7PM

Similar Homes You Might Like

Based on price, location, and features
10849 Northslope Drive

$375,000

FOR SALE

10849 Northslope Drive, Kelseyville, CA 95451

4 beds · 2 baths · 2,337 sqft

8734 Sulphur Creek Road

$770,000

FOR SALE

8734 Sulphur Creek Road, Kelseyville, CA 95451

3 beds · 3 baths · 2,688 sqft

2717 Buckingham Drive

$515,000

FOR SALE

2717 Buckingham Drive, Kelseyville, CA 95451

3 beds · 4 baths · 2,418 sqft

9932 Fairway Drive

$475,000

FOR SALE

9932 Fairway Drive, Kelseyville, CA 95451

3 beds · 3 baths · 2,028 sqft

9660 Tenaya

$425,000

FOR SALE

9660 Tenaya, Kelseyville, CA 95451

3 beds · 3 baths · 2,099 sqft

9712 Harrington Flat
VIDEO TOUR

$434,900

FOR SALE

9712 Harrington Flat, Kelseyville, CA 95451

4 beds · 3 baths · 2,120 sqft

6537 Forestview Dr

$495,000

FOR SALE

6537 Forestview Dr, Kelseyville, CA 95451

3 beds · 2 baths · 1,969 sqft

3490 Westridge Circle
VIRTUAL TOUR

$411,000

FOR SALE

3490 Westridge Circle, Kelseyville, CA 95451

3 beds · 3 baths · 2,002 sqft

Recently Sold

9349 Pawnee Court
VIRTUAL TOUR

$299,000

SOLD

9349 Pawnee Court, Kelseyville, CA 95451

3 beds · 2 baths · 2,156 sqft

3730 Scenic View Drive

$500,000

SOLD

3730 Scenic View Drive, Kelseyville, CA 95451

3 beds · 4 baths · 2,300 sqft

1870 Westlake

$395,000

SOLD

1870 Westlake, Kelseyville, CA 95451

4 beds · 2 baths · 2,095 sqft

4720 Clark

$895,000

SOLD

4720 Clark, Kelseyville, CA 95451

3 beds · 3 baths · 2,506 sqft

3765 Gard Street

$539,000

SOLD

3765 Gard Street, Kelseyville, CA 95451

3 beds · 3 baths · 2,112 sqft

8700 Red Hills
VIRTUAL TOUR

$699,000

SOLD

8700 Red Hills, Kelseyville, CA 95451

5 beds · 3 baths · 2,833 sqft

10746 Fairway

$420,000

SOLD

10746 Fairway, Kelseyville, CA 95451

3 beds · 2 baths · 2,230 sqft

6741 Live Oak

$475,000

SOLD

6741 Live Oak, Kelseyville, CA 95451

4 beds · 3 baths · 2,000 sqft

Topfind Realty

Company

  • About Us
  • Careers
  • Articles
  • Home Estimate

Explore

  • Renting
  • Buying
  • Selling
  • Realtors

Support

  • Help Center
  • Contact Us
  • Terms & Conditions
  • Privacy Policy

Topfind Realty, DRE # 02240815, is a licensed real estate broker in California. Topfind Realty pledges to support the Fair Housing Act and adhere to Equal Housing Opportunity laws.

Copyright © 2026 Topfind Realty. All Rights Reserved.