1 / 20
imagesmode View 20 photos
For Sale
$850,000
Est. $4,760/mo6625 Soda Bay Road, Kelseyville, CA 95451
bed
3
Bedrooms
bathtub
3
Bathrooms
square_foot
2,822
Sq Ft
About this home
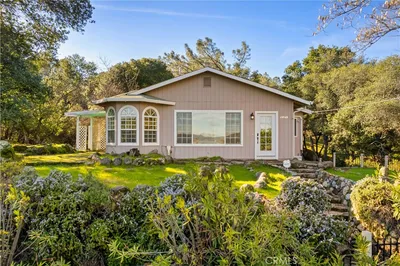
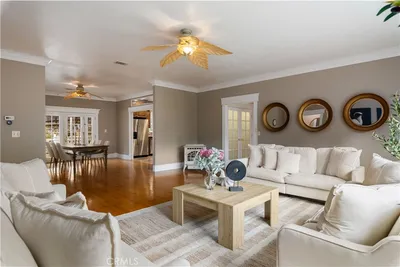
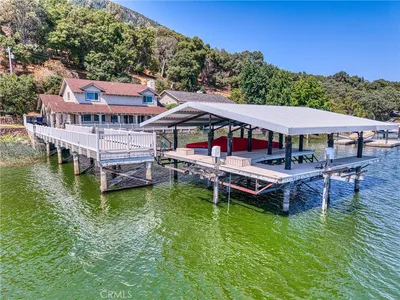
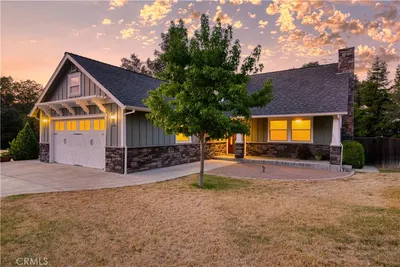
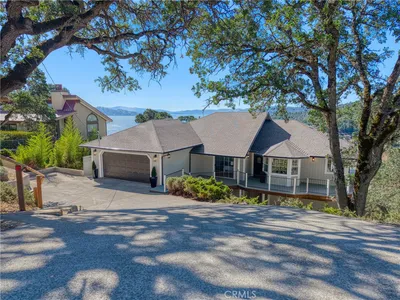
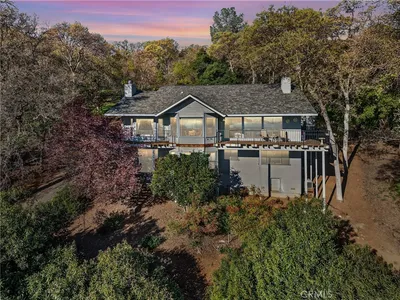
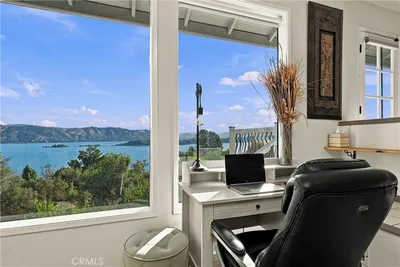
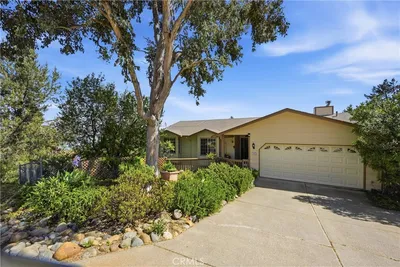
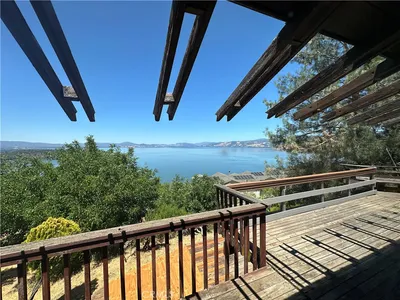
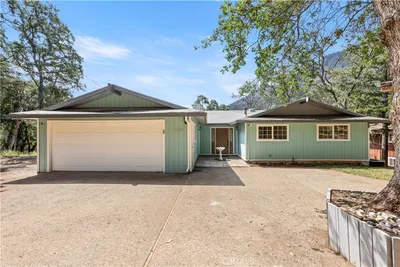
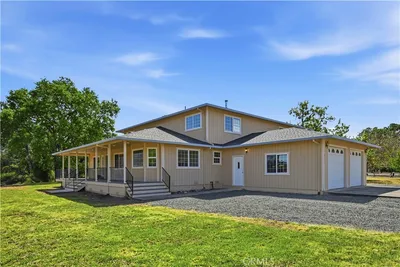
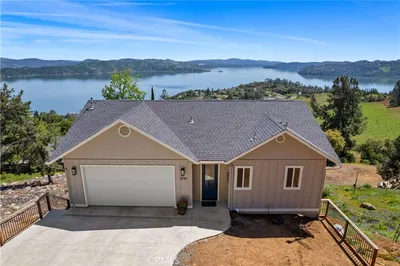
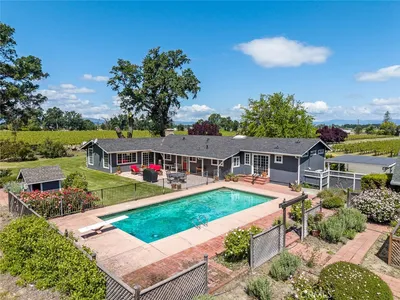
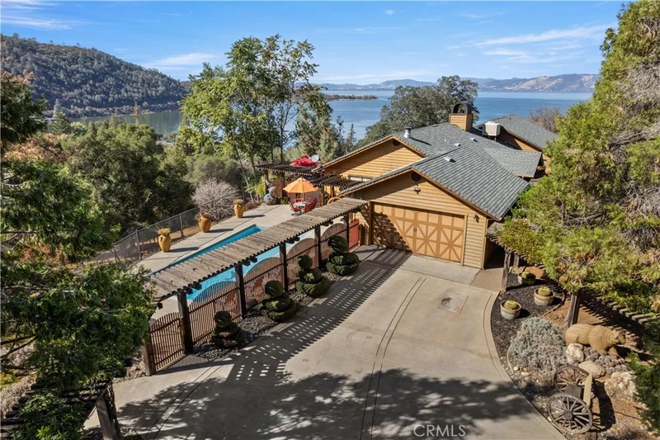
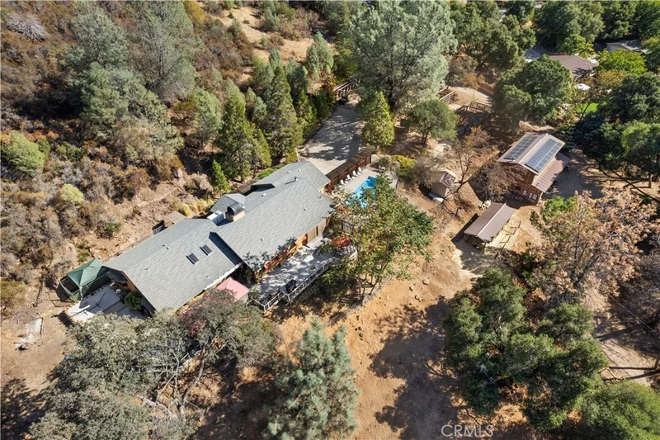
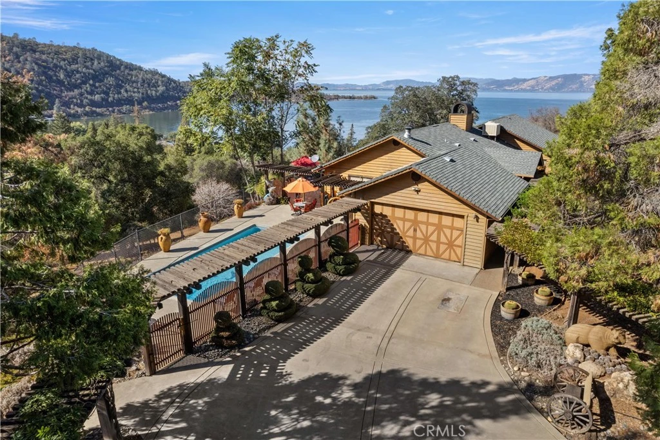
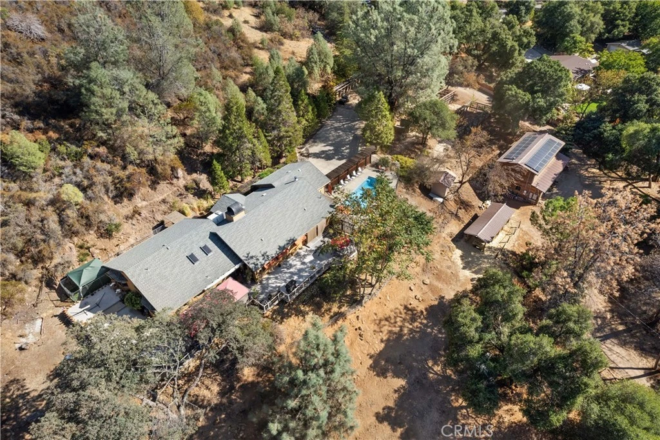
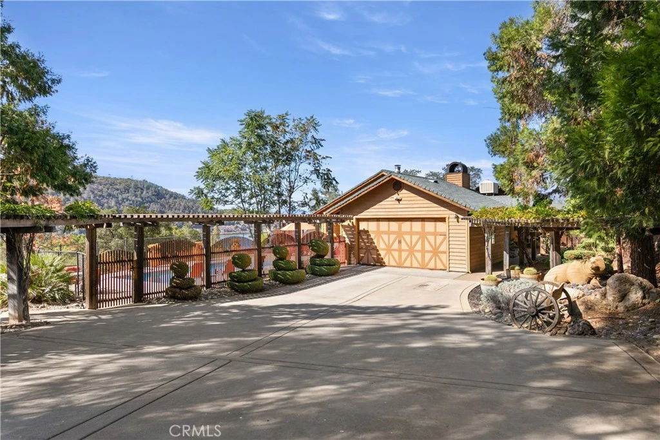
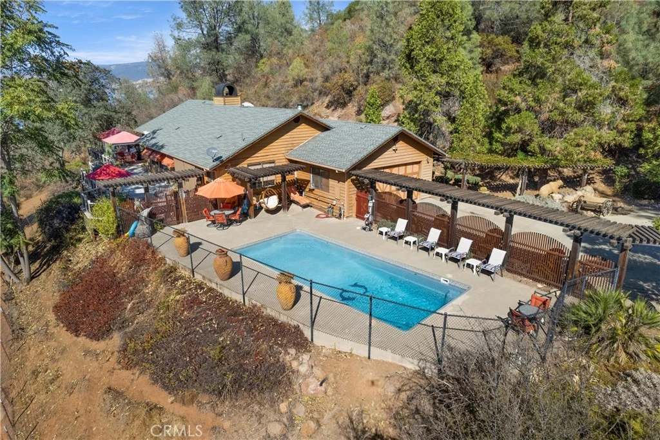
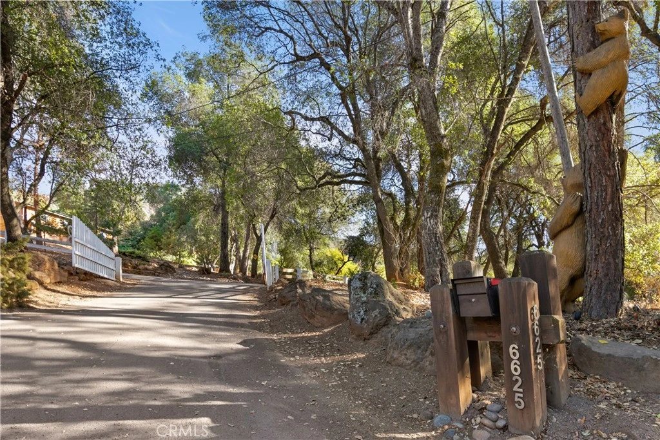
Welcome to this remarkable 7.25+/- acre Soda Bay property, where privacy, functionality, and breathtaking surroundings come together to create a truly special country estate. From the moment you pass through the double gates ,you’ll appreciate the unique character and thoughtful features this property has to offer. A standout feature is the massive shop, complete with large roll-up doors at both ends and an impressive rooftop solar array. Inside, there is abundant space for vehicles, equipment, hobbies, or a variety of projects. The shop includes an upstairs that could be used as guest accommodations, offices, studios, a gym, or additional flex space. Terraced gardens, with stairs connecting the lower shop area to the main residence. The possibilities for gardening and outdoor living are exceptional. At the main residence, the large, fully fenced in-ground swimming pool immediately captures your attention, beautifully positioned to take in Lake Views Views . Inside, the home showcases an abundance of craftsmanship, including beautiful woodwork, vaulted wood ceilings, and extensive tile flooring. The spacious living room features expansive views toward the hillside and Clear Lake, while a striking brick wood-burning stove hearth serves as the centerpiece of the room and creates a warm gathering space adjacent to the formal dining area and kitchen. The bright and spacious kitchen features large skylights, abundant cabinetry, a tiled center island with cooktop, and modern appliances, providing an inviting space for everyday living and entertaining. The home offers 3 bedrooms and 2.5 bathrooms, with each bedroom offering its own distinctive character. The impressive primary bathroom features a long tiled double-sink vanity, spacious soaking tub positioned beside a massive picture window overlooking the pool, and an oversized glass-and-tile shower. Additional amenities include a large laundry room/office with extensive cabinetry and storage. The attached two-car garage includes a workstation and plentiful shelving for organization. This property also includes a large dog kennel, animal stable, and pasture area, offering plenty of room for goats, llamas, or other animals. One of the property's most impressive outdoor features is the wraparound Trex decking, providing an incredible setting for relaxing, entertaining, and taking in the spectacular surroundings and Lake Views
Property Facts
bed
Bedrooms
3
bathtub
Bathrooms
3
square_foot
Square Feet
2,822
landscape
Lot Size
315,810 sqft
calendar_month
Year Built
1991
home_work
Property Type
Single Family Residence
timer
Days on Market
0
payments
HOA Fee
N/A
garage
Garage Total
2
fingerprint
MLS #
LC26179287
Interior Details
General Interior
Interior Features
Breakfast Bar, Ceiling Fans, Separate Formal Dining Room, Eat In Kitchen, High Ceilings, Open Floorplan, Workshop
Flooring
Carpet, Tile, Wood
Fireplace
Family Room, Wood Burning
Kitchen & Appliances
Appliances
Convection Oven, Dishwasher, Electric Cooktop, Disposal, Microwave, Refrigerator
Laundry
Inside
Bed & Bath
Main Level Bedrooms
3
Main Level Bathrooms
2
Climate Control
Cooling
Central Air
Heating
Central, Wood Stove
Parking
Total Parking Spaces
2
Garage Spaces
2
Attached Garage
Yes
Parking Features
Garage, Workshop In Garage
Exterior & Lot
Building & Construction
Patio & Porch
Deck, Wrap Around
Construction
Wood Siding
Foundation
Block, Concrete Perimeter
Roof
Asphalt, Shingle
Lot & Grounds
Lot Features
Six To Ten Units Acre, Sprinkler System
Pool Features
In Ground, Private
Sewer
Septic Tank
Water Source
Public
Community & HOA
Association Info
Community Features
Biking, Fishing, Golf, Hiking, Lake, Mountainous, Water Sports
Mortgage Calculator
Total Monthly
$0
Principal & Interest:
$0Property Tax:
$0Home Insurance:
$0HOA Fees:
$0$
$
%
Nearby Schools
| Rating | School Name |
|---|---|
3 | Kelseyville Elementary Elementary School |
1 | Mountain Vista Middle Middle School |
N/A | Ed Donaldson Education Center High School |
3 | Kelseyville High High School |
3 | Kelseyville Learning Academy Elementary School |
Convenience Score
Market Insights
95451|Kelseyville
analytics
Estimated Value
Calculating...
trending_up0%vs. last year
Value history is still building for this area.
Market Temperature
Seller'sBalancedBuyer's
0d30d60d180d
Balanced
Balanced market
30 Days
Avg. time on market
This is a Balanced Market. Homes are selling at a moderate pace.
flood
Flood & Climate Risk
volume_up
Noise Levels

Ready to Take the Next Step?
Get expert support from a local agent today.
call
(800)-330-9306Available 9AM - 7PM
Similar Homes You Might Like
Based on price, location, and features