Topfind Realty
Renting

Search Rentals

Houses for RentTownhomes for RentCondos for RentView All Rentals →

Renting Resources

Why Rent With UsRenter GuideRent vs Buy Calculator

Renter Articles

How to Negotiate RentUnderstanding Your LeaseMoving Checklist for RentersAll Renter Articles
Buying

Search Homes

Houses for SaleTownhomes for SaleCondos for SaleView All Homes →

Buying Resources

Why Buy With UsBuyer GuideAffordability CalculatorInvestment CalculatorProperty Tax Calculator

Buyer Articles

Home Inspection TipsFirst-Time Buyer ChecklistImprove Your Credit Score
Selling

Selling Tools

Home ValuationNet Sheet CalculatorHELOC CalculatorRefinance Calculator

Selling Resources

Why Sell With UsSeller GuideFind a Seller's Agent

Seller Articles

Strategic PricingMaximize Profit When SellingSell While Buying Your Next Home
Mortgage

Today's Rates

Mortgage RatesRefinance Rates

Mortgage Tools

Mortgage CalculatorLoan Comparison

Mortgage Resources

Why Pre-Approval MattersCompare Mortgage OffersFind the Right Loan Program
Realtors
Topfind
Houses for RentTownhomes for RentCondos for RentView All Rentals →
Why Rent With UsRenter GuideRent vs Buy Calculator
How to Negotiate RentUnderstanding Your LeaseMoving Checklist for Renters
Houses for SaleTownhomes for SaleCondos for SaleView All Homes →
Why Buy With UsBuyer GuideAffordability CalculatorInvestment CalculatorProperty Tax Calculator
Home Inspection TipsFirst-Time Buyer ChecklistImprove Your Credit Score
Home ValuationNet Sheet CalculatorHELOC CalculatorRefinance Calculator
Why Sell With UsSeller GuideFind a Seller's Agent
Strategic PricingMaximize Profit When SellingSell While Buying Your Next Home
Mortgage RatesRefinance RatesMortgage CalculatorLoan Comparison
Why Pre-Approval MattersCompare Mortgage OffersFind the Right Loan Program
groupRealtorsinfoAbout Us
Continue with Google
Sign InSign Up
Topfind Realty
Renting

Search Rentals

Houses for RentTownhomes for RentCondos for RentView All Rentals →

Renting Resources

Why Rent With UsRenter GuideRent vs Buy Calculator

Renter Articles

How to Negotiate RentUnderstanding Your LeaseMoving Checklist for RentersAll Renter Articles
Buying

Search Homes

Houses for SaleTownhomes for SaleCondos for SaleView All Homes →

Buying Resources

Why Buy With UsBuyer GuideAffordability CalculatorInvestment CalculatorProperty Tax Calculator

Buyer Articles

Home Inspection TipsFirst-Time Buyer ChecklistImprove Your Credit Score
Selling

Selling Tools

Home ValuationNet Sheet CalculatorHELOC CalculatorRefinance Calculator

Selling Resources

Why Sell With UsSeller GuideFind a Seller's Agent

Seller Articles

Strategic PricingMaximize Profit When SellingSell While Buying Your Next Home
Mortgage

Today's Rates

Mortgage RatesRefinance Rates

Mortgage Tools

Mortgage CalculatorLoan Comparison

Mortgage Resources

Why Pre-Approval MattersCompare Mortgage OffersFind the Right Loan Program
Realtors
Topfind
Houses for RentTownhomes for RentCondos for RentView All Rentals →
Why Rent With UsRenter GuideRent vs Buy Calculator
How to Negotiate RentUnderstanding Your LeaseMoving Checklist for Renters
Houses for SaleTownhomes for SaleCondos for SaleView All Homes →
Why Buy With UsBuyer GuideAffordability CalculatorInvestment CalculatorProperty Tax Calculator
Home Inspection TipsFirst-Time Buyer ChecklistImprove Your Credit Score
Home ValuationNet Sheet CalculatorHELOC CalculatorRefinance Calculator
Why Sell With UsSeller GuideFind a Seller's Agent
Strategic PricingMaximize Profit When SellingSell While Buying Your Next Home
Mortgage RatesRefinance RatesMortgage CalculatorLoan Comparison
Why Pre-Approval MattersCompare Mortgage OffersFind the Right Loan Program
groupRealtorsinfoAbout Us
Continue with Google
Sign InSign Up
Real Estate/CA/Kelseyville/10313 Walnut Way (Sold)
Main
SOLD
SoldClosed on July 2, 2026
$320,000
Sold Price

10313 Walnut Way, Kelseyville, CA 95451

bed
2
Bedrooms
bathtub
2
Bathrooms
square_foot
1,456
Square Feet

About this home

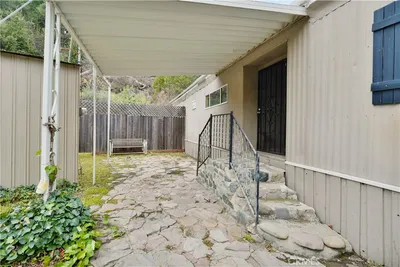
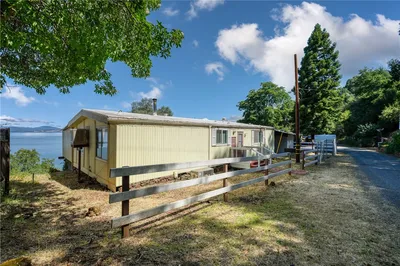
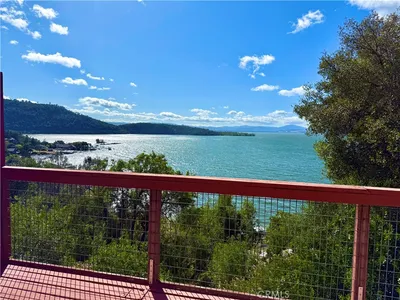
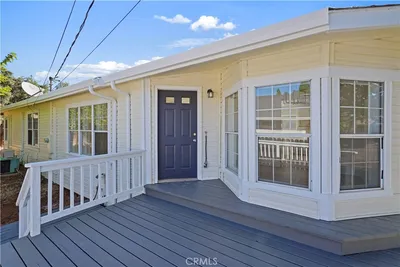
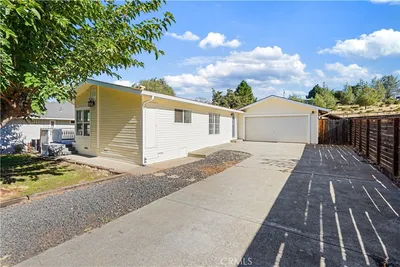
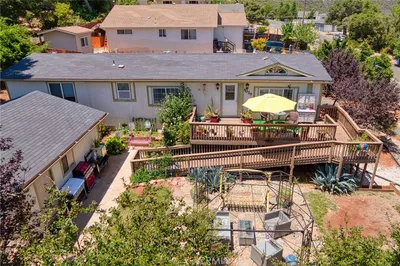
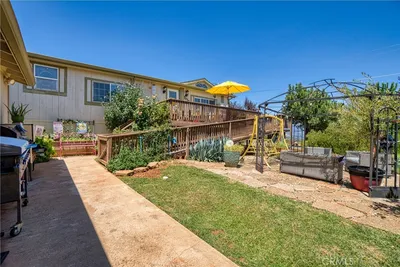
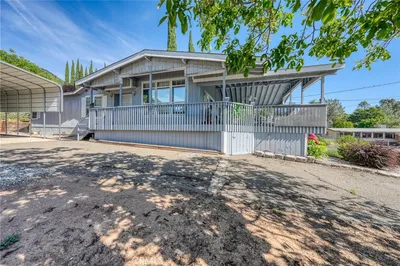
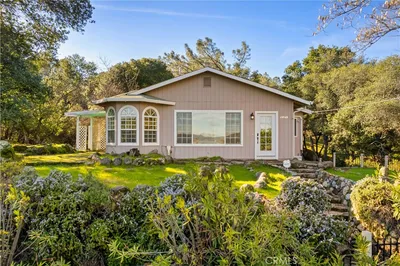
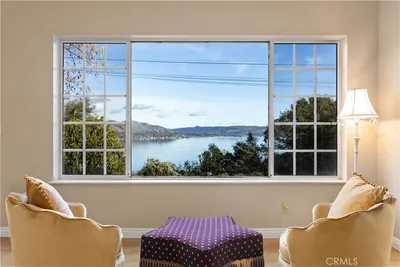

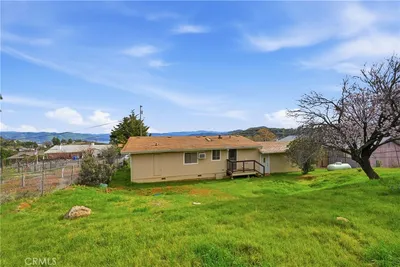
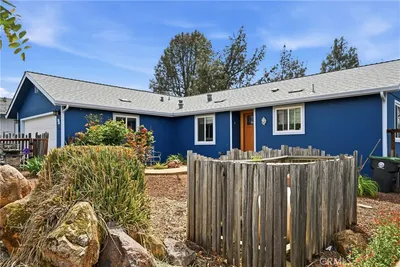
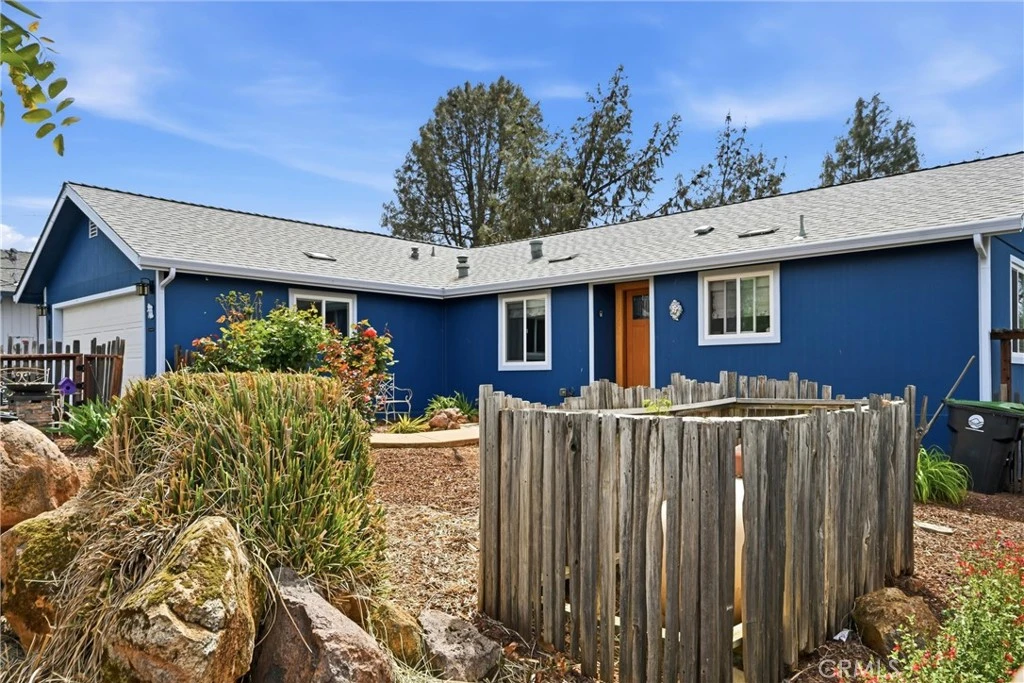
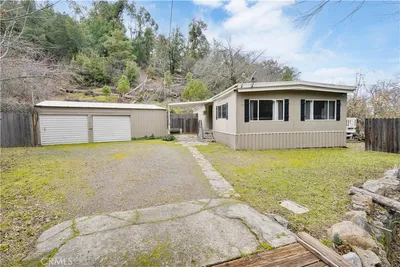
Must see to believe all of the upgrades. Charming & fully updated home in the Kelseyville Riviera. From the bold blue exterior and drought-tolerant landscaping to the soaring vaulted ceilings and thoughtful design touches, this home makes an impression at every turn. The open floor plan connects a formal dining room — framed by an elegant arched entry — to a spacious living room with French doors opening to the back yard. The kitchen shines with shaker cabinetry, a copper farmhouse sink, mosaic tile backsplash, and a propane gas range. A generous peninsula provides added prep space and casual seating, while a kitchen window frames peaceful views of the hills. Both bathrooms are beautifully remodeled with custom tile, vessel sinks, and updated fixtures. A bonus room offers flexible space for a den, home office, guests. The dedicated laundry room includes upper cabinetry and direct access to the 2-car garage for added convenience. The fully fenced backyard features mature trees, stock tank planters, and peek-a-boo lake and mountain views. FHA, VA, USDA, and conventional financing eligible. Step inside and you will not believe it is manufactured home. It is solidly built, tight, and doesn't feel like the typical manufactured home. It feels luxurious.

infoProperty Facts

bed

Bedrooms

2

bathtub

Bathrooms

2

square_foot

Square Feet

1,456

landscape

Lot Size

8,712 sqft

calendar_month

Year Built

2001

home_work

Property Type

Manufactured On Land

timer

Days on Market

56

payments

HOA Fee

$140/mo

garage

Garage Total

2

fingerprint

MLS #

LC26068046

chairInterior Details

General Interior

Interior Features

Breakfast Bar, Ceiling Fans, Cathedral Ceilings, Separate Formal Dining Room, Open Floorplan, All Bedrooms Down, Main Level Primary, Primary Suite, Walk In Closets

Kitchen & Appliances

Appliances

Dishwasher, Propane Range, Propane Water Heater, Refrigerator

Laundry

Washer Hookup, Electric Dryer Hookup, Laundry Room

Bed & Bath

Main Level Master

Yes

Climate Control

Cooling

Central Air

Heating

Central, Propane

deckExterior & Lot

Building & Construction

Fencing

Average Condition, Wood

Security

Carbon Monoxide Detectors, Smoke Detectors

Foundation

Block

Roof

Composition

Nearby Schools

RatingSchool NameGradesDistance
2
Riviera Elementary
Elementary School
K-50.6 mi
1
Pomo
Elementary School
P-63.7 mi
2
Burns Valley
Elementary School
P-63.8 mi

Convenience Score

Topfind Realty

This Home is Sold

Curious what your home is worth? Get a free valuation.

call
(800)-330-9306Available 9AM - 6PM

Similar Homes You Might Like

Based on price, location, and features
9075 Highway 175
9075 Highway 175 photo 2
1 / 45

$195,000

FOR SALE

9075 Highway 175, Kelseyville, CA 95451

2 beds · 2 baths · 1,440 sqft

6956 Glebe Drive
6956 Glebe Drive photo 2
1 / 20
VIRTUAL TOUR

$200,000

FOR SALE

6956 Glebe Drive, Kelseyville, CA 95451

2 beds · 2 baths · 1,496 sqft

9960 El Dorado
9960 El Dorado photo 2
1 / 20

$279,000

FOR SALE

9960 El Dorado, Kelseyville, CA 95451

2 beds · 2 baths · 1,410 sqft

5025 Wintun Way
5025 Wintun Way photo 2
1 / 30

$254,000

FOR SALE

5025 Wintun Way, Kelseyville, CA 95451

3 beds · 2 baths · 1,400 sqft

4125 Pomo Court
4125 Pomo Court photo 2
1 / 20

$245,000

FOR SALE

4125 Pomo Court, Kelseyville, CA 95451

2 beds · 2 baths · 1,404 sqft

7751 Brower
7751 Brower photo 2
1 / 39

$450,000

FOR SALE

7751 Brower, Kelseyville, CA 95451

3 beds · 2 baths · 1,344 sqft

6675 Kelsey Creek Drive
6675 Kelsey Creek Drive photo 2
1 / 72

$1,750,000

FOR SALE

6675 Kelsey Creek Drive, Kelseyville, CA 95451

3 beds · 2 baths · 3,594 sqft

10849 Northslope Drive
10849 Northslope Drive photo 2
1 / 53

$375,000

FOR SALE

10849 Northslope Drive, Kelseyville, CA 95451

4 beds · 2 baths · 2,337 sqft

Recently Sold

5187 Tomahawk Way
VIRTUAL TOUR

$299,000

5187 Tomahawk Way, Kelseyville, CA 95451

3 beds · 2 baths · 1,188 sqft

5139 Canterberry

$189,900

5139 Canterberry, Kelseyville, CA 95451

3 beds · 2 baths · 1,459 sqft

9600 McKinley
VIDEO TOUR

$365,000

9600 Mckinley, Kelseyville, CA 95451

3 beds · 2 baths · 1,560 sqft

10313 Walnut Way

$320,000

10313 Walnut Way, Kelseyville, CA 95451

2 beds · 2 baths · 1,456 sqft

4130 Clark

$279,000

4130 Clark, Kelseyville, CA 95451

3 beds · 2 baths · 1,600 sqft

5130 State Street

$180,000

5130 State Street, Kelseyville, CA 95451

3 beds · 2 baths · 1,200 sqft

4120 Aztec Drive

$220,000

4120 Aztec Drive, Kelseyville, CA 95451

2 beds · 2 baths · 1,200 sqft

4436 Pharo Place

$345,000

4436 Pharo Place, Kelseyville, CA 95451

3 beds · 2 baths · 1,440 sqft

Topfind Realty
Download on theApp StoreGET IT ONGoogle Play

Company

  • About Us
  • Careers
  • Articles
  • Home Estimate

Explore

  • Renting
  • Buying
  • Selling
  • Realtors

Support

  • Help Center
  • Contact Us
  • Terms & Conditions
  • Privacy Policy

Tools

  • Mortgage Calculator
  • Affordability Calculator
  • Rent vs Buy Calculator
  • Refinance Calculator

Topfind Realty, DRE # 02240815, is a licensed real estate broker in California. Topfind Realty pledges to support the Fair Housing Act and adhere to Equal Housing Opportunity laws.

Copyright © 2026 Topfind Realty. All Rights Reserved.