1 / 20
imagesmode View 20 photos
For Sale
$1,750,000
Est. $9,800/mo6675 Kelsey Creek Drive, Kelseyville, CA 95451
bed
3
Bedrooms
bathtub
2
Bathrooms
square_foot
3,594
Sq Ft
About this home
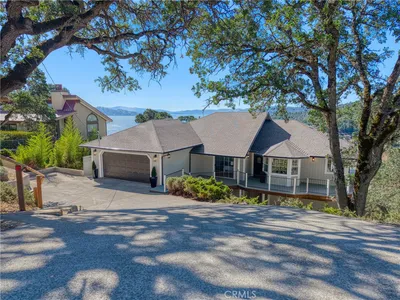
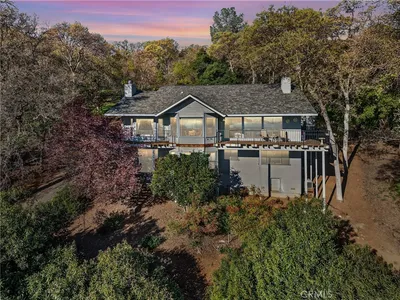
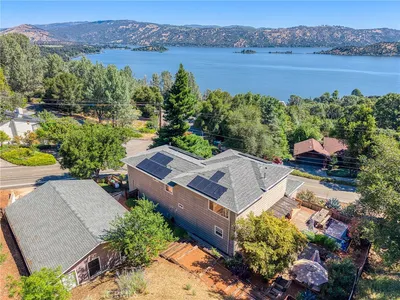
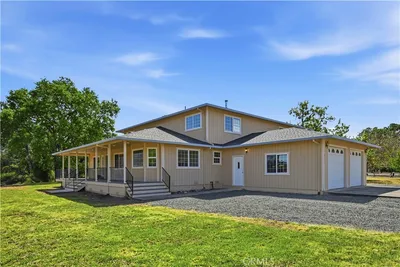
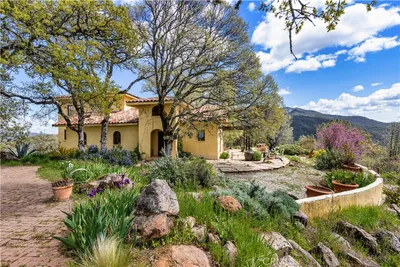
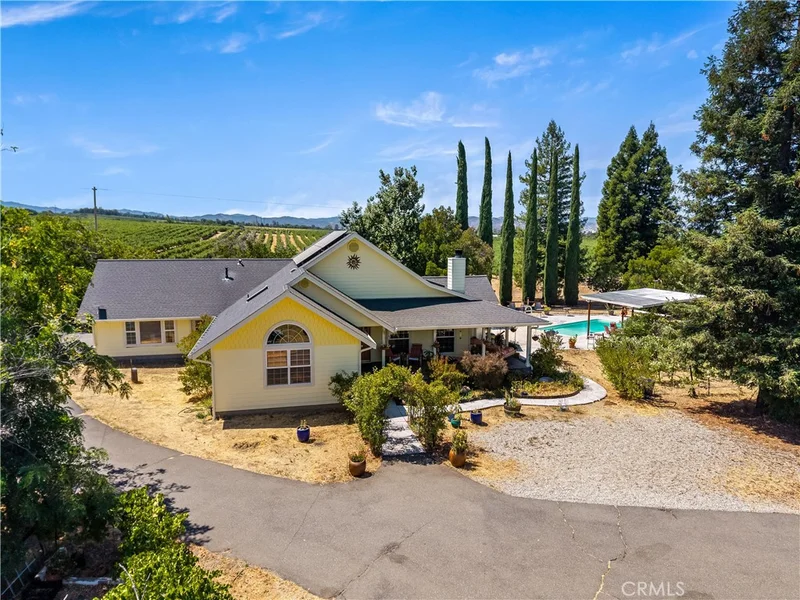
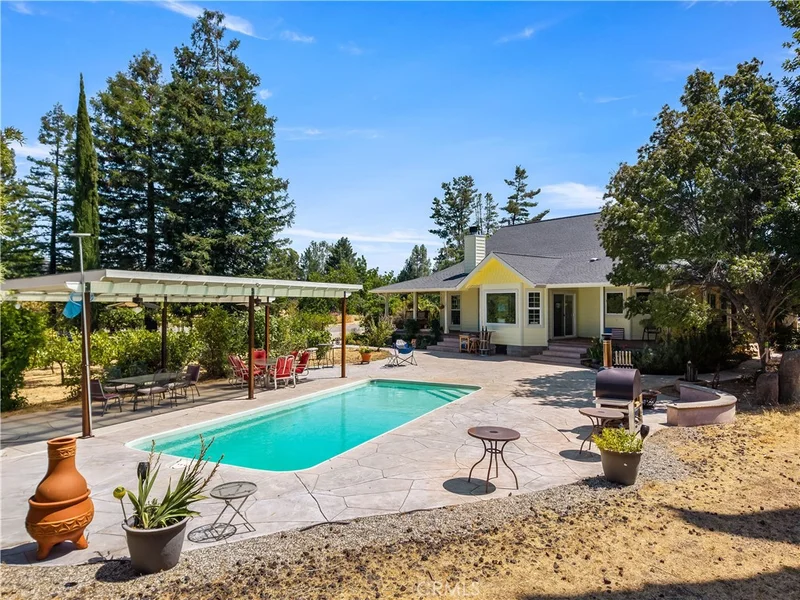
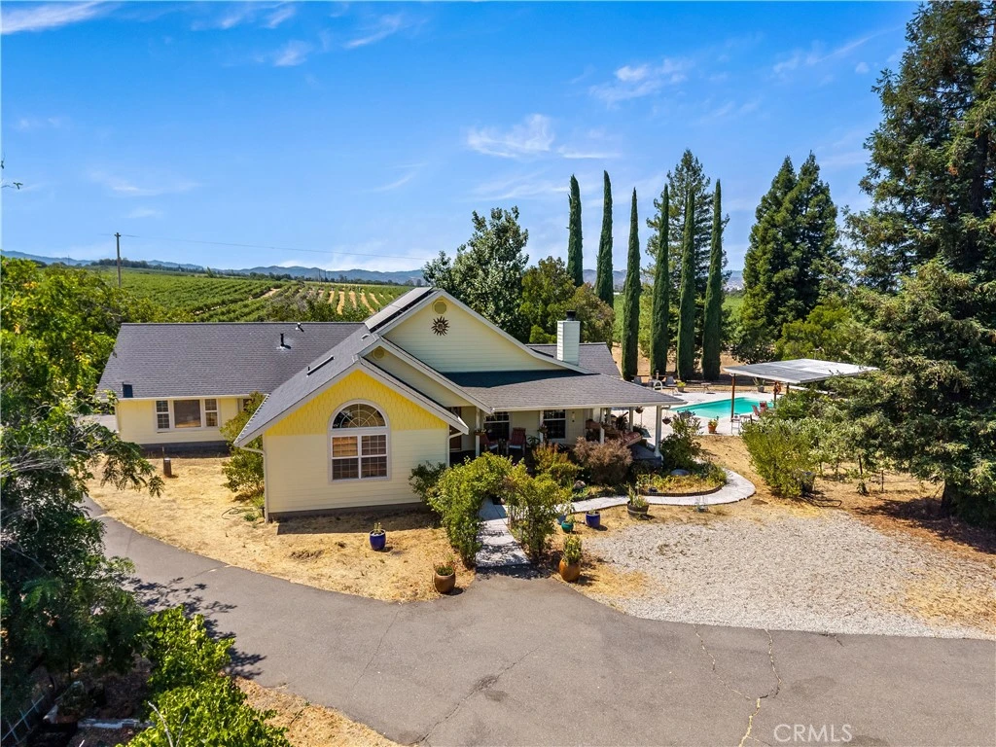
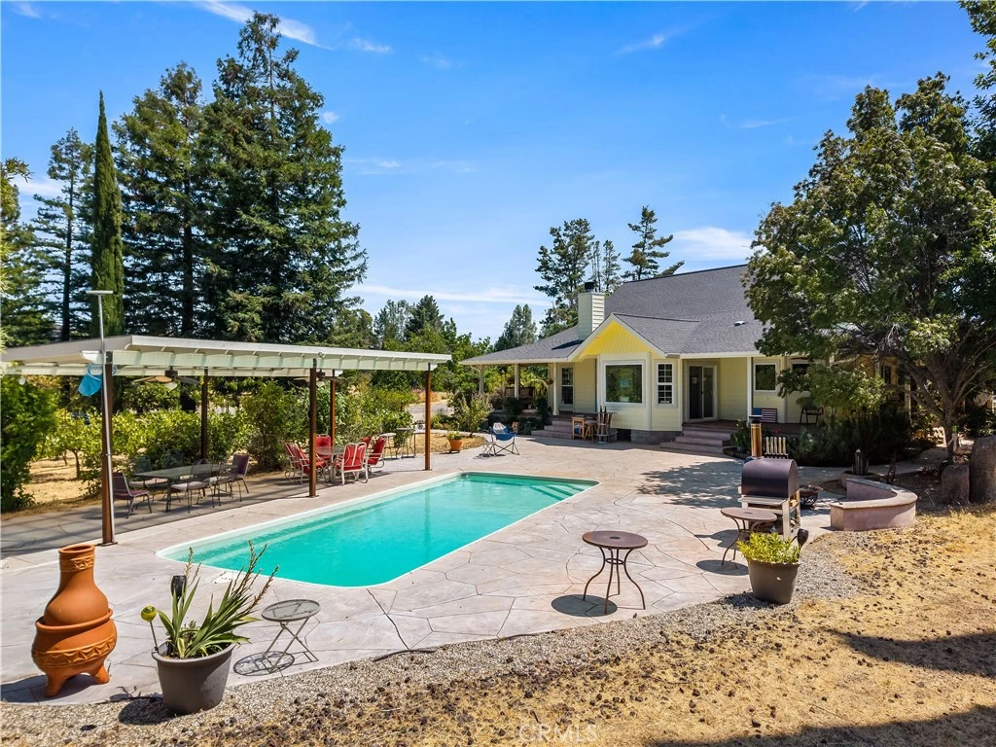
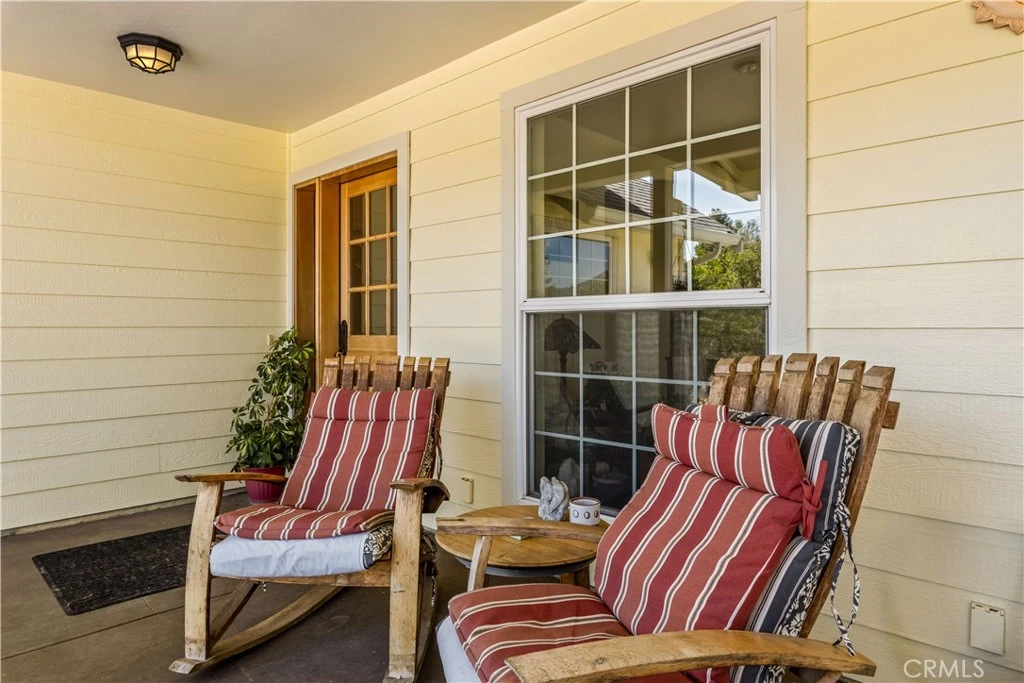
An extraordinary opportunity awaits in the heart of Lake County wine country—just minutes from downtown Kelseyville. This rare turnkey offering seamlessly blends lifestyle and agricultural charm, featuring a beautifully appointed ranch. $0 annual power bill and fully sustainable on/off-grid living—this solar-powered ranch. A bi-directional EV power system, in ground pool, large metal barn with climate control. Offering exceptional value just minutes from downtown Kelseyville. The advanced solar setup includes three power walls, one of them designed for dual use—charge a Tesla vehicle or draw power from it to support the home. The ranch features two homes, dual wells, two 2,500-gallon storage tanks, a temperature-controlled metal barn (approximately 1500 sqft) , 1.5-acre producing vineyard, fenced garden, and a resort-style pool with pergola and fire feature. The single-level Craftsman main home (approx. 2,094 sq ft) offers 3BD/2BA, wraparound porch, and an all-electric on-demand water heater. A separate ~1,500 sq ft guest home includes 1BD/1BA, open-concept living, and a custom wine cellar. Ideal for a boutique winery, farm-to-table concept, or a vineyard lifestyle. Seller financing available with 25% down.
Property Facts
bed
Bedrooms
3
bathtub
Bathrooms
2
square_foot
Square Feet
3,594
landscape
Lot Size
222,592 sqft
calendar_month
Year Built
2002
home_work
Property Type
Single Family Residence
timer
Days on Market
91
payments
HOA Fee
N/A
garage
Garage Total
2
fingerprint
MLS #
LC26076932
Interior Details
General Interior
Interior Features
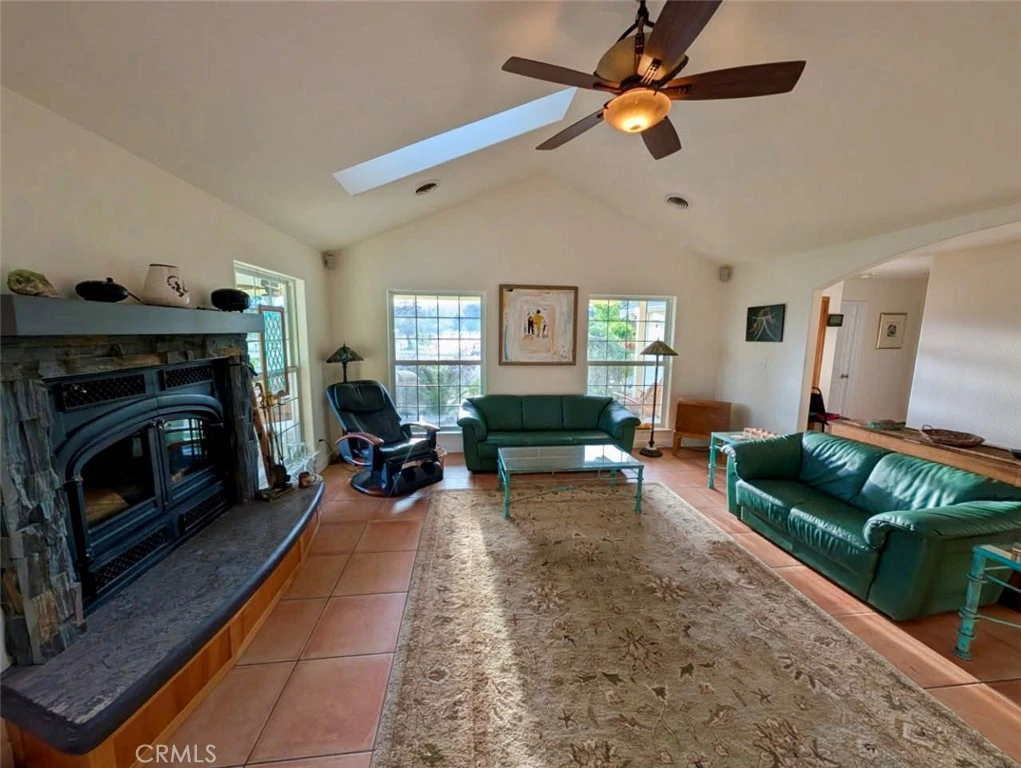
Ceiling Fans, Separate Formal Dining Room, High Ceilings, Living Room Deck Attached, Quartz Counters, Recessed Lighting, Storage, Main Level Primary, Wine Cellar
Flooring
Tile, Wood
Fireplace
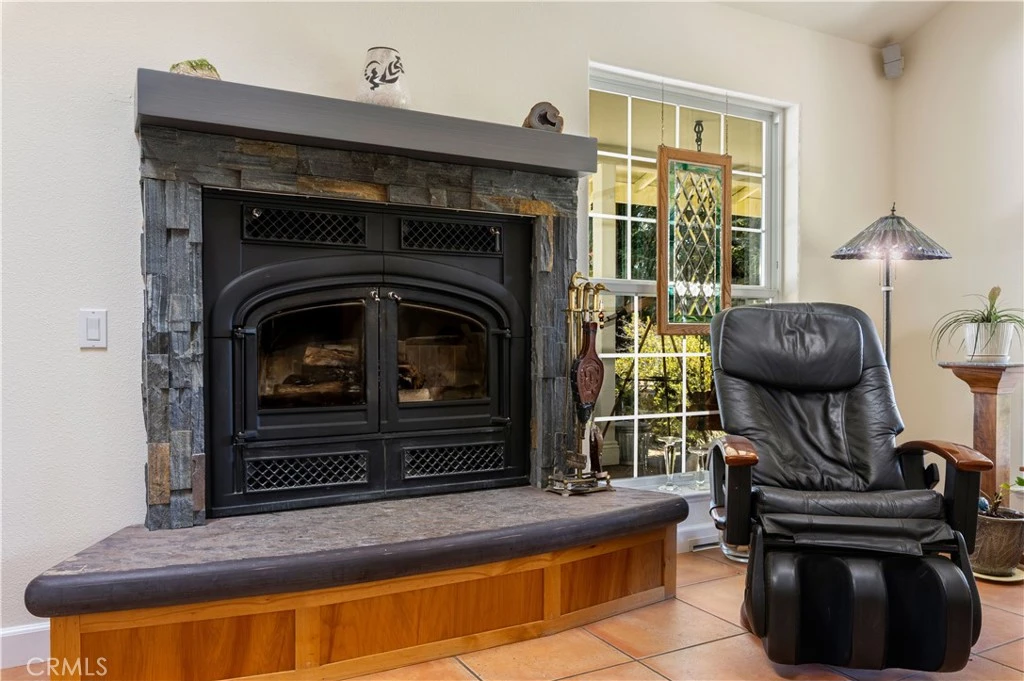
Living Room, Wood Burning
Accessibility
Safe Emergency Egress From Home, No Stairs, Accessible Doors
Kitchen & Appliances
Laundry
Inside, Laundry Room
Bed & Bath
Main Level Bedrooms
3
Main Level Bathrooms
2
Climate Control
Cooling
Central Air
Heating
Central, Fireplaces
Parking
Total Parking Spaces
12
Garage Spaces
2
Open Parking Spaces
10
Attached Garage
Yes
Parking Features
Boat, Circular Driveway, Detached Carport, Direct Access, Driveway Level, Driveway, Electric Gate, Garage, Guest, Oversized, Paved, Rv Potential, Garage Faces Side, Side By Side
Exterior & Lot
Building & Construction
Patio & Porch
Concrete, Stone, Wrap Around
Fencing
Chain Link, Good Condition, Wrought Iron
Security
Carbon Monoxide Detectors, Security Gate
Lot & Grounds
Lot Features
Two To Five Units Acre, Level, Ranch
Pool Features
In Ground, Private, See Remarks
Sewer
Septic Tank
Water Source
Private
Community & HOA
Community Features
Hiking, Lake, Rural
Mortgage Calculator
Total Monthly
$0
Principal & Interest:
$0Property Tax:
$0Home Insurance:
$0HOA Fees:
$0$
$
%
Nearby Schools
| Rating | School Name |
|---|---|
3 | Kelseyville High High School |
3 | Kelseyville Learning Academy Elementary School |
N/A | Ed Donaldson Education Center High School |
N/A | Kelseyville Community Day High School |
1 | Mountain Vista Middle Middle School |
Convenience Score
Market Insights
95451|Kelseyville
Estimated Value
Calculating...
No change vs. last year
Value history is still building for this area.
Market Temperature
Seller'sBalancedBuyer's
0d30d60d180d
Balanced
Balanced market
30 Days
Avg. time on market
This is a Balanced Market. Homes are selling at a moderate pace.
Flood & Climate Risk
Noise Levels

Ready to Take the Next Step?
Get expert support from a local agent today.
call
(800)-330-9306Available 9AM - 7PM
Similar Homes You Might Like
Based on price, location, and features