SoldClosed on December 10, 2014
$599,000
Sold Price775 Incense Cedar Road E, Julian, CA 92036
bed
2
Bedrooms
bathtub
4
Bathrooms
square_foot
3,889
Square Feet
About this home
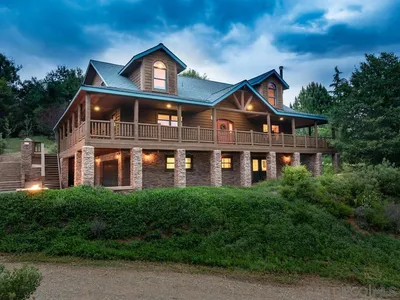
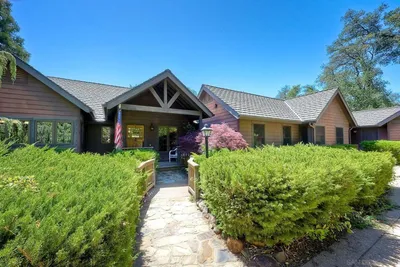
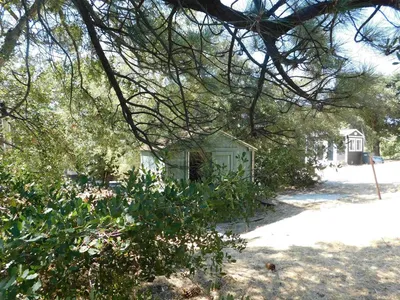
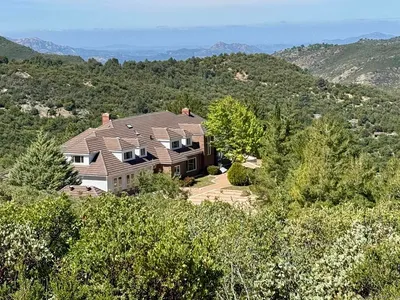
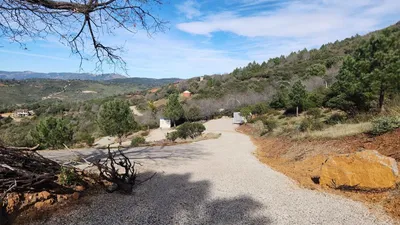
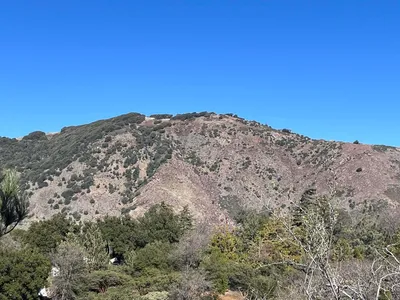
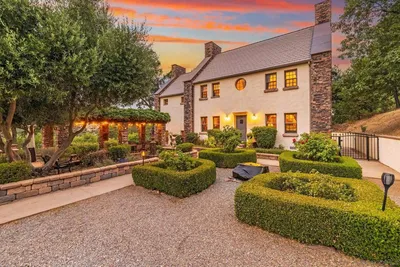
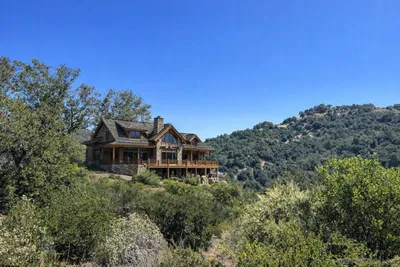
Remarkable home in Julian Estates surrounded by tall cedars and oaks. Many special features. Designed with architecturally functional thought. Large picturesque windows. Open floor plan. Beautiful wood floors. Open beam vaulted ceilings. Skylights allowing natural lighting. Huge master bedroom and bath. Gourmet kitchen. Loft style library/Office with built-in shelves and desk. French doors in both bedrooms and living room. Designed for elevator. Central vac system. 3 car garage. Private well with tank. Neighborhoods: Julian Estates Equipment: Garage Door Opener, Range/Oven, Satellite Dish, Shed(s), Vacuum/Central Other Fees: 0 Sewer: Septic Installed Topography: GSL,SSLP
infoProperty Facts
bed
Bedrooms
2
bathtub
Bathrooms
4
square_foot
Square Feet
3,889
landscape
Lot Size
4.33 sqft
calendar_month
Year Built
1998
home_work
Property Type
Single Family Residence
timer
Days on Market
421
payments
HOA Fee
$1200/mo
garage
Garage Total
3
fingerprint
MLS #
130047148
chairInterior Details
General Interior
Flooring
Carpet, Tile, Wood
Fireplace
Living Room, Primary Bedroom
Kitchen & Appliances
Appliances
Dishwasher, Disposal, Microwave, Propane Water Heater, Refrigerator, Water Softener
Laundry
Electric Dryer Hookup, Laundry Room, Propane Dryer Hookup
Climate Control
Cooling
Central Air
Heating
Forced Air, Fireplaces, Propane
deckExterior & Lot
Building & Construction
Patio & Porch
Deck
Construction
Wood Siding
Roof
Composition
Nearby Schools
| Rating | School Name | ||
|---|---|---|---|
| No school data available for this area. | |||
Convenience Score

This Home is Sold
Curious what your home is worth? Get a free valuation.
call
(800)-330-9306Available 9AM - 6PM
Similar Homes You Might Like
Based on price, location, and features