For Sale
$1,200,000
Est. $6,720/mo1068 W Incense Cedar Road, Julian, CA 92036
bed
3
Bedrooms
bathtub
4
Bathrooms
square_foot
3,485
Square Feet
About this home
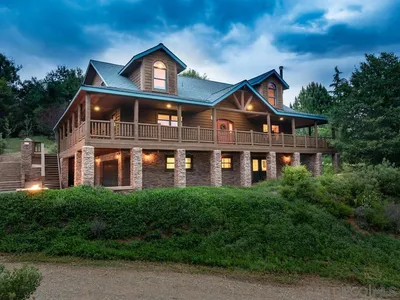
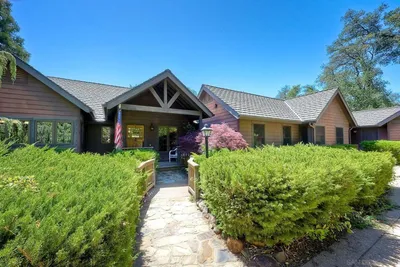

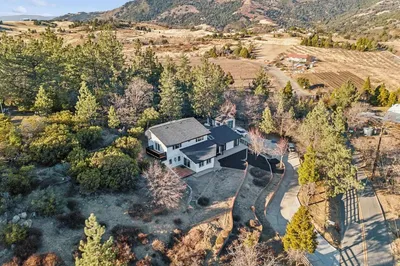
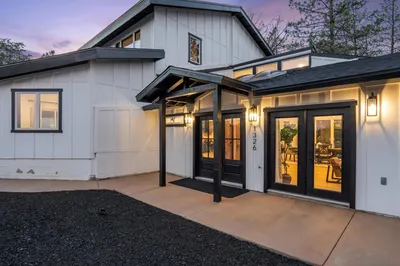
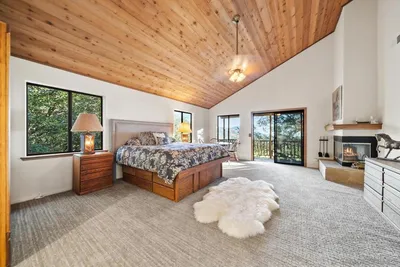
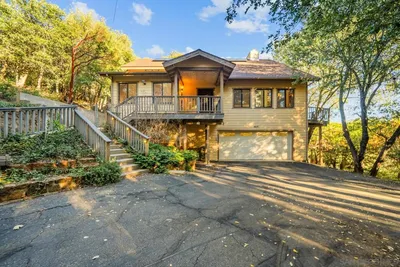
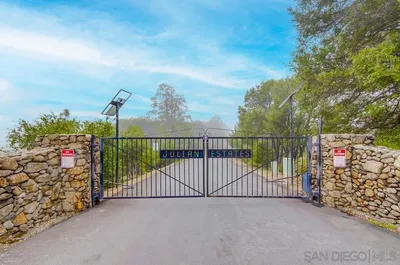
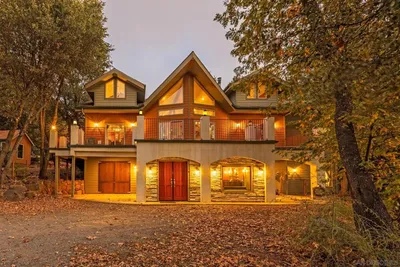
Welcome to Mountain Majesty, a beautifully crafted log home nestled within the private gated community of Julian Estates. Built in 2007 and thoughtfully remodeled in 2020, this exceptional mountain retreat offers luxury, privacy, and timeless craftsmanship on 4.47 acres. Surrounded by mature oaks, cedars, and pines, along with thoughtfully curated specimen trees, the property offers a park-like setting with exceptional privacy and natural beauty. Offering approximately 3,485 square feet, the residence features 3 bedrooms, 3.5 bathrooms, a loft, and a versatile lower-level bonus room. A wraparound covered porch invites year round enjoyment of the peaceful mountain setting, while custom stonework enhances the home's architectural character. Inside, soaring vaulted wood ceilings, rich natural finishes, and dramatic windows create a warm yet sophisticated ambiance. The grand great room showcases a wood burning stove and a dramatic staircase that accentuates the home's soaring ceilings and open mountain lodge design. The 2020 renovation included beautifully updated bathrooms with travertine flooring and custom tile surrounds, along with a remodeled kitchen featuring granite countertops, stone tile backsplash, and completed cabinetry. The spacious primary suite opens to a private spa and sauna retreat surrounded by expansive windows and skylights, creating a serene space to relax and unwind. Additional amenities include a 2 car garage, 14' x 49' storage/workshop area, whole house Generac generator, tankless water heater, HVAC, ductless mini split system, 10,000 gallon water storage tank, wharf hydrant, enclosed garden area, fenced orchard, and log style pump house. Whether seeking a full time residence or a refined mountain escape, Mountain Majesty offers an extraordinary lifestyle where luxury, comfort, and the beauty of Julian come together in a single remarkable property. "Come and experience a lifestyle worth living in a community where we call home."
Property Facts
bed
Bedrooms
3
bathtub
Bathrooms
4
square_foot
Square Feet
3,485
landscape
Lot Size
194,713 sqft
calendar_month
Year Built
2007
home_work
Property Type
Single Family Residence
timer
Days on Market
27
payments
HOA Fee
$2500/mo
garage
Garage Total
2
fingerprint
MLS #
260013651SD
Interior Details
General Interior
Interior Features
Separate Formal Dining Room, Bedroom On Main Level, Loft, Main Level Primary, Walk In Closets, Workshop
Fireplace
Living Room, Wood Burning
Kitchen & Appliances
Appliances
Dishwasher, Disposal, Microwave, Propane Range, Propane Cooking, Propane Water Heater, Refrigerator, Tankless Water Heater, Water Purifier
Laundry
Electric Dryer Hookup, Inside, Laundry Room, Propane Dryer Hookup
Climate Control
Cooling
Central Air
Heating
Forced Air, Propane, Wood, Wood Stove, Zoned
Parking
Total Parking Spaces
4
Garage Spaces
2
Open Parking Spaces
2
Attached Garage
Yes
Parking Features
Driveway, Gravel, Unpaved
Exterior & Lot
Building & Construction
Patio & Porch
Covered, Deck, Wrap Around
Construction
Stone, Stone Veneer, Wood Siding
Roof
Asphalt, Composition
Lot & Grounds
Lot Features
Sprinklers In Rear, Sprinklers In Front
Pool Features
Heated, None
Spa Features
Heated
Water Source
Well
Community & HOA
Association Info
HOA Fee$2500
FrequencyAnnually
Mortgage Calculator
Total Monthly
$0
Principal & Interest:
$0Property Tax:
$0Home Insurance:
$0HOA Fees:
$0$
$
%
Nearby Schools
| Rating | School Name | ||
|---|---|---|---|
| No school data available for this area. | |||
Convenience Score
Market Insights
92036|Julian
analytics
Estimated Value
Calculating...
trending_up0%vs. last year
202120222023202420252026
Market Temperature
Seller'sBalancedBuyer's
0d30d60d180d
Balanced
Balanced market
30 Days
Avg. time on market
This is a Balanced Market. Homes are selling at a moderate pace.
flood
Flood & Climate Risk
Flood Risk
Minimal — not in a FEMA flood zone
Wildfire Risk
Moderate — near wildland-urban interface
Heat Risk
Low — moderate summer temperatures
Earthquake Risk
Southern California seismic zone
volume_up
Noise Levels
TrafficQuiet residential street
AirportMinimal airport noise
CommercialLow commercial activity nearby
streetview
Open Full Street Viewopen_in_newStreet View

Ready to Take the Next Step?
Get expert support from a local agent today.
call
(800)-330-9306Available 9AM - 7PM
Similar Homes You Might Like
Based on price, location, and features