Topfind Realty
Renting

Search Rentals

Houses for RentTownhomes for RentCondos for RentView All Rentals →

Renting Resources

Why Rent With UsRenter GuideRent vs Buy Calculator

Renter Articles

How to Negotiate RentUnderstanding Your LeaseMoving Checklist for RentersAll Renter Articles
Buying

Search Homes

Houses for SaleTownhomes for SaleCondos for SaleView All Homes →

Buying Resources

Why Buy With UsBuyer GuideAffordability CalculatorInvestment CalculatorProperty Tax Calculator

Buyer Articles

Home Inspection TipsFirst-Time Buyer ChecklistImprove Your Credit Score
Selling

Selling Tools

Home ValuationNet Sheet CalculatorHELOC CalculatorRefinance Calculator

Selling Resources

Why Sell With UsSeller GuideFind a Seller's Agent

Seller Articles

Strategic PricingMaximize Profit When SellingSell While Buying Your Next Home
Mortgage

Today's Rates

Mortgage RatesRefinance Rates

Mortgage Tools

Mortgage CalculatorLoan Comparison

Mortgage Resources

Why Pre-Approval MattersCompare Mortgage OffersFind the Right Loan Program
Realtors
Topfind
Houses for RentTownhomes for RentCondos for RentView All Rentals →
Why Rent With UsRenter GuideRent vs Buy Calculator
How to Negotiate RentUnderstanding Your LeaseMoving Checklist for Renters
Houses for SaleTownhomes for SaleCondos for SaleView All Homes →
Why Buy With UsBuyer GuideAffordability CalculatorInvestment CalculatorProperty Tax Calculator
Home Inspection TipsFirst-Time Buyer ChecklistImprove Your Credit Score
Home ValuationNet Sheet CalculatorHELOC CalculatorRefinance Calculator
Why Sell With UsSeller GuideFind a Seller's Agent
Strategic PricingMaximize Profit When SellingSell While Buying Your Next Home
Mortgage RatesRefinance RatesMortgage CalculatorLoan Comparison
Why Pre-Approval MattersCompare Mortgage OffersFind the Right Loan Program
groupRealtorsinfoAbout Us
Continue with Google
Sign InSign Up
Topfind Realty
Renting

Search Rentals

Houses for RentTownhomes for RentCondos for RentView All Rentals →

Renting Resources

Why Rent With UsRenter GuideRent vs Buy Calculator

Renter Articles

How to Negotiate RentUnderstanding Your LeaseMoving Checklist for RentersAll Renter Articles
Buying

Search Homes

Houses for SaleTownhomes for SaleCondos for SaleView All Homes →

Buying Resources

Why Buy With UsBuyer GuideAffordability CalculatorInvestment CalculatorProperty Tax Calculator

Buyer Articles

Home Inspection TipsFirst-Time Buyer ChecklistImprove Your Credit Score
Selling

Selling Tools

Home ValuationNet Sheet CalculatorHELOC CalculatorRefinance Calculator

Selling Resources

Why Sell With UsSeller GuideFind a Seller's Agent

Seller Articles

Strategic PricingMaximize Profit When SellingSell While Buying Your Next Home
Mortgage

Today's Rates

Mortgage RatesRefinance Rates

Mortgage Tools

Mortgage CalculatorLoan Comparison

Mortgage Resources

Why Pre-Approval MattersCompare Mortgage OffersFind the Right Loan Program
Realtors
Topfind
Houses for RentTownhomes for RentCondos for RentView All Rentals →
Why Rent With UsRenter GuideRent vs Buy Calculator
How to Negotiate RentUnderstanding Your LeaseMoving Checklist for Renters
Houses for SaleTownhomes for SaleCondos for SaleView All Homes →
Why Buy With UsBuyer GuideAffordability CalculatorInvestment CalculatorProperty Tax Calculator
Home Inspection TipsFirst-Time Buyer ChecklistImprove Your Credit Score
Home ValuationNet Sheet CalculatorHELOC CalculatorRefinance Calculator
Why Sell With UsSeller GuideFind a Seller's Agent
Strategic PricingMaximize Profit When SellingSell While Buying Your Next Home
Mortgage RatesRefinance RatesMortgage CalculatorLoan Comparison
Why Pre-Approval MattersCompare Mortgage OffersFind the Right Loan Program
groupRealtorsinfoAbout Us
Continue with Google
Sign InSign Up
Real Estate/CA/Irwindale/4816 Baca Avenue (Sold)
view_in_arVirtual Tour
Main
SOLD
SoldClosed on August 4, 2025
$750,000
Sold Price

4816 Baca Avenue, Irwindale, CA 91706

bed
3
Bedrooms
bathtub
2
Bathrooms
square_foot
1,000
Square Feet

About this home

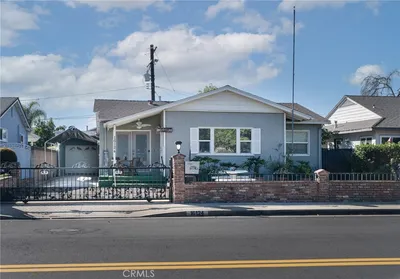
Welcome to your dream home—where timeless Craftsman architecture meets modern organic luxury. This gated, fully reimagined residence offers a curated blend of warmth, elegance, and designer detail, all set on an expansive lot with RV potential. Step inside to an open and airy layout featuring luxury vinyl plank flooring, Blank Canvas cream walls and exterior, and a striking Zellige-tiled fireplace with a custom white oak mantle—a true statement piece at the heart of the living room. The chef-worthy kitchen is both beautiful and functional, featuring white oak shaker cabinetry, brass hardware, new stainless steel appliances, and a dramatic 9-foot Ocean Gold quartz waterfall island. The space is elevated further with a custom range hood, deep quartz apron workstation sink, and a full-height Ocean Gold quartz backsplash, all illuminated by elegant pendant lighting. Down a graceful arched hallway, you’ll find three spacious bedrooms, including a tranquil primary suite with a custom barn door, a fluted wood vanity, and a sleek dual anti-fog LED mirror. The hall bathroom is equally refined, showcasing a rain shower over a tub, quartz-topped vanity, and luxury finishes throughout. Step outside to a covered patio with a shiplap ceiling and recessed lighting, perfect for relaxing or entertaining amid fresh landscaping and ample space for customization. Additional highlights include all-new black vinyl windows, a glass slider, new garage roof and door, zoned climate control, and a brand new leased Tesla powerwall solar system with backup battery—bringing comfort and efficiency together in perfect harmony. Thoughtfully reimagined, expertly crafted, and move-in ready—this is modern Craftsman living at its finest.

infoProperty Facts

bed

Bedrooms

3

bathtub

Bathrooms

2

square_foot

Square Feet

1,000

landscape

Lot Size

7,077 sqft

calendar_month

Year Built

1949

home_work

Property Type

Single Family Residence

timer

Days on Market

27

payments

HOA Fee

N/A

garage

Garage Total

2

fingerprint

MLS #

SW25124615

chairInterior Details

General Interior

Interior Features

Open Floorplan, Pantry, Bedroom On Main Level, Main Level Primary

Flooring

Vinyl

Fireplace

Gas, Living Room, Wood Burning

Kitchen & Appliances

Appliances

Dishwasher

Laundry

Gas Dryer Hookup, Inside, Laundry Closet

Bed & Bath

Main Level Master

Yes

Climate Control

Cooling

Ductless, Dual, Zoned

Heating

Ductless

deckExterior & Lot

Building & Construction

Patio & Porch

Concrete, Covered, Front Porch, Open, Patio

Fencing

Block, Wood

Roof

Shingle

Nearby Schools

RatingSchool NameGradesDistance
6
Merwin Elementary
Elementary School
K-50.3 mi
9
Manzanita Elementary
Elementary School
K-50.8 mi
N/A
Covina-Valley Children'S Center
Elementary School
P1.0 mi
N/A
Kindercare Learning Center #219
Private School
K-121.1 mi
7
Las Palmas Middle
Middle School
6-81.1 mi

Convenience Score

Topfind Realty

This Home is Sold

Curious what your home is worth? Get a free valuation.

call
(800)-330-9306Available 9AM - 6PM

Similar Homes You Might Like

Based on price, location, and features

No similar listings found at this time.
Recently Sold

4816 Baca Avenue, Irwindale, CA 91706
VIRTUAL TOUR
$750,000
4816 Baca Avenue, Irwindale, CA 91706

3 beds · 2 baths · 1,000 sqft

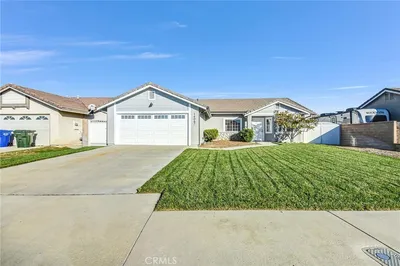
16154 Calle De Paseo, Irwindale, CA 91706
$750,000
16154 Calle De Paseo, Irwindale, CA 91706

3 beds · 2 baths · 1,119 sqft

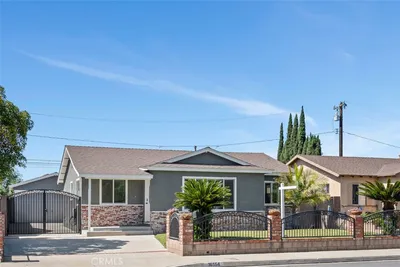
16249 Arrow Hwy, Irwindale, CA 91706
$599,000
16249 Arrow Hwy, Irwindale, CA 91706

3 beds · 1 baths · 878 sqft

16124 Calle De Paseo, Irwindale, CA 91706
$700,000
16124 Calle De Paseo, Irwindale, CA 91706

3 beds · 2 baths · 1,119 sqft

16067 Martinez Street, Irwindale, CA 91706
$850,000
16067 Martinez Street, Irwindale, CA 91706

4 beds · 2 baths · 1,677 sqft

5059 Allen Drive, Irwindale, CA 91706
$840,000
5059 Allen Drive, Irwindale, CA 91706

4 beds · 2 baths · 1,816 sqft

Topfind Realty
Download on theApp StoreGET IT ONGoogle Play

Company

  • About Us
  • Careers
  • Articles
  • Home Estimate

Explore

  • Renting
  • Buying
  • Selling
  • Realtors

Support

  • Help Center
  • Contact Us
  • Terms & Conditions
  • Privacy Policy

Tools

  • Mortgage Calculator
  • Affordability Calculator
  • Rent vs Buy Calculator
  • Refinance Calculator
  • Market Data
  • Market Reports

Topfind Realty, DRE # 02240815, is a licensed real estate broker in California. Topfind Realty pledges to support the Fair Housing Act and adhere to Equal Housing Opportunity laws.

Copyright © 2026 Topfind Realty. All Rights Reserved.