1 / 20
imagesmode View 20 photos
For Sale
$2,750,000
Est. $15,400/mo8 Del Rey 17, Irvine, CA 92612
bed
3
Bedrooms
bathtub
3
Bathrooms
square_foot
2,357
Sq Ft
About this home
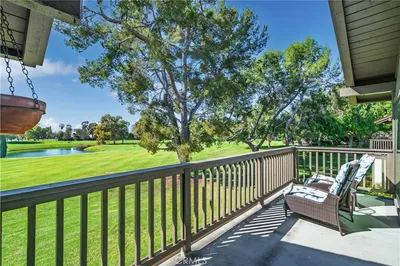
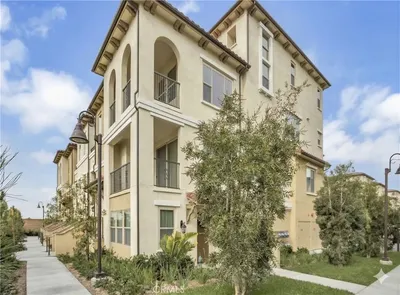
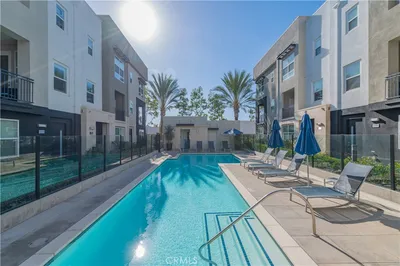
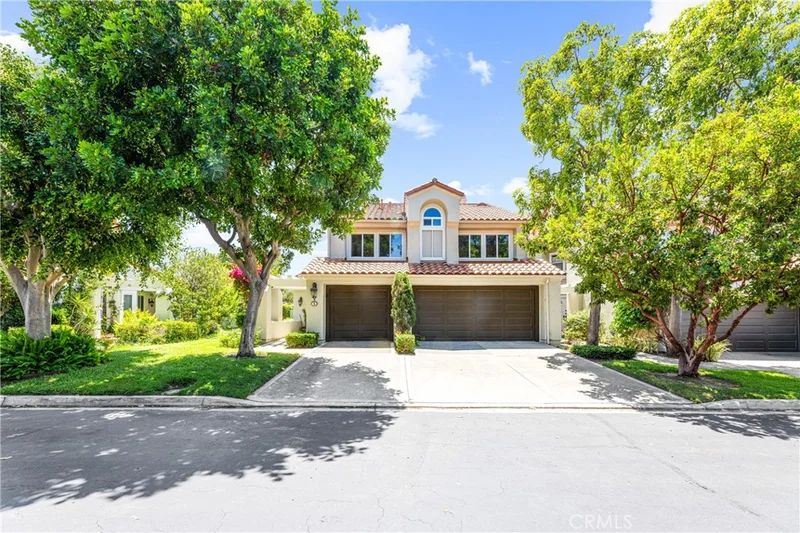
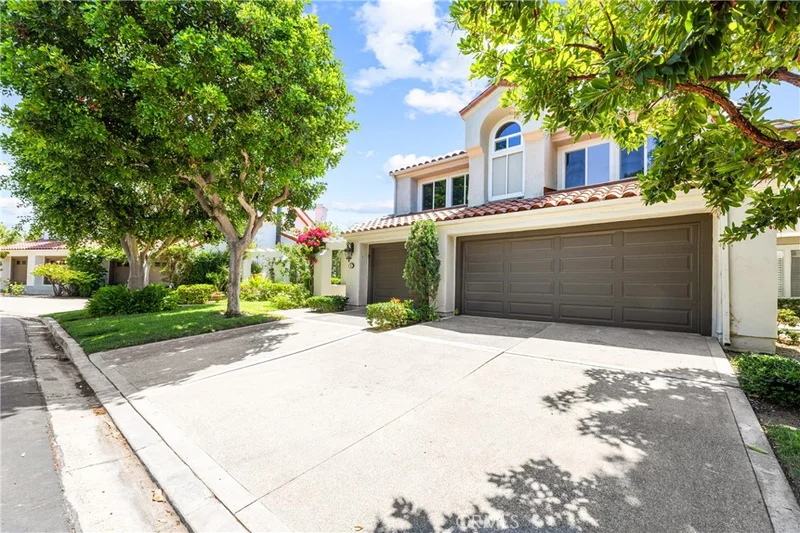
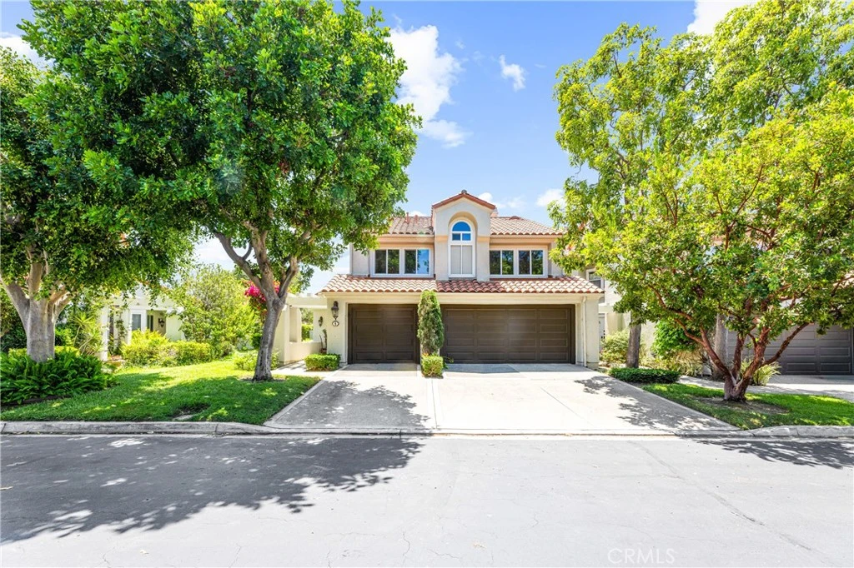
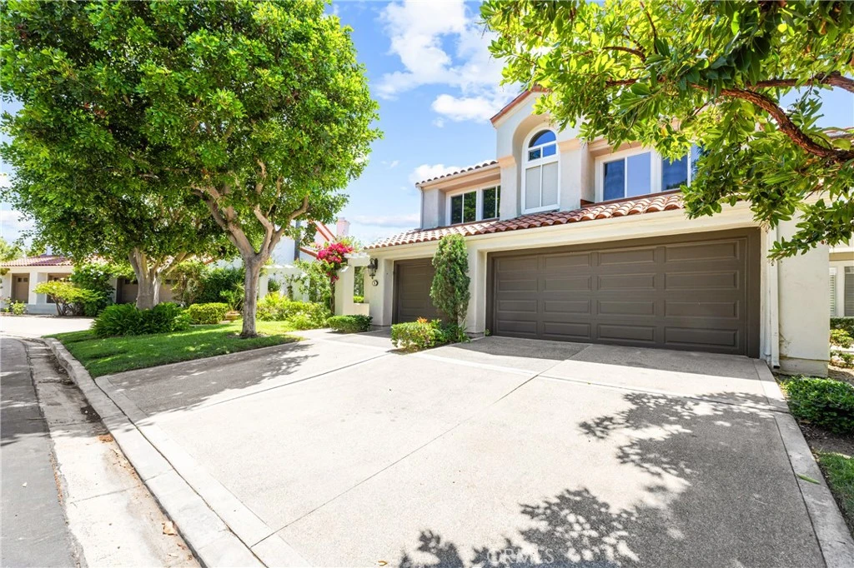
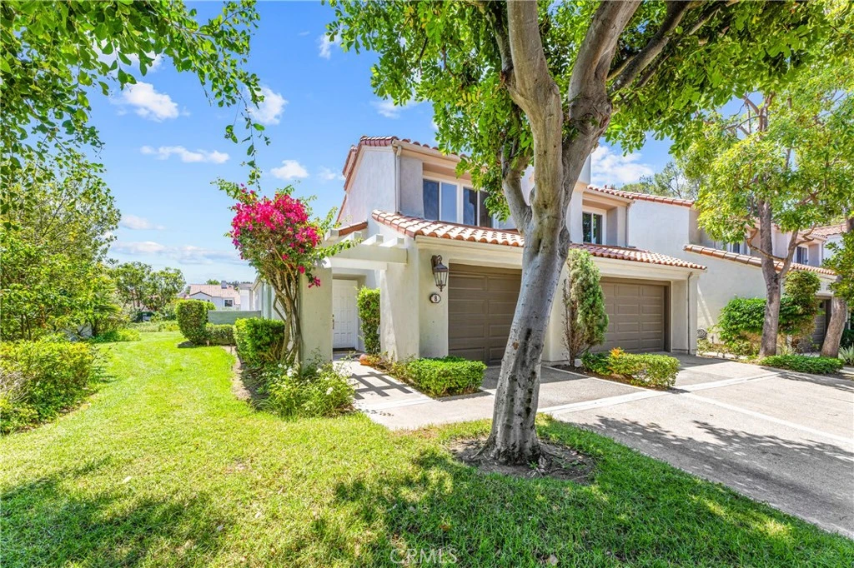
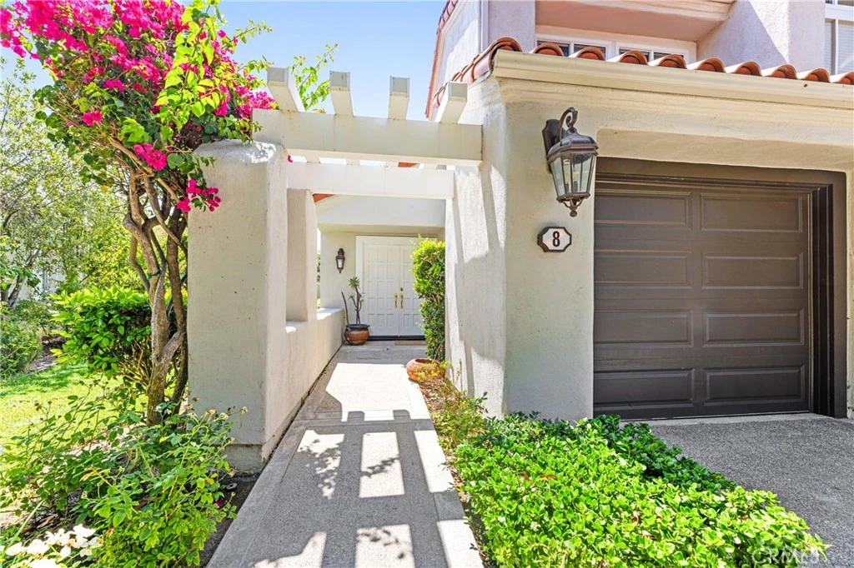
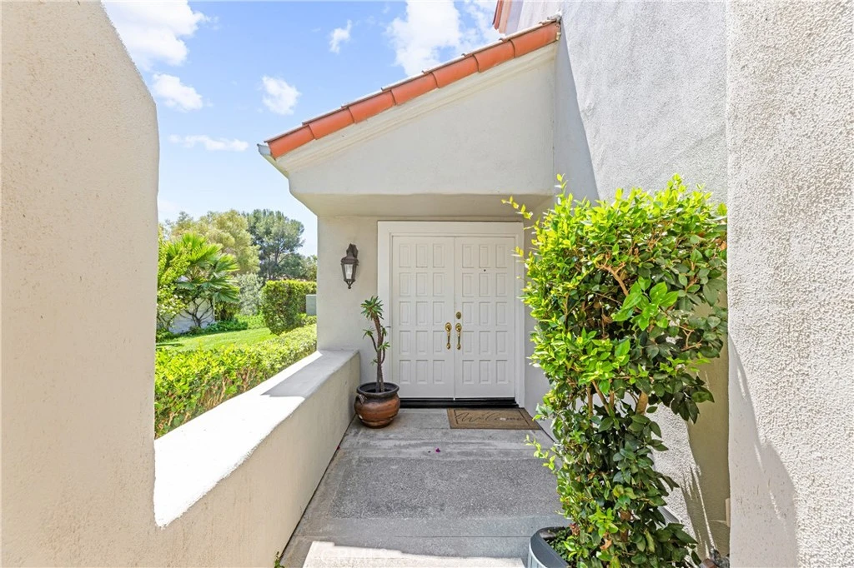
Welcome to 8 Del Rey — a beautifully reimagined home in the heart of Irvine that has been redesigned with today's buyer in mind. Every surface, system, and finish has been thoughtfully upgraded, so all that's left to do is move in. Soaring vaulted ceilings and an open, light-filled floor plan set the tone the moment you walk through the door, with wide-plank flooring flowing seamlessly from the entry through the main living spaces. This is the largest of the floor plans in Turtle Rock Pointe. The heart of the home is a stunning great room anchored by a floor-to-ceiling stacked-stone fireplace, opening effortlessly to a dedicated dining area framed by an arched picture window and sliding glass doors that pour in natural light and frame views of the lush, park-like greenbelt beyond to Strawberry Farms. The chef's kitchen is outfitted with a professional-grade six-burner range and hood, sleek two-tone cabinetry, quartz countertops, a full-height tile backsplash, and a large center island with bar seating — all designed for effortless entertaining. A striking wood-and-iron contemporary staircase leads to a private upstairs landing and generously sized bedrooms, including a serene primary suite with vaulted ceilings, oversized windows, and a spa-inspired en-suite bath featuring a freestanding soaking tub, frameless glass shower, and dual-sink vanity. Additional bedrooms offer flexible space for family, guests, or a home office, and a well-appointed hall bath complete the upper level. This home's remodel goes well beyond the surface: brand-new HVAC system, all-new dual-pane windows and sliders throughout, and a newly tiled patio ready for outdoor dining and relaxing evenings. Located in a sought-after community with access to an HOA pool and spa, and just minutes from University Town Center, UC Irvine, top-rated schools, shopping, and dining — 8 Del Rey offers the rare combination of a true turnkey remodel in an unbeatable Irvine location.
Property Facts
bed
Bedrooms
3
bathtub
Bathrooms
3
square_foot
Square Feet
2,357
landscape
Lot Size
177,524 sqft
calendar_month
Year Built
1985
home_work
Property Type
Townhouse
timer
Days on Market
0
payments
HOA Fee
$725/mo
garage
Garage Total
3
fingerprint
MLS #
OC26172712
Interior Details
General Interior
Interior Features
All Bedrooms Up, Primary Suite, Walk In Closets
Fireplace
Family Room
Kitchen & Appliances
Appliances
Double Oven, Gas Range
Laundry
Inside, Laundry Room
Bed & Bath
Main Level Bathrooms
1
Climate Control
Cooling
Central Air, Energy Star Qualified Equipment, High Efficiency
Heating
Central
Parking
Total Parking Spaces
3
Garage Spaces
3
Attached Garage
Yes
Exterior & Lot
Lot & Grounds
Pool Features
Community, Association
Sewer
Public Sewer
Water Source
Public
Community & HOA
Association Info
HOA Fee$725
FrequencyMonthly
HOA Amenities
Pool, Spa Hot Tub
Community Features
Storm Drains, Street Lights, Pool
Mortgage Calculator
Total Monthly
$0
Principal & Interest:
$0Property Tax:
$0Home Insurance:
$0HOA Fees:
$0$
$
%
Nearby Schools
| Rating | School Name |
|---|---|
N/A | TURTLE ROCK PRESCHOOL & KINDERGARTEN Private School |
10 | Turtle Rock Elementary Elementary School |
10 | Bonita Canyon Elementary Elementary School |
10 | Rancho San Joaquin Middle Middle School |
9 | University High High School |
Convenience Score
Market Insights
92612|Irvine
analytics
Estimated Value
Calculating...
trending_up0%vs. last year
Value history is still building for this area.
Market Temperature
Seller'sBalancedBuyer's
0d30d60d180d
Balanced
Balanced market
30 Days
Avg. time on market
This is a Balanced Market. Homes are selling at a moderate pace.
flood
Flood & Climate Risk
Flood Risk
Minimal — not in a FEMA flood zone
Wildfire Risk
Moderate — near wildland-urban interface
Heat Risk
Low — moderate summer temperatures
Earthquake Risk
Southern California seismic zone
volume_up
Noise Levels
TrafficQuiet residential street
AirportMinimal airport noise
CommercialLow commercial activity nearby

Ready to Take the Next Step?
Get expert support from a local agent today.
call
(800)-330-9306Available 9AM - 7PM
Similar Homes You Might Like
Based on price, location, and features