1 / 20
imagesmode View 20 photos
For Sale
$1,099,000
Est. $6,154/mo2258 Synergy, Irvine, CA 92614
bed
3
Bedrooms
bathtub
4
Bathrooms
square_foot
1,933
Sq Ft
About this home
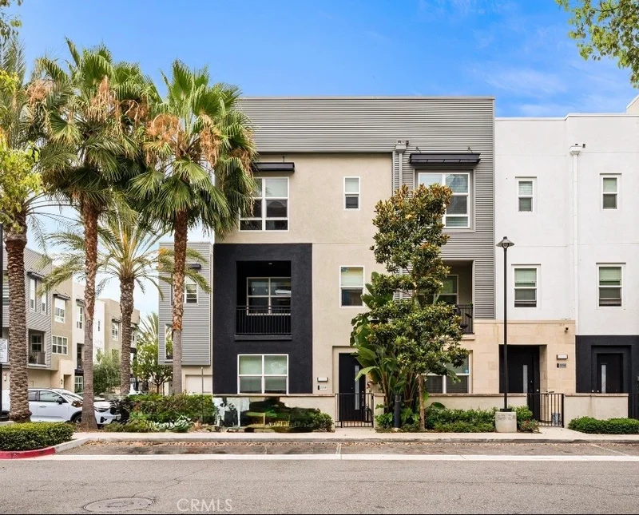
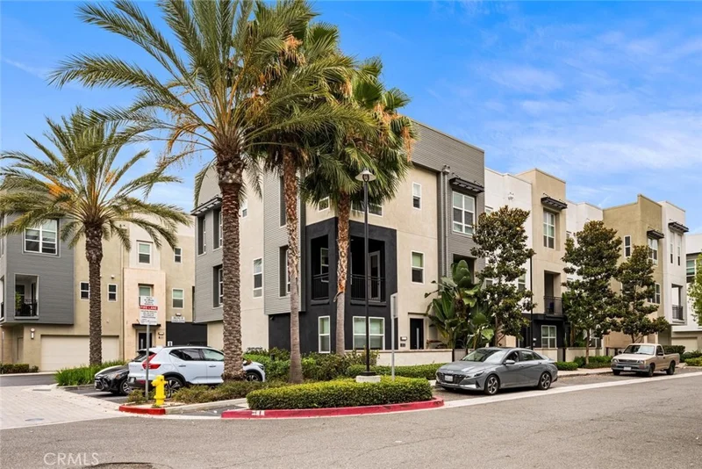
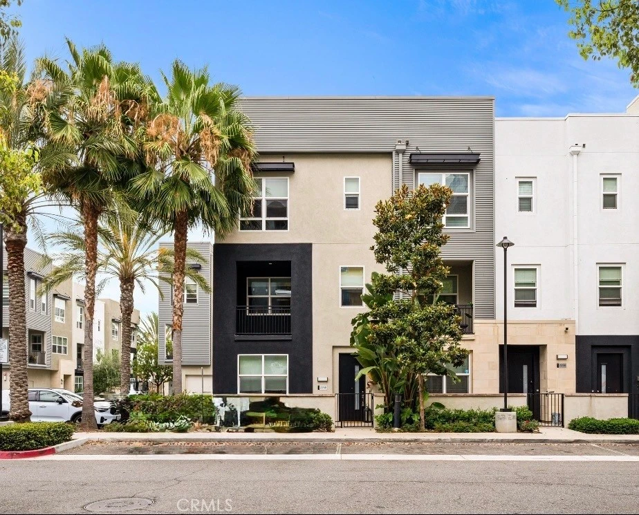
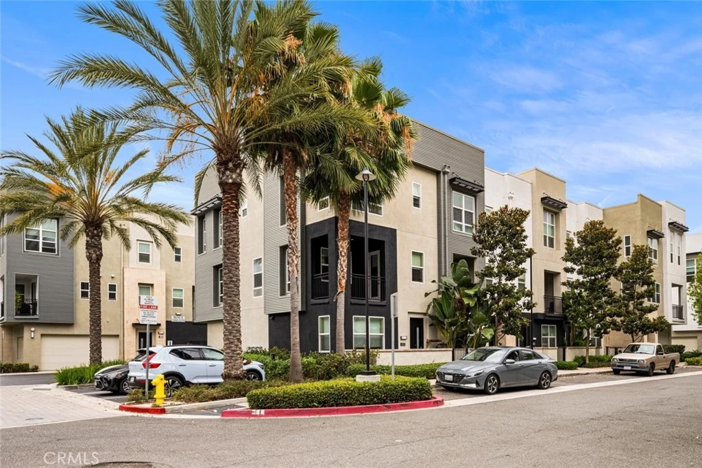
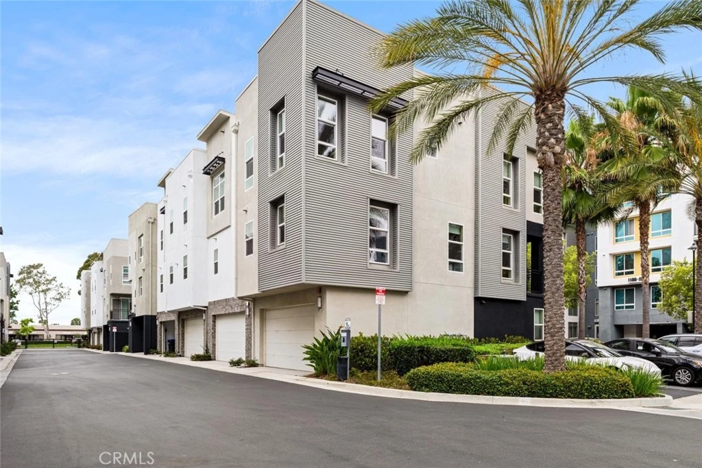
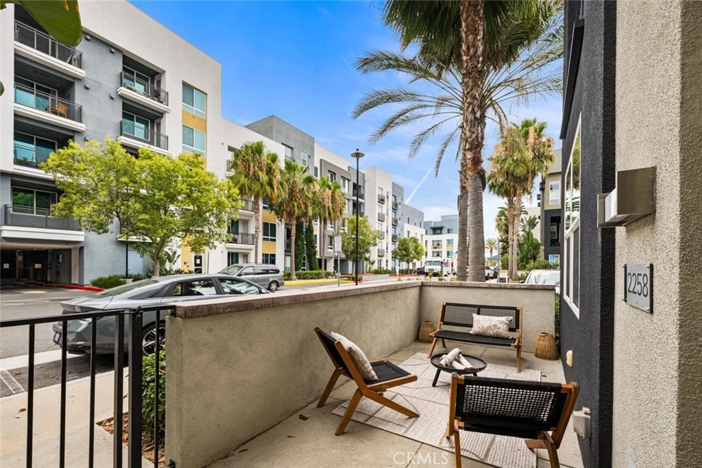
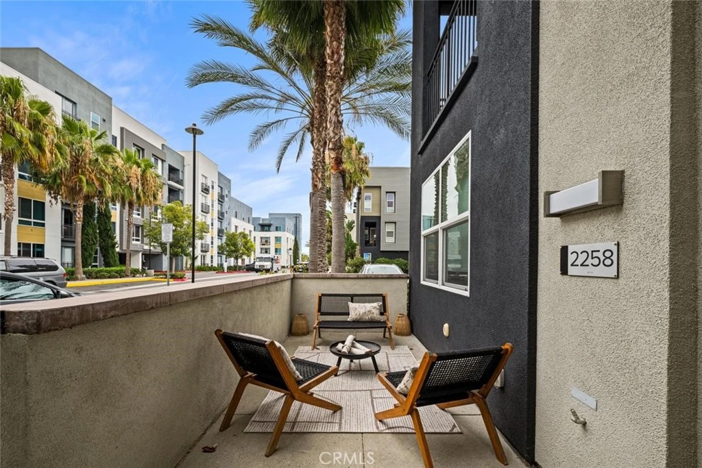
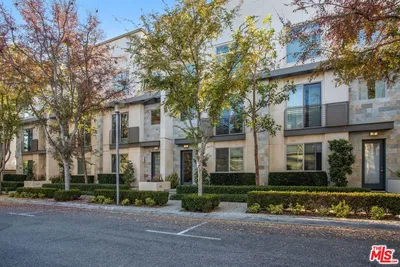
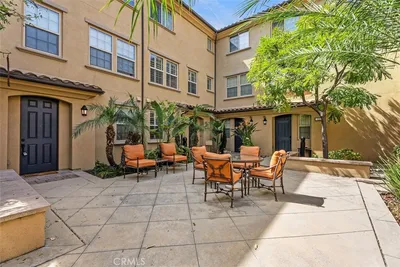
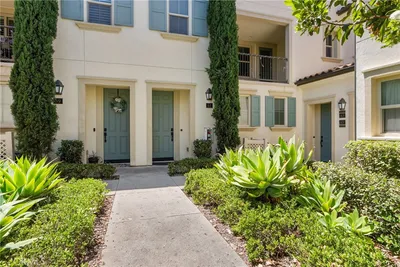
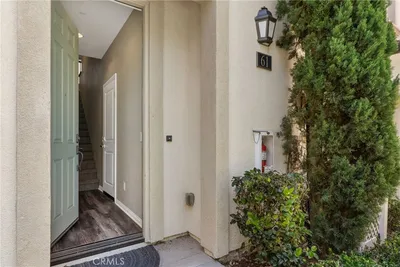
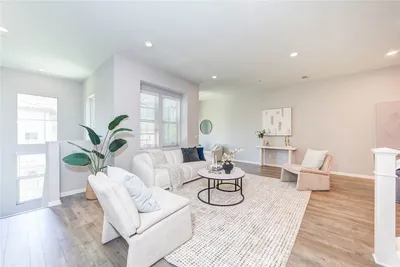
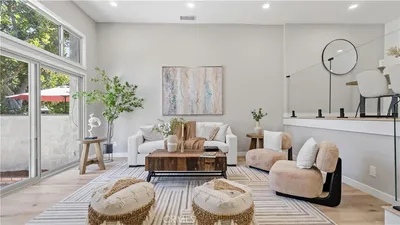
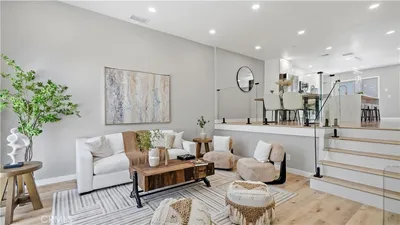
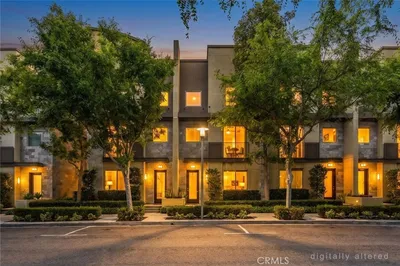
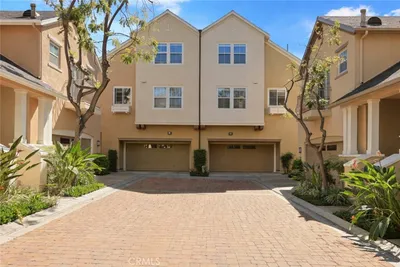
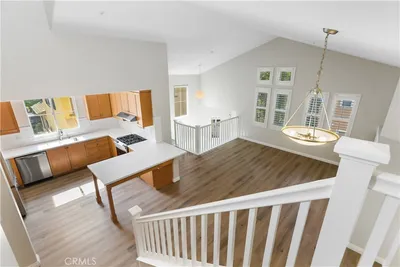
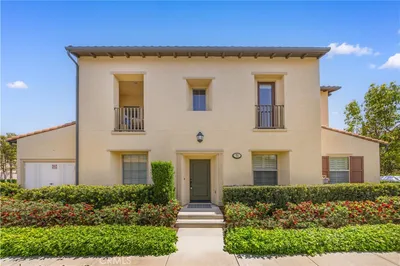
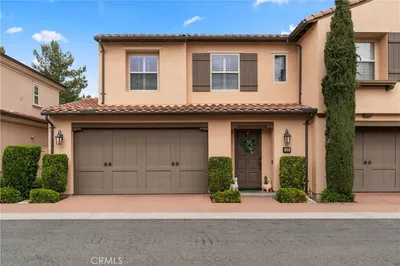
PRICE IMPROVEMENT! LOCATION! End-Unit Turnkey Townhouse in the heart of Irvine's highly desirable C2E community. The unit offers 3 bedrooms, three and a half bathrooms plus an office. From front door entrance step inside to first floor feature a versatile office with its own bath, which can easily be converted into a 4th bedroom perfect for visitors or extended family. On the 2nd floor, a wood staircase leads to an open-concept floor plan where the living room takes center stage. An open door from the living area leads to a private front balcony, ideal for relaxing and entertaining. A powder room for guests. A spacious, light, and bright kitchen features white cabinetry, a designer backsplash, a huge island center with a quartz countertop, and stainless steel appliances. High ceilings and plentiful windows create a bright, airy atmosphere throughout the home. On the 3rd floor is carpeted for warmth and comfort. It features a luxurious primary suite featuring dual walk-in his and hers closets, master bath with a shower stall with design back splash tile and dual vanities. Two additional bedrooms have mirrored sliding closet doors, and one room has a ceiling fan. These two bedrooms share a hallway bathroom. Individual laundry room with a stackable washer and dryer. A/C and all recess lighting throughout the home. Two-car garage with direct access to the first floor. Within walking distance of the resort-style sparkling pool, park and tot lot, all close to some of the area's best destinations. Close to John Wayne Airport and South Coast Shopping Plaza, with quick access to 405/5/55 freeways. A well-maintained, move-in-ready home combining comfort, style and exceptional convenience in one of Irvine's most central locations awaits a new owner.
Property Facts
bed
Bedrooms
3
bathtub
Bathrooms
4
square_foot
Square Feet
1,933
landscape
Lot Size
147,917 sqft
calendar_month
Year Built
2018
home_work
Property Type
Townhouse
timer
Days on Market
49
payments
HOA Fee
$335/mo
garage
Garage Total
2
fingerprint
MLS #
PW26142960
Interior Details
General Interior
Interior Features
Balcony, Cathedral Ceilings, Open Floorplan, Recessed Lighting, Solid Surface Counters, All Bedrooms Up, Walk In Closets
Kitchen & Appliances
Appliances
Dishwasher, Gas Cooktop, Gas Oven, Microwave, Refrigerator
Laundry
Inside, Laundry Room
Bed & Bath
Main Level Bedrooms
1
Main Level Bathrooms
1
Climate Control
Cooling
Central Air
Heating
Central
Parking
Total Parking Spaces
2
Garage Spaces
2
Attached Garage
Yes
Parking Features
Door Multi, Direct Access, Garage, Garage Faces Rear
Exterior & Lot
Building & Construction
Patio & Porch
Deck, Front Porch
Lot & Grounds
Pool Features
Community, Association
Spa Features
Community
Sewer
Other
Water Source
Public
Community & HOA
Association Info
AssociationBHE Management
HOA Fee$335
FrequencyMonthly
HOA Amenities
Pool
Community Features
Street Lights, Sidewalks, Pool

Mortgage Calculator
Total Monthly
$0
Principal & Interest:
$0Property Tax:
$0Home Insurance:
$0HOA Fees:
$0$
$
%
Nearby Schools
| Rating | School Name |
|---|---|
N/A | Irvine Montessori School Private School |
N/A | Milestones Montessori Of Irvine Private School |
N/A | Macbeth Academy Private School |
N/A | Leport Montessori Irvine Westpark Private School |
10 | Westpark Elementary Elementary School |
Convenience Score
Market Insights
92614|Irvine
Estimated Value
Calculating...
No change vs. last year
Value history is still building for this area.
Market Temperature
Seller'sBalancedBuyer's
0d30d60d180d
Balanced
Balanced market
30 Days
Avg. time on market
This is a Balanced Market. Homes are selling at a moderate pace.
Flood & Climate Risk
Noise Levels

Ready to Take the Next Step?
Get expert support from a local agent today.
call
(800)-330-9306Available 9AM - 7PM
Similar Homes You Might Like
Based on price, location, and features

Recently Sold
$1,099,000
3 bd | 4 ba | 1,933 sqft