Topfind Realty
Renting

Search Rentals

Houses for RentTownhomes for RentCondos for RentView All Rentals →

Renting Resources

Why Rent With UsRenter GuideRent vs Buy Calculator

Renter Articles

How to Negotiate RentUnderstanding Your LeaseMoving Checklist for Renters
Buying

Search Homes

Houses for SaleTownhomes for SaleCondos for SaleView All Homes →

Buying Resources

Why Buy With UsBuyer GuideAffordability CalculatorInvestment CalculatorProperty Tax Calculator

Buyer Articles

Master Your New Home BudgetBeat Moving StressPacking Secrets
Selling

Selling Tools

Home ValuationFind a Seller's Agent

Selling Resources

Why Sell With UsSeller GuideNet Sheet CalcHELOC Calculator

Seller Articles

Strategic PricingDownsizing Tips
Mortgage Rates

Today's Rates

Mortgage RatesRefinance RatesLoan ComparisonHELOC Calculator

Mortgage Resources

Understanding Mortgage RatesFirst-Time Homebuyer GuideWhen to Refinance Your Mortgage
Realtors
Topfind
Houses for RentTownhomes for RentCondos for RentView All Rentals →
Why Rent With UsRenter GuideRent vs Buy Calculator
How to Negotiate RentUnderstanding Your LeaseMoving Checklist for Renters
Houses for SaleTownhomes for SaleCondos for SaleView All Homes →
Why Buy With UsBuyer GuideAffordability CalculatorInvestment CalculatorProperty Tax Calculator
Master Your New Home BudgetBeat Moving StressPacking Secrets
Home ValuationFind a Seller's Agent
Why Sell With UsSeller GuideNet Sheet CalcHELOC Calculator
Strategic PricingDownsizing Tips
Mortgage RatesRefinance RatesLoan ComparisonHELOC Calculator
Understanding Mortgage RatesFirst-Time Homebuyer GuideWhen to Refinance Your Mortgage
groupRealtorsinfoAbout Us
Continue with Google
Sign InSign Up
Topfind Realty
Renting

Search Rentals

Houses for RentTownhomes for RentCondos for RentView All Rentals →

Renting Resources

Why Rent With UsRenter GuideRent vs Buy Calculator

Renter Articles

How to Negotiate RentUnderstanding Your LeaseMoving Checklist for Renters
Buying

Search Homes

Houses for SaleTownhomes for SaleCondos for SaleView All Homes →

Buying Resources

Why Buy With UsBuyer GuideAffordability CalculatorInvestment CalculatorProperty Tax Calculator

Buyer Articles

Master Your New Home BudgetBeat Moving StressPacking Secrets
Selling

Selling Tools

Home ValuationFind a Seller's Agent

Selling Resources

Why Sell With UsSeller GuideNet Sheet CalcHELOC Calculator

Seller Articles

Strategic PricingDownsizing Tips
Mortgage Rates

Today's Rates

Mortgage RatesRefinance RatesLoan ComparisonHELOC Calculator

Mortgage Resources

Understanding Mortgage RatesFirst-Time Homebuyer GuideWhen to Refinance Your Mortgage
Realtors
Topfind
Houses for RentTownhomes for RentCondos for RentView All Rentals →
Why Rent With UsRenter GuideRent vs Buy Calculator
How to Negotiate RentUnderstanding Your LeaseMoving Checklist for Renters
Houses for SaleTownhomes for SaleCondos for SaleView All Homes →
Why Buy With UsBuyer GuideAffordability CalculatorInvestment CalculatorProperty Tax Calculator
Master Your New Home BudgetBeat Moving StressPacking Secrets
Home ValuationFind a Seller's Agent
Why Sell With UsSeller GuideNet Sheet CalcHELOC Calculator
Strategic PricingDownsizing Tips
Mortgage RatesRefinance RatesLoan ComparisonHELOC Calculator
Understanding Mortgage RatesFirst-Time Homebuyer GuideWhen to Refinance Your Mortgage
groupRealtorsinfoAbout Us
Continue with Google
Sign InSign Up
Real Estate/CA/Irvine/46 Cactus Bloom
Main
Interior 1
Interior 2
Interior 3
Interior 4
imagesmode View 20 photos
For Sale
$1,480,000
Est. $8,288/mo

46 Cactus Bloom, Irvine, CA 92618

bed
4
Bedrooms
bathtub
3
Bathrooms
square_foot
2,095
Square Feet

About this home

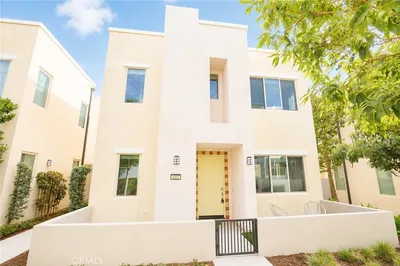
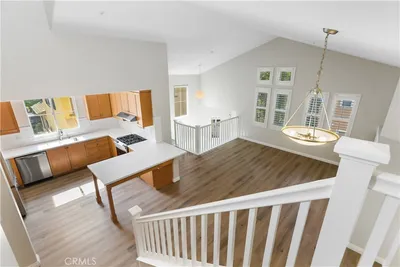
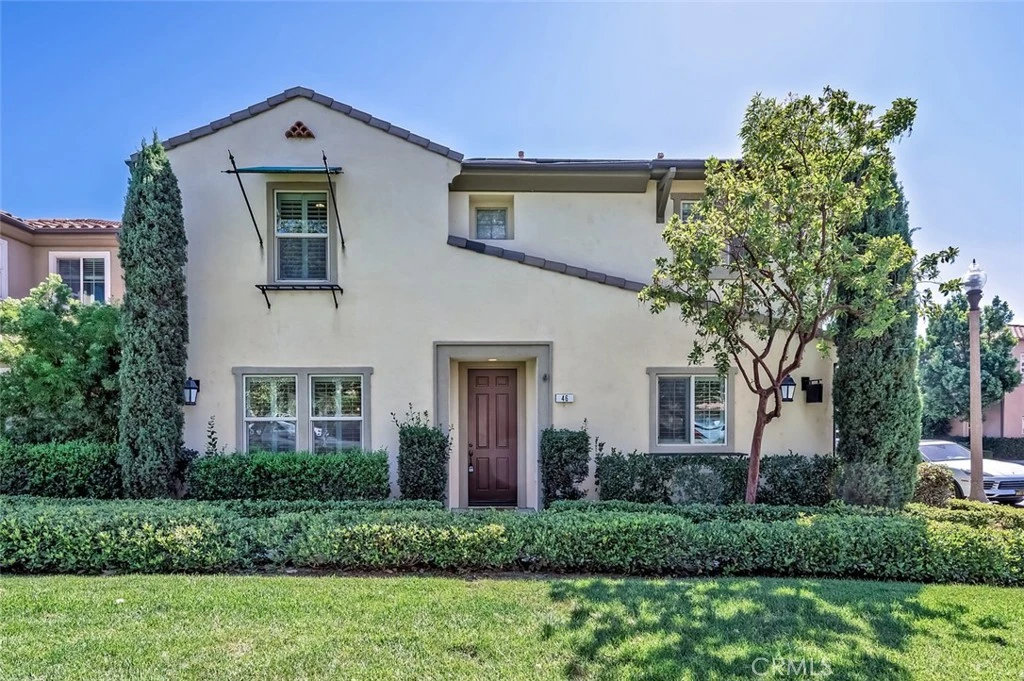
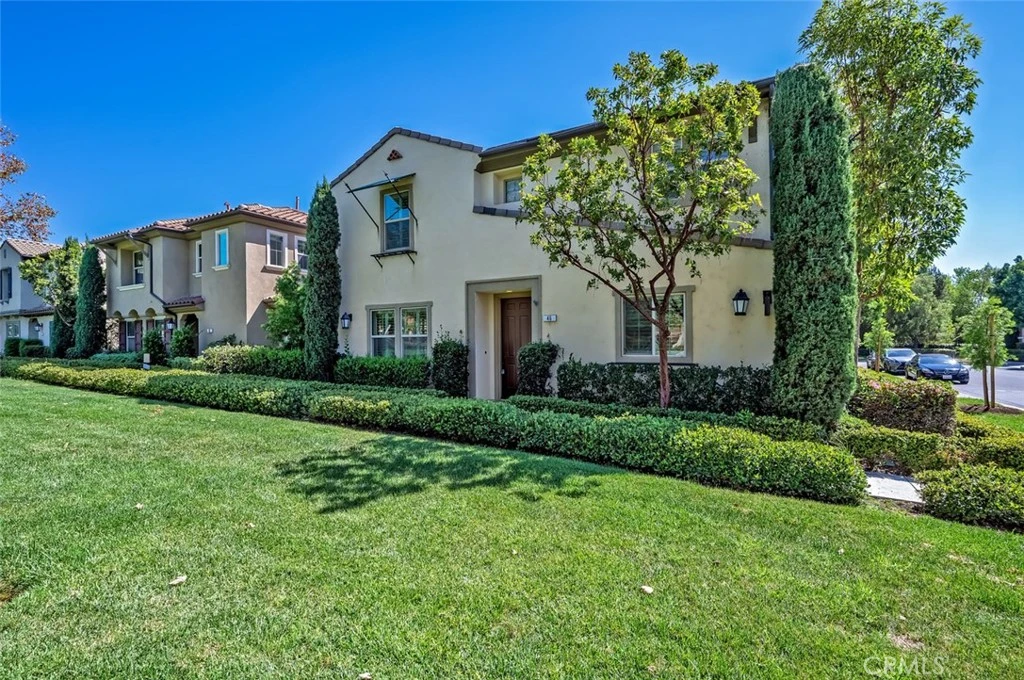
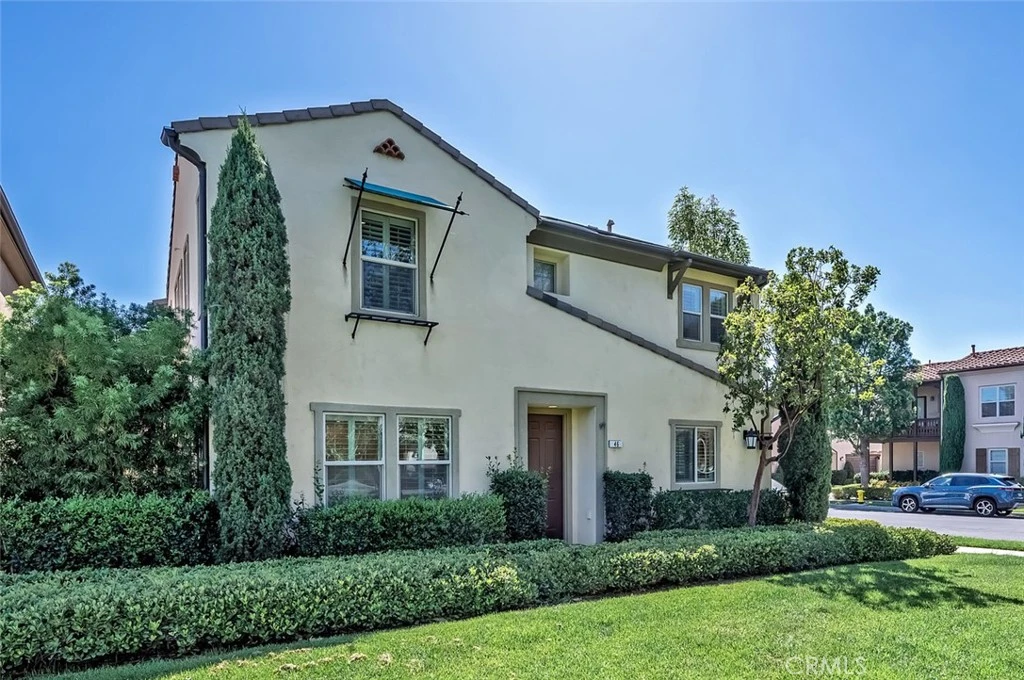
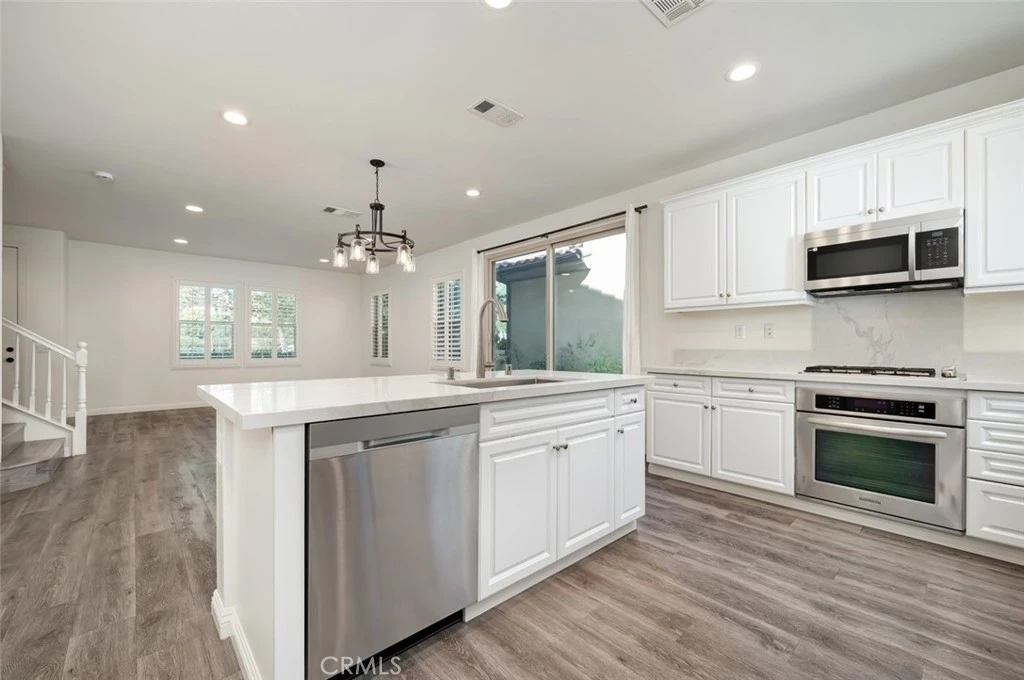
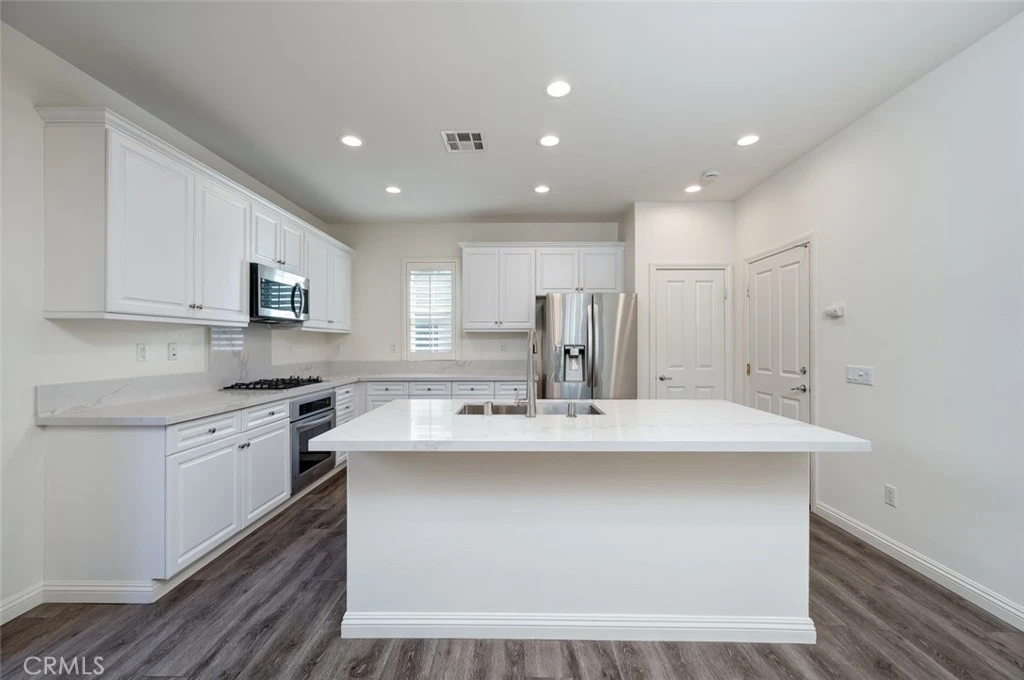
SOLAR SYSTEM PAID-OFF !!! Welcome to 46 Cactus Bloom, a beautifully designed, fully detached corner-lot residence offering 4 bedrooms, 3 bathrooms, and an expansive loft spread across approximately 2,095 sq. ft. of elegant living space. Perfectly positioned facing a serene community greenbelt, this home blends premium comfort with an unbeatable location within walking distance to top-rated Portola Springs Elementary School and resort-style amenities.Light-Filled Interiors & Gourmet Kitchen. Step inside to discover an inviting open-concept floor plan highlighted by soaring 9-foot ceilings, elegant plantation shutters on all windows, and a seamless flow ideal for modern living. The chef-inspired kitchen serves as the heart of the home, featuring an oversized quartz island with pendant lighting, a 4-burner gas cooktop, built-in gas ovens, a dishwasher, a pantry, and extensive counter space. The kitchen opens directly to the great room and dining area, creating a magnificent space for entertaining. Large sliding glass doors lead to a private backyard, effortlessly extending your living space outdoors. Flexible Main Floor & Massive Upstairs Loft.>>> The thoughtfully designed main floor includes a generously sized storage area alongside a main-level bedroom and full bathroom—an ideal layout for guests, multi-generational living, or a private home office. Upstairs, a massive bonus loft offers ultimate flexibility, easily serving as a potential 5th bedroom, home theater, playroom, secondary workspace, or private gym.>>> Luxurious Primary Suite & Private Bedrooms.>>> The primary suite is a sun-drenched sanctuary featuring a spa-inspired en-suite bathroom with dual vanities, upgraded countertops and mirrors, a deep soaking tub, a separate walk-in shower, and a spacious walk-in closet with window illumination.>>> Two additional secondary bedrooms are thoughtfully positioned away from the primary suite for maximum privacy and share a well-appointed layout.>>> A dedicated upstairs laundry room with overhead shelving adds everyday convenience.>>> Additional highlights include a newer energy-efficient tankless water heater and a spacious side-by-side 2-car garage.>> Situated in a highly desirable neighborhood just moments from parks, premier shopping, dining, and daily conveniences, the property also provides quick access to the 241 toll road and the 5 and 405 freeways.This move-in-ready masterpiece truly has it all. Schedule your private tour today—IT WON'T LAST LONG !!

Property Facts

bed

Bedrooms

4

bathtub

Bathrooms

3

square_foot

Square Feet

2,095

calendar_month

Year Built

2012

home_work

Property Type

Townhouse

timer

Days on Market

3

payments

HOA Fee

$190/mo

garage

Garage Total

2

fingerprint

MLS #

OC26100767

Interior Details

General Interior

Interior Features

Ceiling Fans, Separate Formal Dining Room, Eat In Kitchen, In Law Floorplan, Open Floorplan, Pantry, Recessed Lighting, See Remarks, Unfurnished, Wired For Data, Bedroom On Main Level, Walk In Closets

Flooring

Laminate, Tile

Kitchen & Appliances

Appliances

Gas Cooktop, Gas Range, Gas Water Heater, Ice Maker, Refrigerator, Range Hood, Tankless Water Heater, Water To Refrigerator, Dryer, Washer

Laundry

Washer Hookup, Gas Dryer Hookup, Laundry Room, Upper Level

Bed & Bath

Main Level Bedrooms

1

Main Level Bathrooms

1

Climate Control

Cooling

Central Air

Heating

Central

Parking

Total Parking Spaces

2

Garage Spaces

2

Attached Garage

Yes

Parking Features

Concrete, Direct Access, Driveway Level, Door Single, Garage, No Driveway, Garage Faces Rear

Exterior & Lot

Building & Construction

Patio & Porch

Concrete

Fencing

Block, Fair Condition

Security

Carbon Monoxide Detectors, Smoke Detectors

Construction

Drywall, Concrete, Steel

Foundation

Slab

Lot & Grounds

Lot Features

Zero To One Unit Acre

Pool Features

In Ground, Association

Spa Features

Association, In Ground

Sewer

Public Sewer

Water Source

Public

Community & HOA

Association Info

HOA Fee$190
FrequencyMonthly

HOA Amenities

Clubhouse, Barbecue, Pickleball, Pool, Spa Hot Tub, Tennis Courts

Community Features

Curbs, Hiking, Park, Street Lights, Sidewalks

Mortgage Calculator

Total Monthly

$0

Principal & Interest:
$0
Property Tax:
$0
Home Insurance:
$0
HOA Fees:
$0
$
$
%

Nearby Schools

RatingSchool NameGradesDistance
10
Portola Springs Elementary
Elementary School
K-60.3 mi
10
Loma Ridge Elementary
Elementary School
K-60.7 mi
9
Cadence Park
Elementary School
K-80.9 mi
N/A
CREAN LUTHERAN HIGH SCHOOL
Private School
K-121.1 mi
10
Beacon Park
Elementary School
K-81.2 mi

Convenience Score

Market Insights

92618|Irvine
analytics

Estimated Value

Calculating...
trending_up0%vs. last year
202120222023202420252026

Market Temperature

Seller'sBalancedBuyer's
0d30d60d180d
Balanced

Balanced market

30 Days

Avg. time on market

This is a Balanced Market. Homes are selling at a moderate pace.

flood

Flood & Climate Risk

Flood Risk

Minimal — not in a FEMA flood zone

Low

Wildfire Risk

Moderate — near wildland-urban interface

Moderate

Heat Risk

Low — moderate summer temperatures

Low

Earthquake Risk

Southern California seismic zone

Moderate
volume_up

Noise Levels

TrafficQuiet residential street
AirportMinimal airport noise
CommercialLow commercial activity nearby
location_on

Location

46 Cactus Bloom

Irvine, CA 92618

Open in Mapsopen_in_new
Topfind Realty

Ready to Take the Next Step?

Get expert support from a local agent today.

call
(800)-330-9306Available 9AM - 7PM

Similar Homes You Might Like

Based on price, location, and features
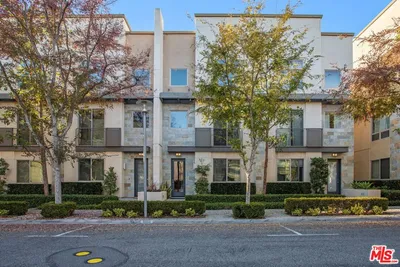
25 Delancy
3D TOUR

$1,195,000

FOR SALE

25 Delancy, Irvine, CA 92612

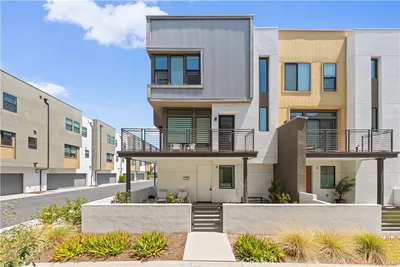
3 beds · 3 baths · 1,878 sqft

61 Origin
OPEN AUG 8, 8PM TO 12AM

$1,099,000

FOR SALE

61 Origin, Irvine, CA 92618

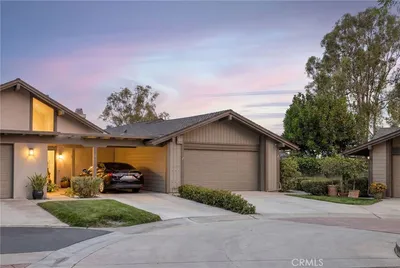
3 beds · 3 baths · 1,897 sqft

11 Thunder Trail 6
OPEN AUG 8, 9PM TO 12AM
VIDEO TOUR

$1,998,880

FOR SALE

11 Thunder Trail 6, Irvine, CA 92614

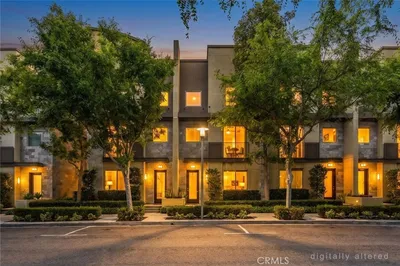
4 beds · 3 baths · 2,281 sqft

30 Arboles 34
3D TOUR

$1,525,000

FOR SALE

30 Arboles 34, Irvine, CA 92612

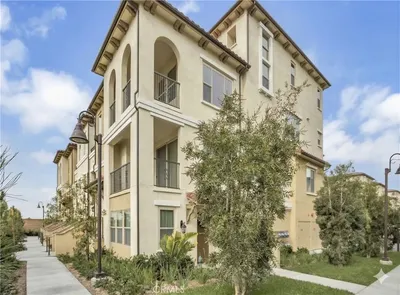
3 beds · 3 baths · 2,100 sqft

128 Talmadge
VIRTUAL TOUR

$1,168,888

FOR SALE

128 Talmadge, Irvine, CA 92602

3 beds · 2 baths · 1,817 sqft

137 Terrapin
NEW 43 HRS AGO
OPEN AUG 8, 8PM TO 11PM

$1,298,000

FOR SALE

137 Terrapin, Irvine, CA 92618

3 beds · 3 baths · 2,103 sqft

120 Sawbuck

$1,248,000

FOR SALE

120 Sawbuck, Irvine, CA 92618

3 beds · 4 baths · 1,798 sqft

14 Viejo 75
OPEN AUG 8, 8PM TO 10PM

$1,300,000

FOR SALE

14 Viejo 75, Irvine, CA 92612

3 beds · 3 baths · 1,761 sqft

Recently Sold

19 Delancy

$1,010,000

SOLD

19 Delancy, Irvine, CA 92612

3 beds · 3 baths · 1,878 sqft

103 Plateau

$1,050,000

SOLD

103 Plateau, Irvine, CA 92618

3 beds · 3 baths · 2,038 sqft

21 Canoe

$1,500,000

SOLD

21 Canoe, Irvine, CA 92618

3 beds · 3 baths · 2,385 sqft

1 Rainbow Falls
3D TOUR

$2,123,123

SOLD

1 Rainbow Falls, Irvine, CA 92603

4 beds · 3 baths · 2,359 sqft

26 Burlingame
3D TOUR

$1,265,000

SOLD

26 Burlingame, Irvine, CA 92602

3 beds · 3 baths · 1,850 sqft

16 Baristo
3D TOUR

$2,425,000

SOLD

16 Baristo, Irvine, CA 92612

3 beds · 3 baths · 2,357 sqft

158 Abacus
3D TOUR

$1,316,250

SOLD

158 Abacus, Irvine, CA 92618

4 beds · 4 baths · 2,356 sqft

33 Visalia

$1,230,000

SOLD

33 Visalia, Irvine, CA 92602

3 beds · 3 baths · 1,850 sqft

Topfind Realty

Company

  • About Us
  • Careers
  • Articles
  • Home Estimate

Explore

  • Renting
  • Buying
  • Selling
  • Realtors

Support

  • Help Center
  • Contact Us
  • Terms & Conditions
  • Privacy Policy

Topfind Realty, DRE # 02240815, is a licensed real estate broker in California. Topfind Realty pledges to support the Fair Housing Act and adhere to Equal Housing Opportunity laws.

Copyright © 2026 Topfind Realty. All Rights Reserved.