1 / 2
For Sale
$2,890,000
Est. $16,184/mo77 Gravity, Irvine, CA 92618
bed
4
Bedrooms
bathtub
4
Bathrooms
square_foot
3,192
Sq Ft
About this home
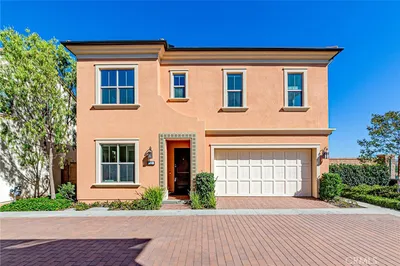
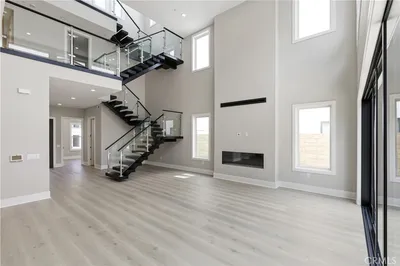
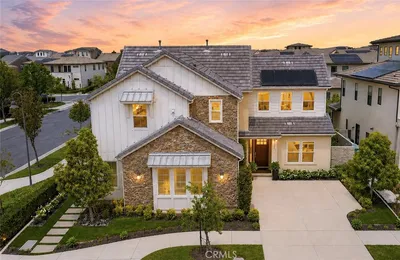
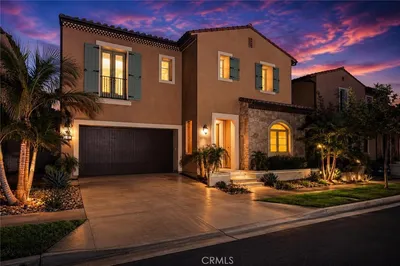
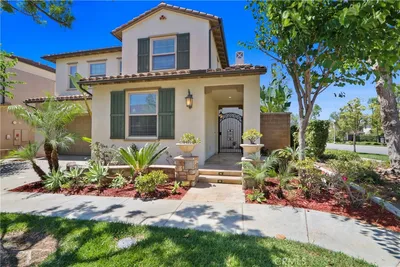
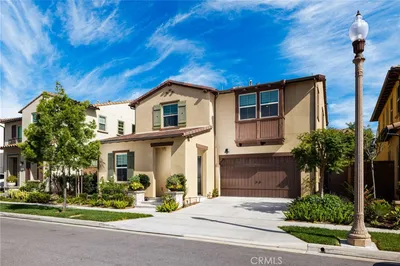
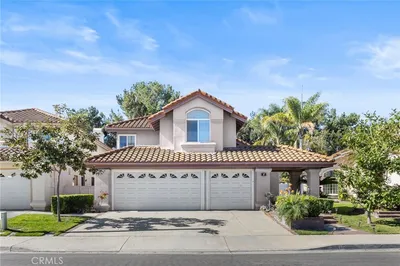
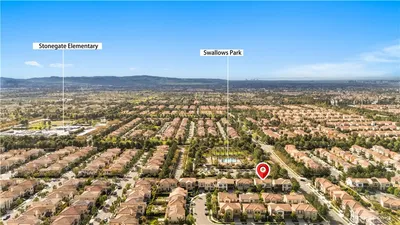
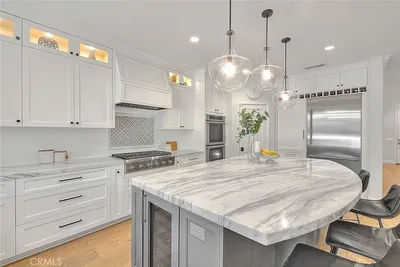
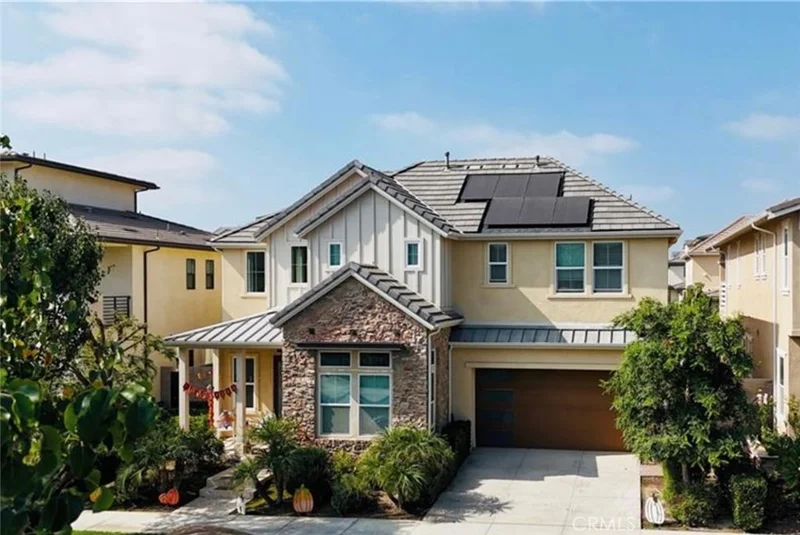
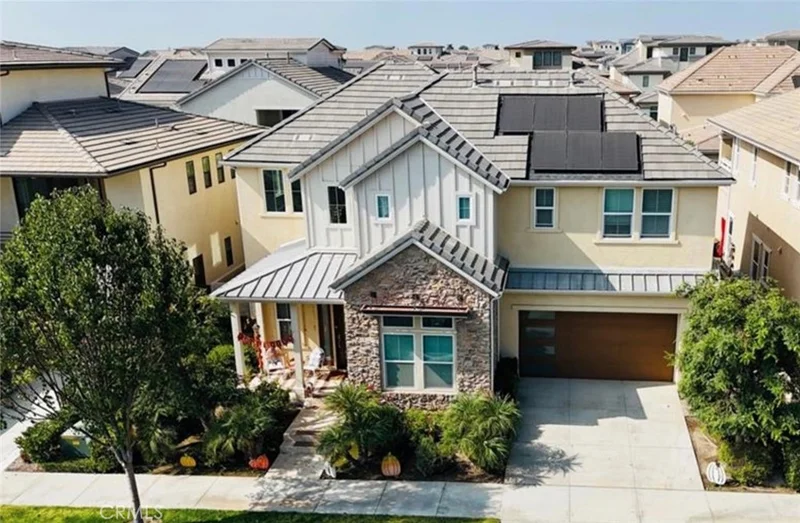
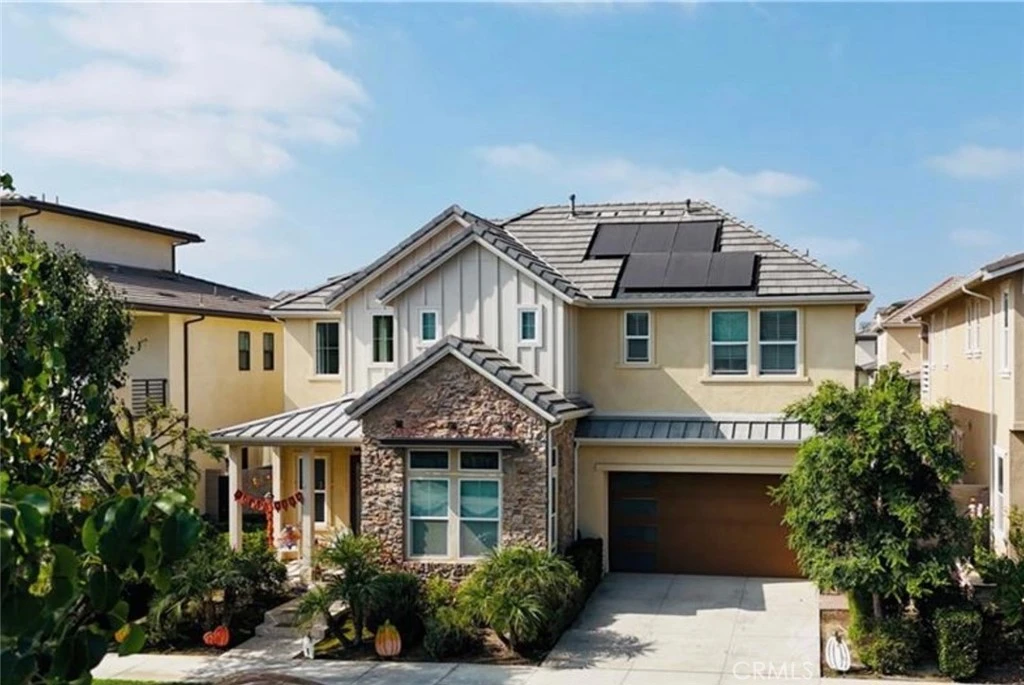
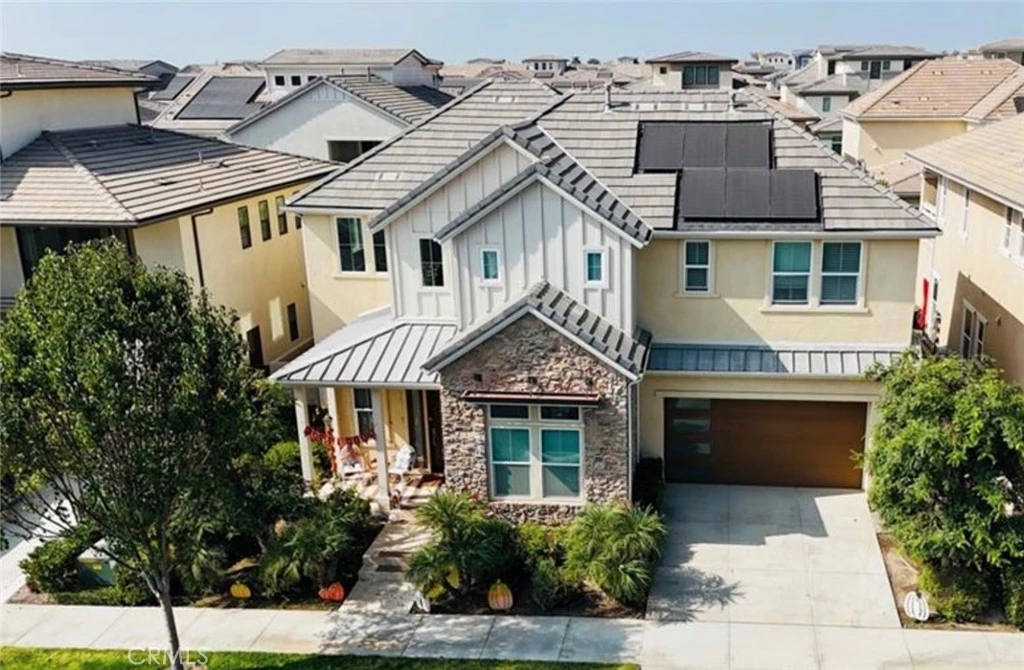
This immaculate home is thoughtfully designed with comfort and luxury in mind. Step inside to a bright and open floor plan featuring 4 bedrooms, including a primary suite and another bedroom with a full bathroom on the first floor.Upstairs, a huge loft offers endless possibilities—perfect for a media room, home office, or fun hangout space. Two additional bedrooms share a Jack-and-Jill bathroom, while the second-floor laundry room adds extra convenience.Other highlights include a great room with expansive 20-foot ceilings and 10-foot stacking sliding doors that open seamlessly to the luxurious outdoor retreat. The primary suite even features its own washer and dryer hookups for added flexibility. The upgraded chef-inspired kitchen showcases a built-in Sub-Zero refrigerator, freezer, and wine cooler, along with top-of-the-line stainless steel appliances.Exclusive amenities include a 24-hour staffed gated entrance, Junior Olympic pool, tennis courts, clubroom, hiking and biking trails, and sports courts. All are complemented by close proximity to award-winning Irvine Unified School District schools, including K–8 and high school campuses.Experience the luxury of living in the exclusive Altair community, just minutes from Irvine Spectrum Center, Woodbury Shopping Center, FivePoint Amphitheatre, and the Toll Roads!
Property Facts
bed
Bedrooms
4
bathtub
Bathrooms
4
square_foot
Square Feet
3,192
landscape
Lot Size
5,280 sqft
calendar_month
Year Built
2017
home_work
Property Type
Single Family Residence
timer
Days on Market
0
payments
HOA Fee
$389/mo
garage
Garage Total
2
fingerprint
MLS #
OC26177900
Interior Details
General Interior
Interior Features
Separate Formal Dining Room, High Ceilings, Open Floorplan, Pantry, Quartz Counters, Recessed Lighting, Two Story Ceilings, Bedroom On Main Level, Jack And Jill Bath, Main Level Primary, Primary Suite, Walk In Closets
Flooring
Carpet, Tile
Fireplace
Gas Starter, Outside
Kitchen & Appliances
Appliances
Six Burner Stove, Dishwasher, Disposal, Gas Range, Gas Water Heater, Microwave, Refrigerator, Tankless Water Heater, Water Heater
Laundry
Inside, Laundry Room
Bed & Bath
Main Level Bedrooms
2
Main Level Bathrooms
3
Climate Control
Cooling
Central Air, Electric
Heating
Central, Fireplaces, Natural Gas
Parking
Total Parking Spaces
2
Garage Spaces
2
Attached Garage
Yes
Parking Features
Direct Access, Door Single, Driveway, Garage Faces Front, Garage
Exterior & Lot
Building & Construction
Fencing
Brick
Security
Carbon Monoxide Detectors, Fire Detection System, Fire Sprinkler System, Gated With Guard, Gated Community, Smoke Detectors
Roof
Tile
Lot & Grounds
Lot Features
Six To Ten Units Acre, Front Yard, Garden, Landscaped, Sprinklers Timer, Sprinkler System, Yard
Pool Features
Fenced, In Ground, Association
Spa Features
Association
Sewer
Public Sewer
Water Source
Public
Community & HOA
Association Info
HOA Fee$389
FrequencyMonthly
HOA Amenities
Clubhouse, Sport Court, Barbecue, Picnic Area, Playground, Pool, Guard, Spa Hot Tub, Security, Tennis Courts
Community Features
Gutters, Park, Street Lights, Sidewalks, Gated
Mortgage Calculator
Total Monthly
$0
Principal & Interest:
$0Property Tax:
$0Home Insurance:
$0HOA Fees:
$0$
$
%
Nearby Schools
| Rating | School Name |
|---|---|
9 | Portola High High School |
10 | Solis Park Elementary School |
9 | Cadence Park Elementary School |
10 | Portola Springs Elementary Elementary School |
10 | Loma Ridge Elementary Elementary School |
Convenience Score
Market Insights
92618|Irvine
analytics
Estimated Value
Calculating...
trending_up0%vs. last year
Value history is still building for this area.
Market Temperature
Seller'sBalancedBuyer's
0d30d60d180d
Balanced
Balanced market
30 Days
Avg. time on market
This is a Balanced Market. Homes are selling at a moderate pace.
flood
Flood & Climate Risk
volume_up
Noise Levels

Ready to Take the Next Step?
Get expert support from a local agent today.
call
(800)-330-9306Available 9AM - 7PM
Similar Homes You Might Like
Based on price, location, and features