For Sale
$2,998,000
Est. $16,789/mo512 Cultivate, Irvine, CA 92618
bed
5
Bedrooms
bathtub
5
Bathrooms
square_foot
3,437
Square Feet
About this home
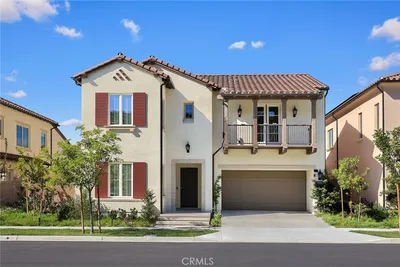
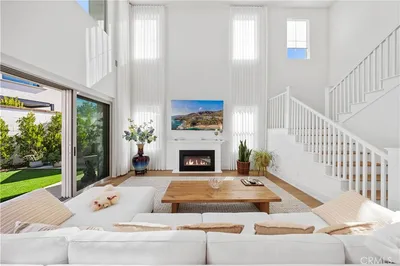
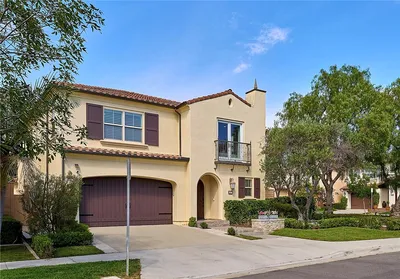
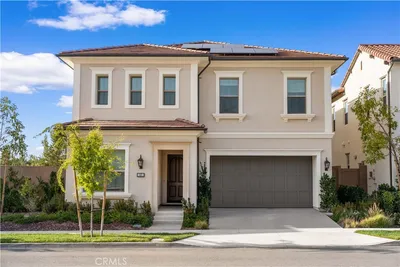
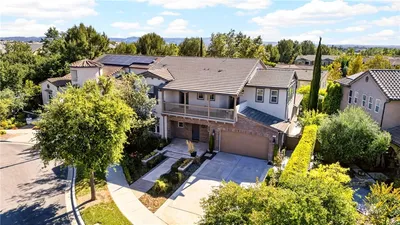
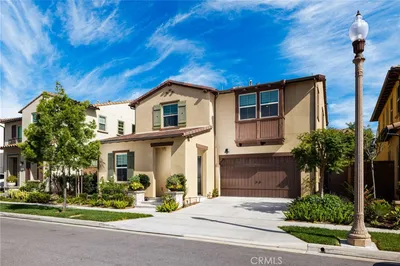
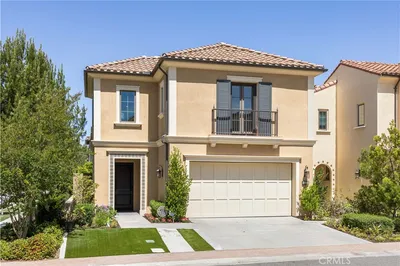
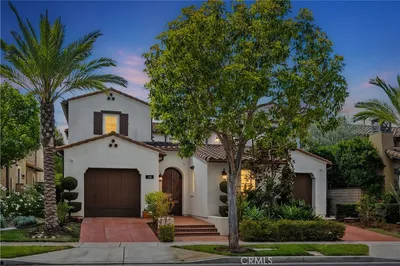
Sunlight pours through walls of glass, spilling across brand new floors and into a backyard made for entertaining, in this beautifully renovated corner lot residence in Great Park. This residence offers 5 bedrooms, 4.5 baths, and 3,437 square feet of impeccably curated living space upon a sprawling 6,226 SF lot. Every detail has been thoughtfully refreshed, from the freshly painted interiors to the new luxury vinyl flooring and plush new Berber carpet. The floor plan offers rare versatility with dual master suites, a serene downstairs retreat complete with its own private sitting room and spa inspired bath, and a second upstairs sanctuary featuring a custom designed walk in closet system worthy of any discerning homeowner. An additional upstairs guest suite offers its own private ensuite bath, while an expansive main floor bonus room, ideal as a home office, private gym, library, or media room, rounds out a layout designed for both everyday living and gracious entertaining. The chef's kitchen showcases a striking GE Cafe cooktop and hood paired with a full suite of GE Monogram appliances, including a built in refrigerator, double oven, microwave, and dishwasher, as beautiful as they are capable. Designed for California's celebrated indoor outdoor lifestyle, two full wall stacking glass sliders open seamlessly onto a covered California Room, blurring the boundary between interior comfort and alfresco living. Beyond, the oversized, richly hardscaped backyard is appointed with custom tile work and lush greenery, an entertainer's canvas bathed in the warm glow of southern exposure with abundant natural light throughout the day. Practical luxuries abound, with a 2 car driveway and side by side garage accommodating up to 4 vehicles, complemented by generous street parking just steps from the front door, plus the added value of fully owned solar. Ideally situated within walking or biking distance to the acclaimed Cadence Park School (K 8) and Portola High School, this residence also grants access to the unparalleled amenities of Great Park itself, including an eight lane saltwater competition pool, resort style pools, a children's play park, outdoor kitchen, fitness green, beach volleyball and sports courts, and miles of scenic biking trails, all just moments from Orange County's finest shopping and pristine coastline. A rare convergence of comfort, craftsmanship, and community, this is Great Park living at its finest.
Property Facts
bed
Bedrooms
5
bathtub
Bathrooms
5
square_foot
Square Feet
3,437
landscape
Lot Size
6,226 sqft
calendar_month
Year Built
2018
home_work
Property Type
Single Family Residence
timer
Days on Market
0
payments
HOA Fee
$240/mo
garage
Garage Total
2
fingerprint
MLS #
OC26154000
Interior Details
General Interior
Interior Features
Breakfast Bar, Built In Features, Balcony, Separate Formal Dining Room, In Law Floorplan, Open Floorplan, Pantry, Quartz Counters, Recessed Lighting, Wired For Data, Bedroom On Main Level, Main Level Primary, Multiple Primary Suites, Primary Suite, Walk In Pantry, Walk In Closets
Flooring
Carpet, See Remarks, Tile, Vinyl
Fireplace
Gas, Living Room
Kitchen & Appliances
Appliances
Six Burner Stove, Double Oven, Dishwasher, Gas Cooktop, Disposal, Gas Oven, Microwave, Refrigerator, Range Hood, Tankless Water Heater, Vented Exhaust Fan, Water To Refrigerator, Dryer, Washer
Laundry
Washer Hookup, Gas Dryer Hookup, Inside, Laundry Room, Upper Level
Bed & Bath
Main Level Bedrooms
1
Main Level Bathrooms
2
Climate Control
Cooling
Central Air
Heating
Central, Forced Air
Parking
Total Parking Spaces
2
Garage Spaces
2
Attached Garage
Yes
Parking Features
Direct Access, Door Single, Driveway, Garage Faces Front, Garage, Garage Door Opener, Side By Side, Storage
Exterior & Lot
Building & Construction
Patio & Porch
Covered
Fencing
Block, New Condition
Security
Carbon Monoxide Detectors, Fire Sprinkler System, Smoke Detectors
Direction Faced
North
Lot & Grounds
Lot Features
Back Yard, Corner Lot, Front Yard, Sprinklers In Rear, Sprinklers In Front, Lawn, Landscaped, Level, Near Park, Sprinkler System
Pool Features
Community, Heated, In Ground, Association
Spa Features
Association, Community, Heated, In Ground, Private
Sewer
Public Sewer
Water Source
Public
Community & HOA
Association Info
HOA Fee$240
FrequencyMonthly
HOA Amenities
Bocce Court, Clubhouse, Sport Court, Dog Park, Fire Pit, Outdoor Cooking Area, Other Courts, Barbecue, Picnic Area, Playground, Pickleball, Pool, Spa Hot Tub, Trails
Community Features
Biking, Curbs, Hiking, Storm Drains, Street Lights, Suburban, Sidewalks, Park, Pool
Mortgage Calculator
Total Monthly
$0
Principal & Interest:
$0Property Tax:
$0Home Insurance:
$0HOA Fees:
$0$
$
%
Nearby Schools
| Rating | School Name | ||
|---|---|---|---|
| No school data available for this area. | |||
Convenience Score
Market Insights
92618|Irvine
analytics
Estimated Value
Calculating...
trending_up0%vs. last year
202120222023202420252026
Market Temperature
Seller'sBalancedBuyer's
0d30d60d180d
Balanced
Balanced market
30 Days
Avg. time on market
This is a Balanced Market. Homes are selling at a moderate pace.
flood
Flood & Climate Risk
Flood Risk
Minimal — not in a FEMA flood zone
Wildfire Risk
Moderate — near wildland-urban interface
Heat Risk
Low — moderate summer temperatures
Earthquake Risk
Southern California seismic zone
volume_up
Noise Levels
TrafficQuiet residential street
AirportMinimal airport noise
CommercialLow commercial activity nearby
streetview
Open Full Street Viewopen_in_newStreet View

Ready to Take the Next Step?
Get expert support from a local agent today.
call
(800)-330-9306Available 9AM - 7PM
Similar Homes You Might Like
Based on price, location, and features