For Sale
$1,225,000
Est. $6,860/mo3 Willow Tree, Irvine, CA 92612
bed
3
Bedrooms
bathtub
2
Bathrooms
square_foot
1,295
Square Feet
About this home
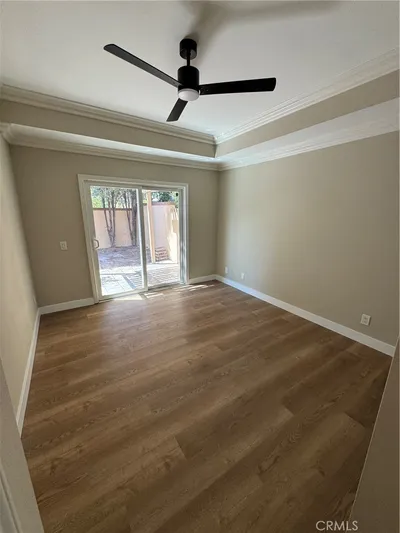
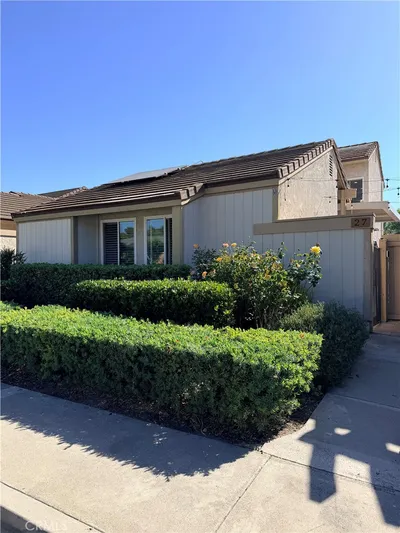
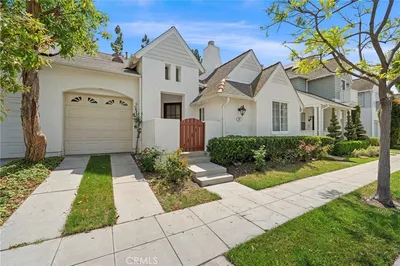
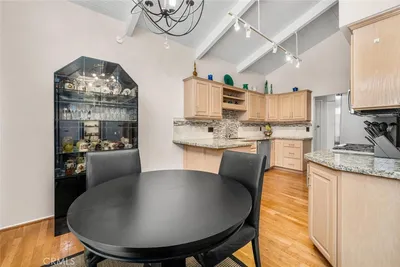

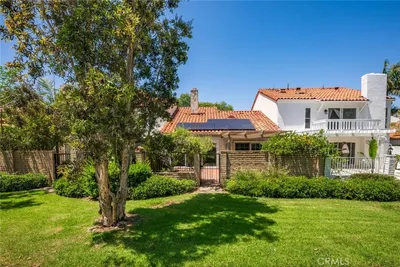
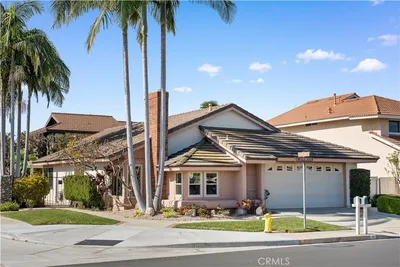
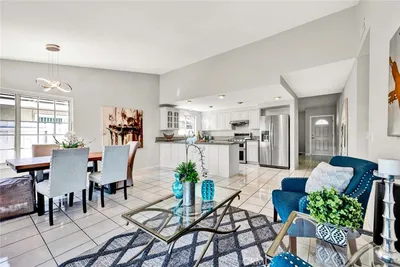
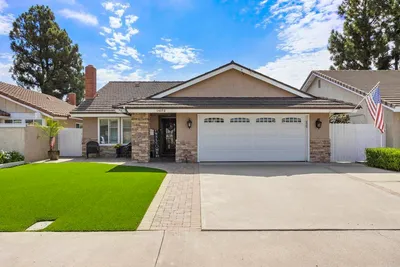
Welcome to 3 Willow Tree Irvine - an exceptional detached home offering the perfect blend of comfort, style and an unbeatable location. Nested in a peaceful, highly desirable community, this beautifully upgraded home overlooks lush greenbelt and a neighborhood park, creating a tranquil setting you will love coming to. Step inside to discover a living room with a fireplace and soaring vaulted ceiling with a thoughtfully designed living room addition that creates a more specious, comfortable gathering area while maintaining an open light-filled space. Brand new luxury laminate flooring extends into all 3 bedrooms with master bedroom and a second bedroom having unobstructed greenbelt and park views. Abundant natural light is provided by three skylights in addition to recessed lighting and dual pane windows.This thoughtfully updated home includes a recently installed new flat roof backed by a transferrable warranty for added peace of mind. Additional upgrades include tankless water heater, central air conditioning, decorative color concrete in entry, side yard and private backyard as well as a charming wrought-iron fence with gated entry that enhances both curb appeal and privacy. The spacious two car garage offers ample room for parking, washer and dryer, and storage. Located in the heart of Irvine, this home is zoned for the award- winning Irvine Unified School District (IUSD) and is just minutes from top-rated Rancho San Joaquin Middle School, neighborhood parks, grocery stores, shopping, dining, as well as convenient access to the 405 freeway, making daily living and commuting effortless. Whether you are relaxing in the peaceful surroundings or enjoying the convenience of nearby amenities, 3 Willow Tree with low HOA dues offers an outstanding opportunity to own a move-in-ready home in one of the Irvine's most sought-after communities.
Property Facts
bed
Bedrooms
3
bathtub
Bathrooms
2
square_foot
Square Feet
1,295
landscape
Lot Size
3,000 sqft
calendar_month
Year Built
1972
home_work
Property Type
Single Family Residence
timer
Days on Market
0
payments
HOA Fee
$338/mo
garage
Garage Total
2
fingerprint
MLS #
OC26147904
Interior Details
General Interior
Interior Features
All Bedrooms Down, Bedroom On Main Level
Flooring
Tile, Vinyl
Fireplace
Living Room
Kitchen & Appliances
Appliances
Dishwasher, Gas Oven, Gas Range, Microwave, Refrigerator, Water Heater, Dryer, Washer
Laundry
In Garage
Bed & Bath
Main Level Bedrooms
3
Main Level Bathrooms
2
Climate Control
Cooling
Central Air
Parking
Total Parking Spaces
2
Garage Spaces
2
Attached Garage
Yes
Parking Features
Direct Access, Driveway Up Slope From Street, Garage
Exterior & Lot
Building & Construction
Patio & Porch
Rear Porch, Concrete
Fencing
Fair Condition
Security
Carbon Monoxide Detectors, Smoke Detectors
Roof
Tile
Lot & Grounds
Lot Features
Greenbelt, Sprinklers In Rear, Sprinklers In Front, Sprinklers On Side
Pool Features
Association
Spa Features
Association
Sewer
Public Sewer
Water Source
Public
Community & HOA
Association Info
HOA Fee$338
FrequencyMonthly
HOA Amenities
Sport Court, Barbecue, Picnic Area, Playground, Pool, Spa Hot Tub, Tennis Courts
Community Features
Park, Suburban, Sidewalks
Mortgage Calculator
Total Monthly
$0
Principal & Interest:
$0Property Tax:
$0Home Insurance:
$0HOA Fees:
$0$
$
%
Nearby Schools
| Rating | School Name | ||
|---|---|---|---|
| No school data available for this area. | |||
Convenience Score
Market Insights
92612|Irvine
analytics
Estimated Value
Calculating...
trending_up0%vs. last year
202120222023202420252026
Market Temperature
Seller'sBalancedBuyer's
0d30d60d180d
Balanced
Balanced market
30 Days
Avg. time on market
This is a Balanced Market. Homes are selling at a moderate pace.
flood
Flood & Climate Risk
Flood Risk
Minimal — not in a FEMA flood zone
Wildfire Risk
Moderate — near wildland-urban interface
Heat Risk
Low — moderate summer temperatures
Earthquake Risk
Southern California seismic zone
volume_up
Noise Levels
TrafficQuiet residential street
AirportMinimal airport noise
CommercialLow commercial activity nearby
streetview
Open Full Street Viewopen_in_newStreet View

Ready to Take the Next Step?
Get expert support from a local agent today.
call
(800)-330-9306Available 9AM - 7PM
Similar Homes You Might Like
Based on price, location, and features