1 / 33
OPEN SUNDAY, 8PM - 11PM
VIRTUAL TOUR
$2,498,888FOR SALE
4 beds · 4 baths · 3,322 sqft
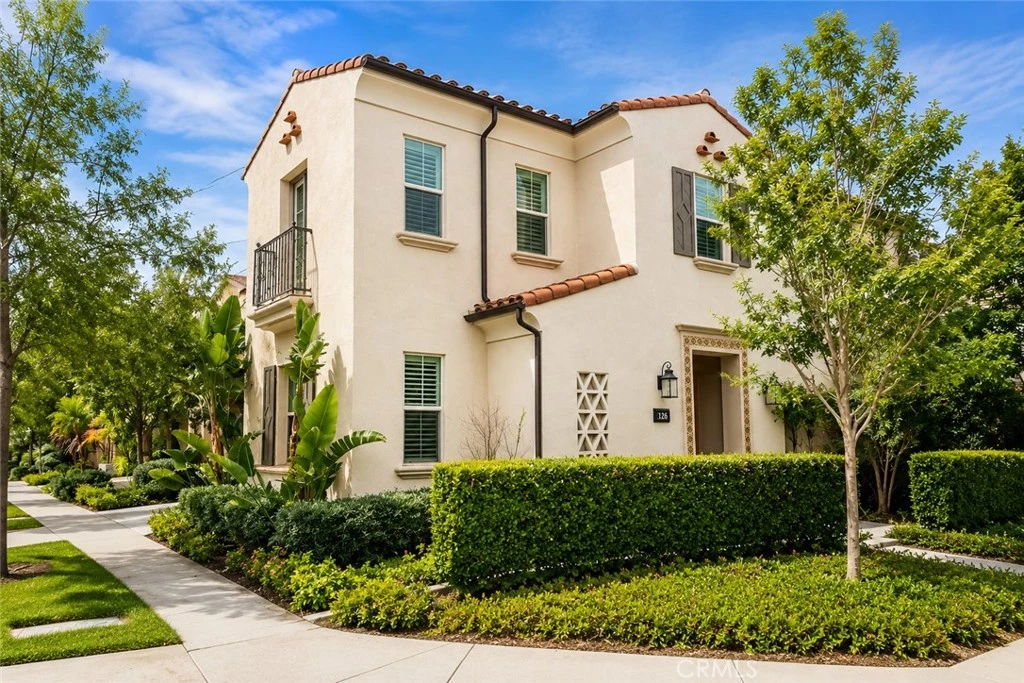
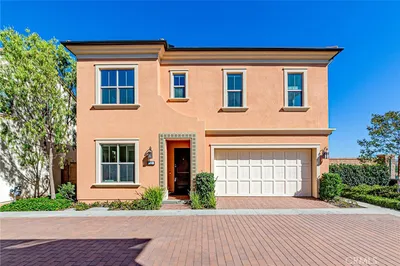
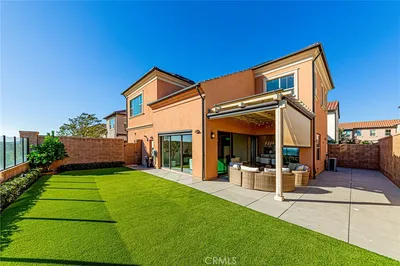
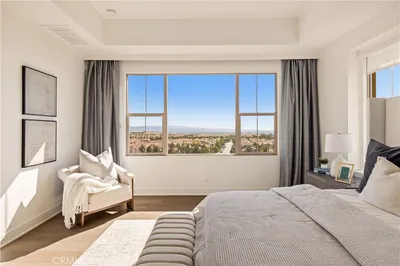
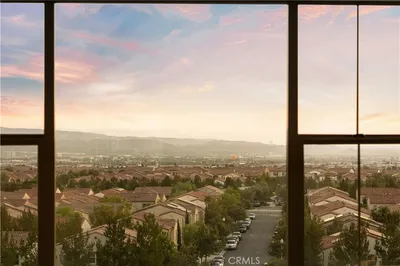
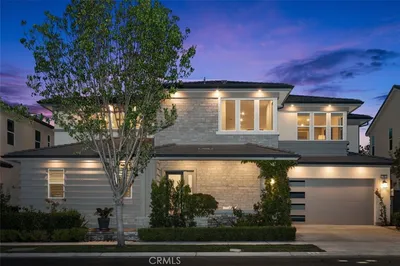
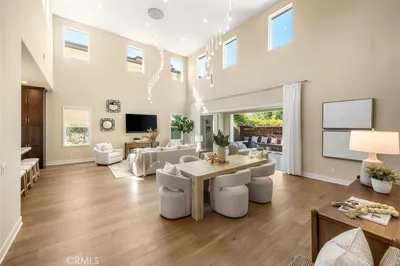
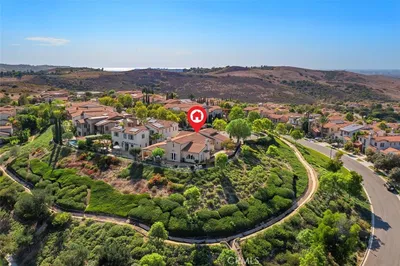
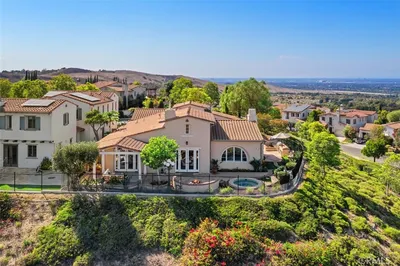
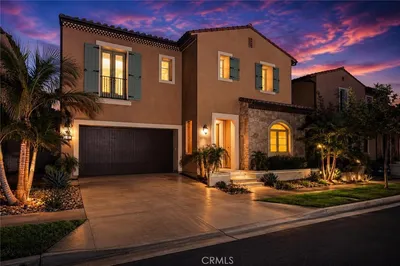
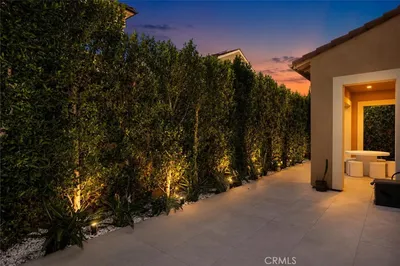
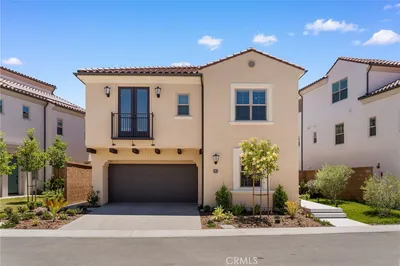
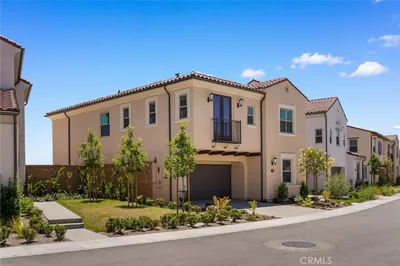
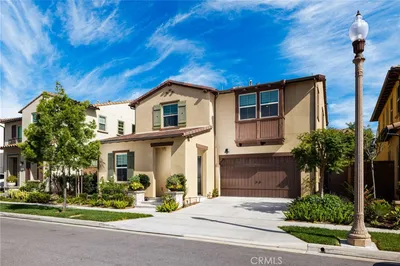
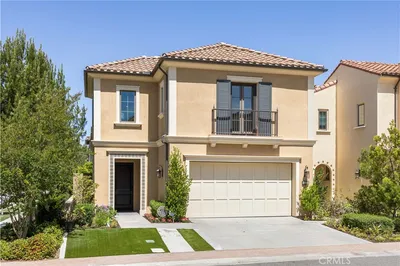
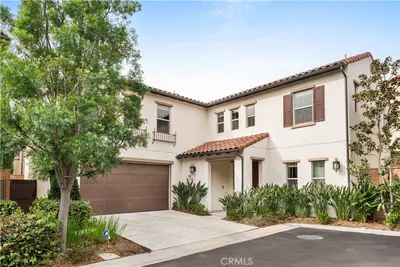
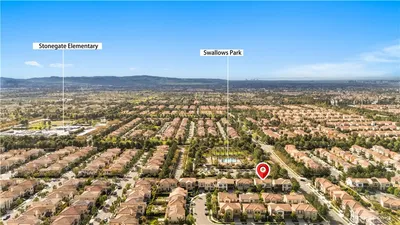
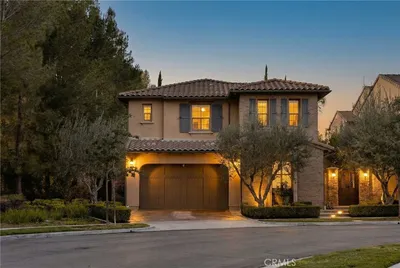
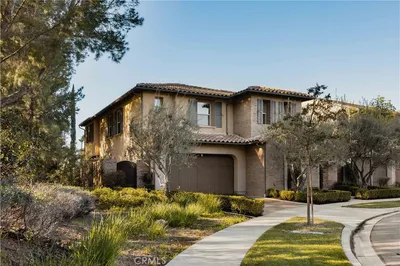
Rare Eastwood corner-lot single-family home featuring a highly sought-after floor plan, offering enhanced privacy with no direct neighboring homes on two sides and situated in a quiet interior location within the community. A welcoming foyer opens to an expansive open-concept main level where the living room, dining area, and gourmet kitchen flow seamlessly together, creating an ideal space for both everyday living and entertaining. Large windows and sliding glass doors bring in abundant natural light while providing effortless indoor-outdoor connectivity.The spacious kitchen features a large center island with bar seating, abundant cabinetry, stainless steel appliances, and a generous walk-in pantry, making it both functional and inviting. The first floor also includes a private guest suite with its own full bathroom, ideal for extended family, guests, or a home office, along with a convenient powder room.Upstairs, a versatile loft provides additional living space that can easily serve as a media room, office, or children's play area. The spacious primary suite enjoys neighborhood views and features dual walk-in closets and a spa-inspired bathroom with dual vanities, a soaking tub, and a separate shower. Two additional upstairs bedroom suites each include their own private bathrooms, offering comfort and privacy for family members or guests.The private backyard offers comfortable outdoor living space with opportunities to personalize and create your own ideal outdoor retreat. Ideally located just a short walk from the community park, this home also enjoys access to Eastwood Village's resort-style amenities, including multiple pools, parks, walking trails, tennis courts, basketball courts, baseball fields, soccer fields, playgrounds, and the highly regarded Irvine Unified School District. Conveniently located just minutes from shopping, dining, and major freeways, this home presents an outstanding opportunity to own one of Eastwood Village's most desirable floor plans.
Bedrooms
4
Bathrooms
5
Square Feet
2,965
Lot Size
3,928 sqft
Year Built
2018
Property Type
Single Family Residence
Days on Market
5
HOA Fee
$150/mo
Garage Total
2
MLS #
OC26143944
Interior Features
Separate Formal Dining Room, High Ceilings, Open Floorplan, Pantry, Bedroom On Main Level, Entrance Foyer, Loft
Flooring
Carpet, Tile
Appliances
Six Burner Stove, Dishwasher, Gas Cooktop, Gas Oven
Laundry
Laundry Room
Main Level Master
Yes
Cooling
Central Air
Heating
Forced Air
Fencing
Brick
Foundation
Slab
Roof
Flat Tile
| Rating | School Name |
|---|---|
9 | Eastwood Elementary Elementary School |
N/A | Northwood Montessori Of Irvine Private School |
10 | Stonegate Elementary Elementary School |
10 | Canyon View Elementary Elementary School |
10 | Santiago Hills Elementary Elementary School |

Curious what your home is worth? Get a free valuation.
Based on price, location, and features