Topfind Realty
Renting

Search Rentals

Houses for RentTownhomes for RentCondos for RentView All Rentals →

Renting Resources

Why Rent With UsRenter GuideRent vs Buy Calculator

Renter Articles

How to Negotiate RentUnderstanding Your LeaseMoving Checklist for RentersAll Renter Articles
Buying

Search Homes

Houses for SaleTownhomes for SaleCondos for SaleView All Homes →

Buying Resources

Why Buy With UsBuyer GuideAffordability CalculatorInvestment CalculatorProperty Tax Calculator

Buyer Articles

Home Inspection TipsFirst-Time Buyer ChecklistPacking Secrets
Selling

Selling Tools

Home ValuationFind a Seller's Agent

Selling Resources

Why Sell With UsSeller GuideNet Sheet CalcHELOC Calculator

Seller Articles

Strategic PricingMaximize Profit When SellingSell While Buying Your Next Home
Mortgage Rates

Today's Rates

Mortgage RatesRefinance RatesLoan ComparisonHELOC Calculator

Mortgage Resources

Understanding Mortgage RatesFirst-Time Homebuyer GuideWhen to Refinance Your Mortgage
Realtors
Topfind
Houses for RentTownhomes for RentCondos for RentView All Rentals →
Why Rent With UsRenter GuideRent vs Buy Calculator
How to Negotiate RentUnderstanding Your LeaseMoving Checklist for Renters
Houses for SaleTownhomes for SaleCondos for SaleView All Homes →
Why Buy With UsBuyer GuideAffordability CalculatorInvestment CalculatorProperty Tax Calculator
Home Inspection TipsFirst-Time Buyer ChecklistPacking Secrets
Home ValuationFind a Seller's Agent
Why Sell With UsSeller GuideNet Sheet CalcHELOC Calculator
Strategic PricingMaximize Profit When SellingSell While Buying Your Next Home
Mortgage RatesRefinance RatesLoan ComparisonHELOC Calculator
Understanding Mortgage RatesFirst-Time Homebuyer GuideWhen to Refinance Your Mortgage
groupRealtorsinfoAbout Us
Continue with Google
Sign InSign Up
Topfind Realty
Renting

Search Rentals

Houses for RentTownhomes for RentCondos for RentView All Rentals →

Renting Resources

Why Rent With UsRenter GuideRent vs Buy Calculator

Renter Articles

How to Negotiate RentUnderstanding Your LeaseMoving Checklist for RentersAll Renter Articles
Buying

Search Homes

Houses for SaleTownhomes for SaleCondos for SaleView All Homes →

Buying Resources

Why Buy With UsBuyer GuideAffordability CalculatorInvestment CalculatorProperty Tax Calculator

Buyer Articles

Home Inspection TipsFirst-Time Buyer ChecklistPacking Secrets
Selling

Selling Tools

Home ValuationFind a Seller's Agent

Selling Resources

Why Sell With UsSeller GuideNet Sheet CalcHELOC Calculator

Seller Articles

Strategic PricingMaximize Profit When SellingSell While Buying Your Next Home
Mortgage Rates

Today's Rates

Mortgage RatesRefinance RatesLoan ComparisonHELOC Calculator

Mortgage Resources

Understanding Mortgage RatesFirst-Time Homebuyer GuideWhen to Refinance Your Mortgage
Realtors
Topfind
Houses for RentTownhomes for RentCondos for RentView All Rentals →
Why Rent With UsRenter GuideRent vs Buy Calculator
How to Negotiate RentUnderstanding Your LeaseMoving Checklist for Renters
Houses for SaleTownhomes for SaleCondos for SaleView All Homes →
Why Buy With UsBuyer GuideAffordability CalculatorInvestment CalculatorProperty Tax Calculator
Home Inspection TipsFirst-Time Buyer ChecklistPacking Secrets
Home ValuationFind a Seller's Agent
Why Sell With UsSeller GuideNet Sheet CalcHELOC Calculator
Strategic PricingMaximize Profit When SellingSell While Buying Your Next Home
Mortgage RatesRefinance RatesLoan ComparisonHELOC Calculator
Understanding Mortgage RatesFirst-Time Homebuyer GuideWhen to Refinance Your Mortgage
groupRealtorsinfoAbout Us
Continue with Google
Sign InSign Up
Real Estate/CA/Inglewood/9717 S 4th Avenue
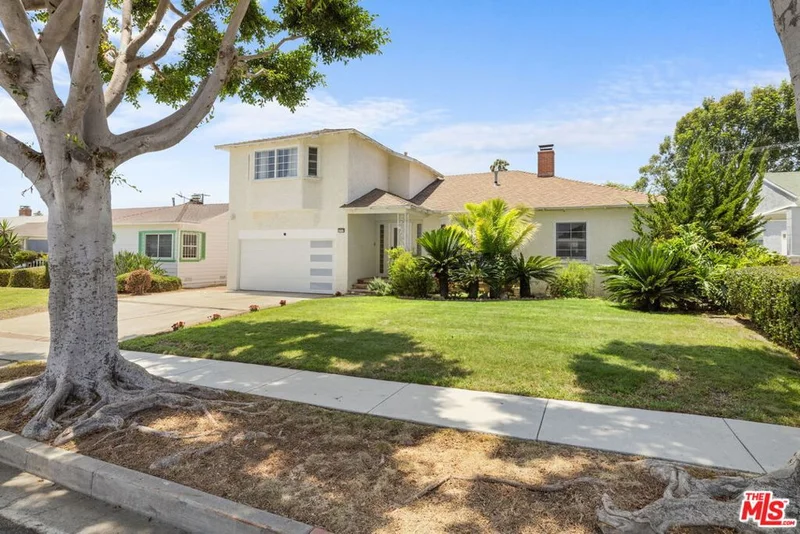
Photo 1 of 9717 S 4th Avenue
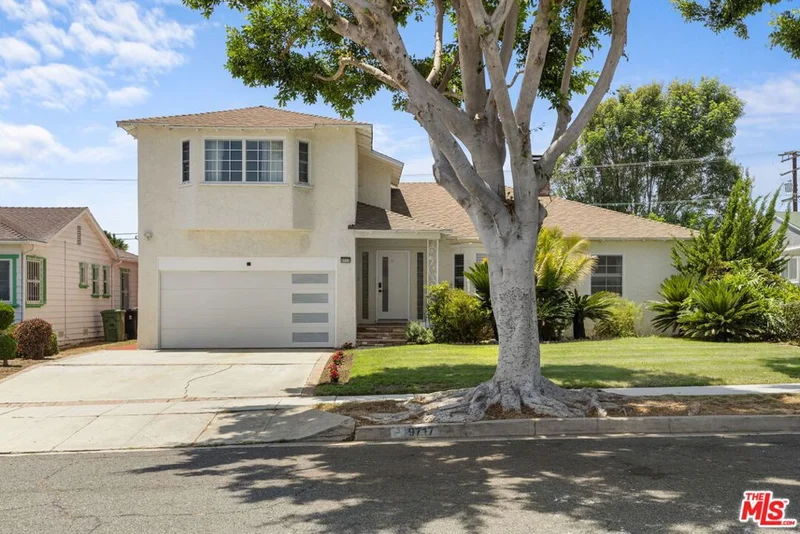
Photo 2 of 9717 S 4th Avenue
1 / 20
Main
Interior 1
Interior 2
Interior 3
Interior 4
imagesmode View 20 photos
For Sale
$1,299,000
Est. $7,274/mo

9717 S 4th Avenue, Inglewood, CA 90305

bed
4
Bedrooms
bathtub
3
Bathrooms
square_foot
2,361
Sq Ft

About this home


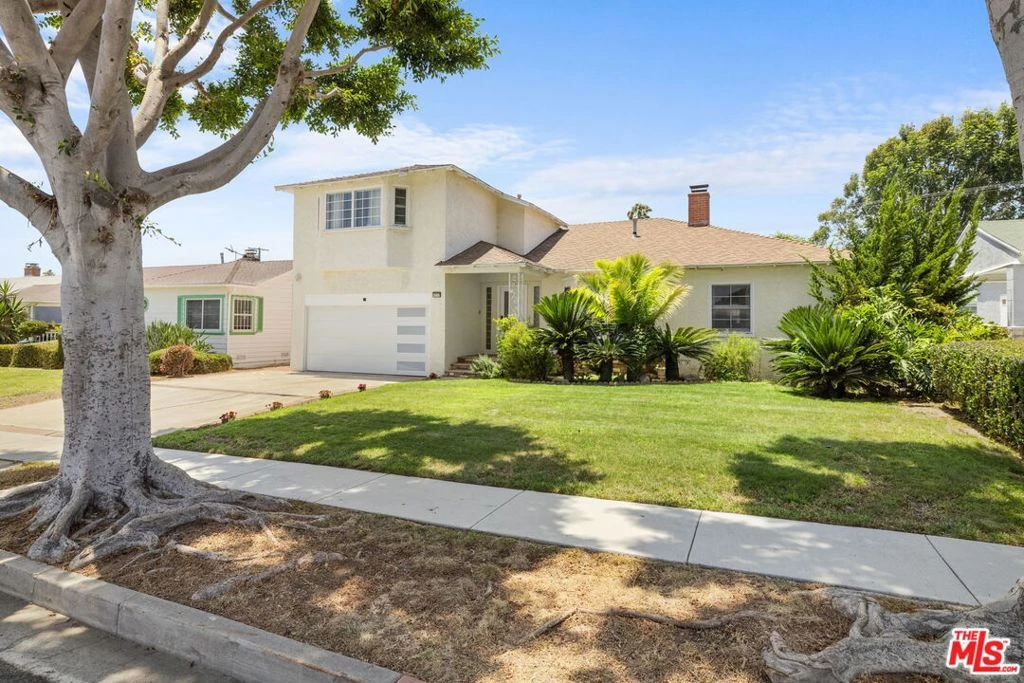
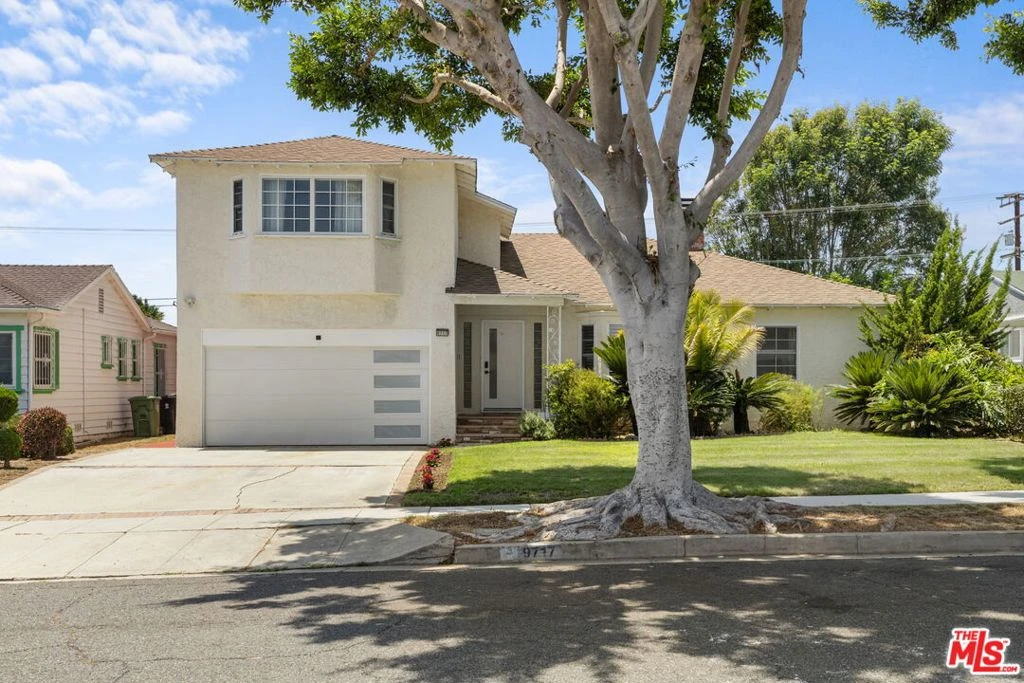
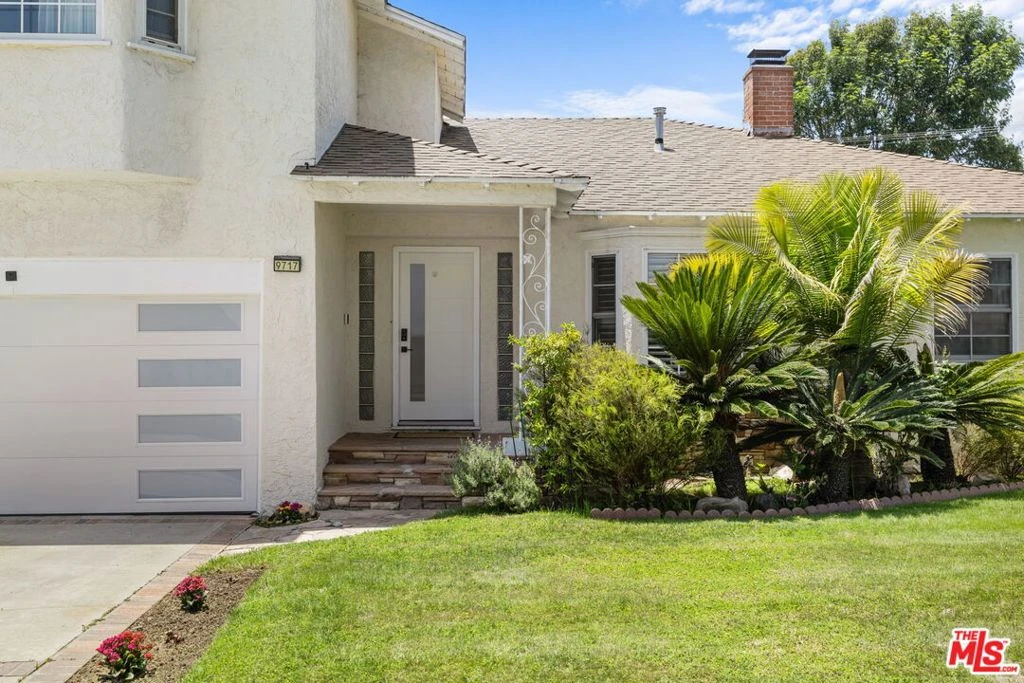
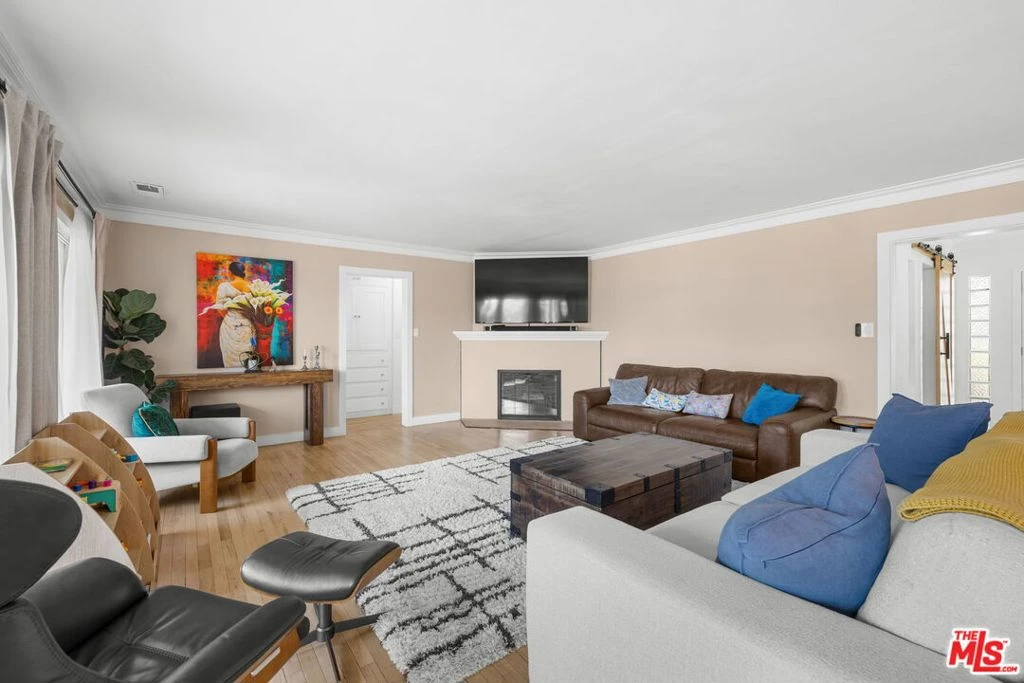
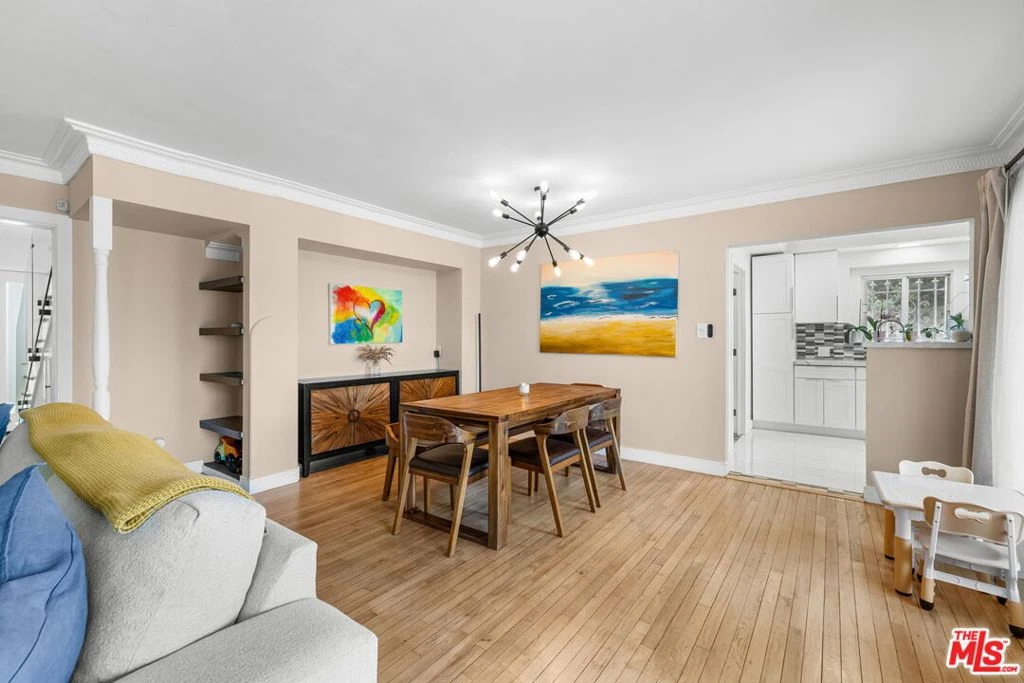
Say hello to this Morningside Park, 4 bedroom, 3 bathroom upgraded home sitting on a wide tree lined street with lush mature landscaping and pops of color! The front entrance opens to a large floor plan filled with light and details of comfort including crown molding and rich hardwood floors. Immediately to the right, behind a solid wood barn door, is a room currently being used as a bedroom/office. Custom built-ins including a desk, dresser, and shelving plus a generous closet keeping the space both polished and functional. The oversized family/den and dining area are flooded with sunlight thanks to a wall of windows and a sliding door that opens directly to the freshly stained patio deck. Just to the left of the dining area is a modern and crisp kitchen which has updated marble flooring and countertops, vertical tile backsplash, and high-end stainless appliances including a ZLINE 6-burner range. The breakfast area sits next to a large bay window looking out to the private, tree-lined backyard with its own blood orange tree. A laundry room with LG washer & dryer and a powder room are accessible just off of the kitchen. Just beyond the living area, a hallway lined with custom built-in closets and drawers leads to two additional bedrooms. Each offers sliding-door closets along with built-in cabinetry and drawer storage. An updated black-and-white bathroom with an oversized walk-in shower serves both rooms. Upstairs, a large skylight above the staircase fills the second level with natural light. The primary suite is bright with a large east-facing bay window, two additional south-facing windows and recessed lighting. The spacious walk-in closet offers room for an extensive wardrobe and more. An oversized bathroom connects the primary suite to the additional upstairs bedroom and features dual vanities, a freestanding soaking tub, a private water closet plus an oversized marble shower with a waterfall showerhead. The adjoining bedroom is equally inviting, offering a large bay window, two additional windows, recessed lighting, and a mirrored double-door closet. Outside, the backyard is surrounded by mature landscaping and bright flowers, creating a private and inviting setting. Beyond the yard, the climbing ivy frames the entrance to the finished recreation room. This space offers approximately 500 square feet of flexible bonus space with wide-plank hardwood floors, an original brick fireplace, and its own dedicated mini-split heating and air conditioning system. Whether used as a gym, creative studio, media room, or recreation space or converted to a permitted ADU, it easily adapts to the needs of its next owner. The home's infrastructure is designed for modern efficiency, featuring a tankless water heater and a Google Nest thermostat to manage the central air and heat. For added sustainability and peace of mind, the property is powered by a 28-panel Sunrun solar system and protected by a hardwired Alert 360 security system. This exceptional Morningside Park home offers comfort, functionality, and character in one of the neighborhood's most desirable settings.

Property Facts

bed

Bedrooms

4

bathtub

Bathrooms

3

square_foot

Square Feet

2,361

landscape

Lot Size

8,513 sqft

calendar_month

Year Built

1947

home_work

Property Type

Single Family Residence

timer

Days on Market

33

payments

HOA Fee

N/A

garage

Garage Total

2

fingerprint

MLS #

26852635

Interior Details

General Interior

Interior Features

Ceiling Fans, Crown Molding, Separate Formal Dining Room, Open Floorplan, Recessed Lighting, Jack And Jill Bath, Walk In Closets

Flooring

Wood

Fireplace

Decorative, Family Room

Kitchen & Appliances

Appliances

Dishwasher, Disposal, Microwave, Oven, Range, Refrigerator, Dryer, Washer

Laundry

Laundry Room

Climate Control

Cooling

Central Air

Heating

Central

Parking

Total Parking Spaces

2

Garage Spaces

2

Parking Features

Door Multi, Garage

Exterior & Lot

Building & Construction

Patio & Porch

Covered, Deck, Open, Patio, Wood

Lot & Grounds

Lot Features

Back Yard, Front Yard, Lawn, Yard

Mortgage Calculator

Total Monthly

$0

Principal & Interest:
$0
Property Tax:
$0
Home Insurance:
$0
HOA Fees:
$0
$
$
%

Nearby Schools

RatingSchool NameGradesDistance
N/A
St Eugene School
Private School
K-120.3 mi
1
Manhattan Place Elementary
Elementary School
K-50.6 mi
1
Woodworth-Monroe Academy
Elementary School
K-80.7 mi
5
Century Park Elementary
Elementary School
K-50.7 mi
N/A
Buckner Educational Christian Academy II
Private School
K-120.9 mi

Convenience Score

Market Insights

90305|Inglewood

Estimated Value

Calculating...
No change vs. last year
Value history is still building for this area.

Market Temperature

Seller'sBalancedBuyer's
0d30d60d180d
Balanced

Balanced market

30 Days

Avg. time on market

This is a Balanced Market. Homes are selling at a moderate pace.

Flood & Climate Risk

Noise Levels

Location

9717 S 4th Avenue

Inglewood, CA 90305

Open in Mapsopen_in_new
Topfind Realty

Ready to Take the Next Step?

Get expert support from a local agent today.

call
(800)-330-9306Available 9AM - 7PM

Similar Homes You Might Like

Based on price, location, and features
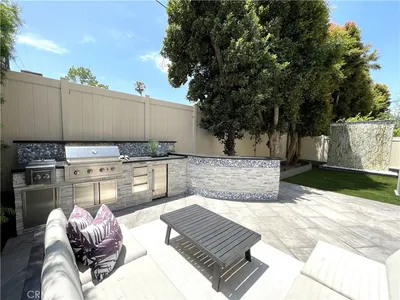
533 Daniel Freeman Circle
VIRTUAL TOUR

$1,228,000

FOR SALE

533 Daniel Freeman Circle, Inglewood, CA 90301

4 beds · 4 baths · 2,335 sqft

3608 W Chapman Lane
3D TOUR

$1,160,000

FOR SALE

3608 W Chapman Lane, Inglewood, CA 90305

4 beds · 4 baths · 2,012 sqft

8230 Park Circle
NEW 10 HRS AGO

$995,000

FOR SALE

8230 Park Circle, Inglewood, CA 90305

3 beds · 2 baths · 2,110 sqft

11619 Simms
OPEN AUG 22, 7PM - 10PM

$1,025,000

FOR SALE

11619 Simms, Inglewood, CA 90303

5 beds · 3 baths · 2,446 sqft

3677 W Chapman

$1,097,000

FOR SALE

3677 W Chapman, Inglewood, CA 90305

4 beds · 3 baths · 2,171 sqft

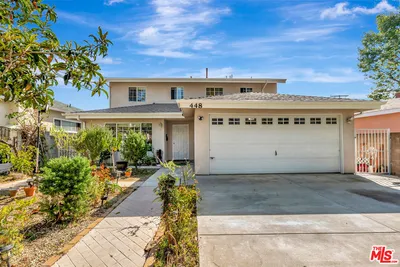
448 W 64th Street

$1,299,000

FOR SALE

448 W 64th Street, Inglewood, CA 90302

3 beds · 3 baths · 2,640 sqft

9406 S 10th

$985,799

FOR SALE

9406 S 10th, Inglewood, CA 90305

3 beds · 2 baths · 1,964 sqft

11018 S Chanera

$1,299,900

FOR SALE

11018 S Chanera, Inglewood, CA 90303

5 beds · 4 baths · 2,115 sqft

Recently Sold

308 W Ellis Avenue

$1,081,925

SOLD

308 W Ellis Avenue, Inglewood, CA 90302

3 beds · 2 baths · 1,956 sqft

10233 S 5th Avenue
3D TOUR

$1,075,000

SOLD

10233 S 5th Avenue, Inglewood, CA 90303

4 beds · 4 baths · 2,010 sqft

10524 S 8th Place

$980,000

SOLD

10524 S 8th Place, Inglewood, CA 90303

4 beds · 4 baths · 2,802 sqft

5526 117th
VIRTUAL TOUR

$1,195,000

SOLD

5526 117th, Inglewood, CA 90304

4 beds · 3 baths · 2,404 sqft

885 Kincaid Avenue
3D TOUR

$1,099,000

SOLD

885 Kincaid Avenue, Inglewood, CA 90302

4 beds · 4 baths · 1,911 sqft

347 N Prairie Ave
VIRTUAL TOUR

$955,000

SOLD

347 N Prairie Ave, Inglewood, CA 90301

3 beds · 4 baths · 1,997 sqft

3686 W Scribner

$925,000

SOLD

3686 W Scribner, Inglewood, CA 90305

4 beds · 4 baths · 2,012 sqft

10401 S 7th Avenue

$625,000

SOLD

10401 S 7th Avenue, Inglewood, CA 90303

3 beds · 3 baths · 2,495 sqft

$1,299,000
4 bd | 3 ba | 2,361 sqft
Request a tourcall
Topfind Realty

Company

  • About Us
  • Careers
  • Articles
  • Home Estimate

Explore

  • Renting
  • Buying
  • Selling
  • Realtors

Support

  • Help Center
  • Contact Us
  • Terms & Conditions
  • Privacy Policy

Topfind Realty, DRE # 02240815, is a licensed real estate broker in California. Topfind Realty pledges to support the Fair Housing Act and adhere to Equal Housing Opportunity laws.

Copyright © 2026 Topfind Realty. All Rights Reserved.