Topfind Realty
Renting

Search Rentals

Houses for RentTownhomes for RentCondos for RentView All Rentals →

Renting Resources

Why Rent With UsRenter GuideRent vs Buy Calculator

Renter Articles

How to Negotiate RentUnderstanding Your LeaseMoving Checklist for Renters
Buying

Search Homes

Houses for SaleTownhomes for SaleCondos for SaleView All Homes →

Buying Resources

Why Buy With UsBuyer GuideAffordability CalculatorInvestment CalculatorProperty Tax Calculator

Buyer Articles

Master Your New Home BudgetBeat Moving StressPacking Secrets
Selling

Selling Tools

Home ValuationFind a Seller's Agent

Selling Resources

Why Sell With UsSeller GuideNet Sheet CalcHELOC Calculator

Seller Articles

Strategic PricingDownsizing Tips
Mortgage Rates

Today's Rates

Mortgage RatesRefinance RatesLoan ComparisonHELOC Calculator

Mortgage Resources

Understanding Mortgage RatesFirst-Time Homebuyer GuideWhen to Refinance Your Mortgage
Realtors
Topfind
Houses for RentTownhomes for RentCondos for RentView All Rentals →
Why Rent With UsRenter GuideRent vs Buy Calculator
How to Negotiate RentUnderstanding Your LeaseMoving Checklist for Renters
Houses for SaleTownhomes for SaleCondos for SaleView All Homes →
Why Buy With UsBuyer GuideAffordability CalculatorInvestment CalculatorProperty Tax Calculator
Master Your New Home BudgetBeat Moving StressPacking Secrets
Home ValuationFind a Seller's Agent
Why Sell With UsSeller GuideNet Sheet CalcHELOC Calculator
Strategic PricingDownsizing Tips
Mortgage RatesRefinance RatesLoan ComparisonHELOC Calculator
Understanding Mortgage RatesFirst-Time Homebuyer GuideWhen to Refinance Your Mortgage
groupRealtorsinfoAbout Us
Continue with Google
Sign InSign Up
Topfind Realty
Renting

Search Rentals

Houses for RentTownhomes for RentCondos for RentView All Rentals →

Renting Resources

Why Rent With UsRenter GuideRent vs Buy Calculator

Renter Articles

How to Negotiate RentUnderstanding Your LeaseMoving Checklist for Renters
Buying

Search Homes

Houses for SaleTownhomes for SaleCondos for SaleView All Homes →

Buying Resources

Why Buy With UsBuyer GuideAffordability CalculatorInvestment CalculatorProperty Tax Calculator

Buyer Articles

Master Your New Home BudgetBeat Moving StressPacking Secrets
Selling

Selling Tools

Home ValuationFind a Seller's Agent

Selling Resources

Why Sell With UsSeller GuideNet Sheet CalcHELOC Calculator

Seller Articles

Strategic PricingDownsizing Tips
Mortgage Rates

Today's Rates

Mortgage RatesRefinance RatesLoan ComparisonHELOC Calculator

Mortgage Resources

Understanding Mortgage RatesFirst-Time Homebuyer GuideWhen to Refinance Your Mortgage
Realtors
Topfind
Houses for RentTownhomes for RentCondos for RentView All Rentals →
Why Rent With UsRenter GuideRent vs Buy Calculator
How to Negotiate RentUnderstanding Your LeaseMoving Checklist for Renters
Houses for SaleTownhomes for SaleCondos for SaleView All Homes →
Why Buy With UsBuyer GuideAffordability CalculatorInvestment CalculatorProperty Tax Calculator
Master Your New Home BudgetBeat Moving StressPacking Secrets
Home ValuationFind a Seller's Agent
Why Sell With UsSeller GuideNet Sheet CalcHELOC Calculator
Strategic PricingDownsizing Tips
Mortgage RatesRefinance RatesLoan ComparisonHELOC Calculator
Understanding Mortgage RatesFirst-Time Homebuyer GuideWhen to Refinance Your Mortgage
groupRealtorsinfoAbout Us
Continue with Google
Sign InSign Up
Real Estate/CA/Inglewood/3608 W Chapman Lane
3d_rotation3D Tour
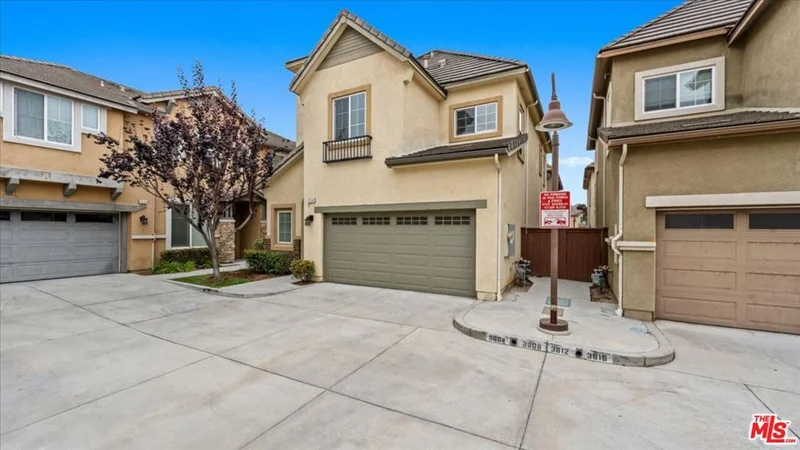
Photo 1 of 3608 W Chapman Lane
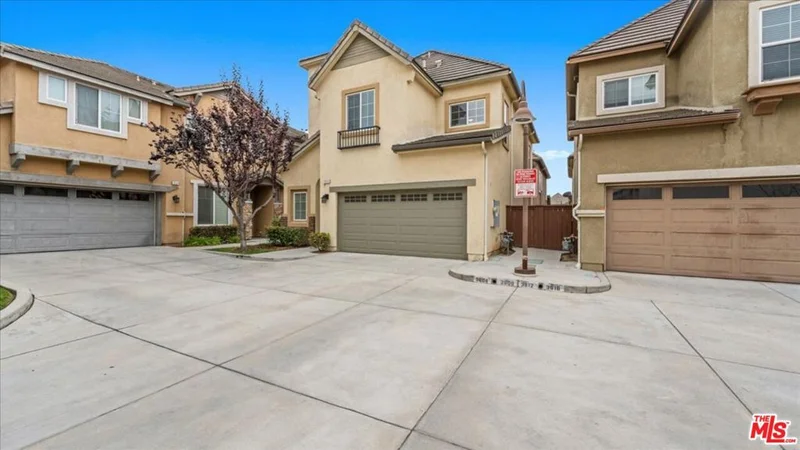
Photo 2 of 3608 W Chapman Lane
1 / 20
Main
Interior 1
Interior 2
Interior 3
Interior 4
imagesmode View 20 photos
For Sale
$1,160,000
Est. $6,496/mo

3608 W Chapman Lane, Inglewood, CA 90305

bed
4
Bedrooms
bathtub
4
Bathrooms
square_foot
2,012
Sq Ft

About this home

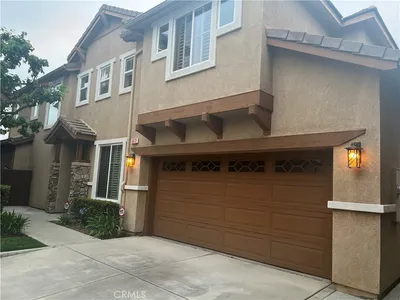
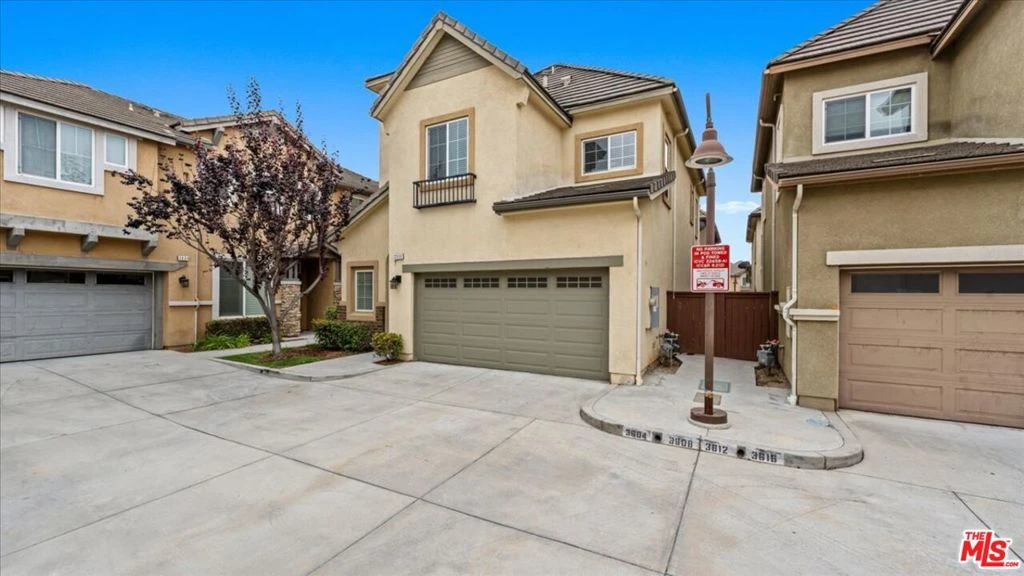
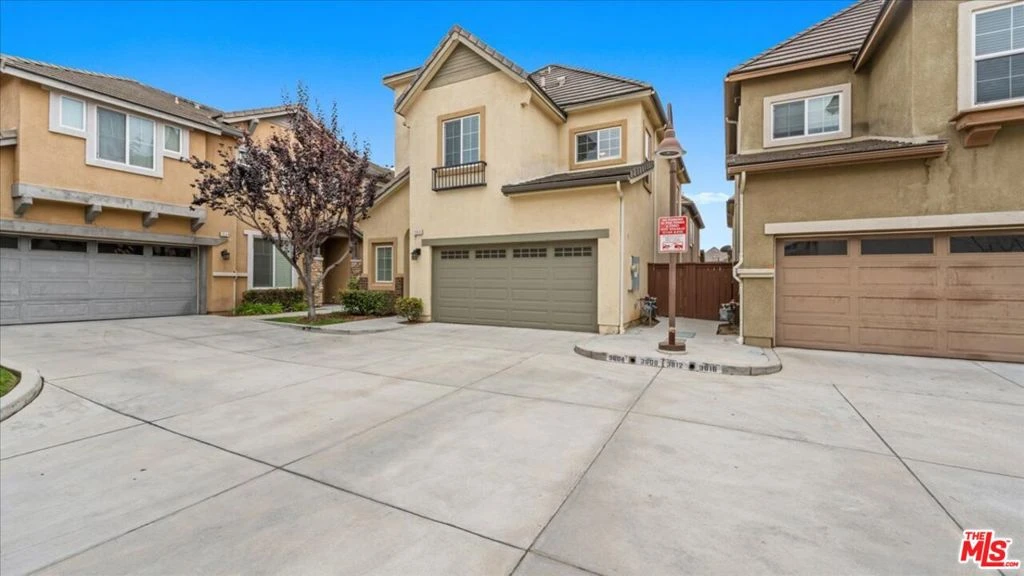
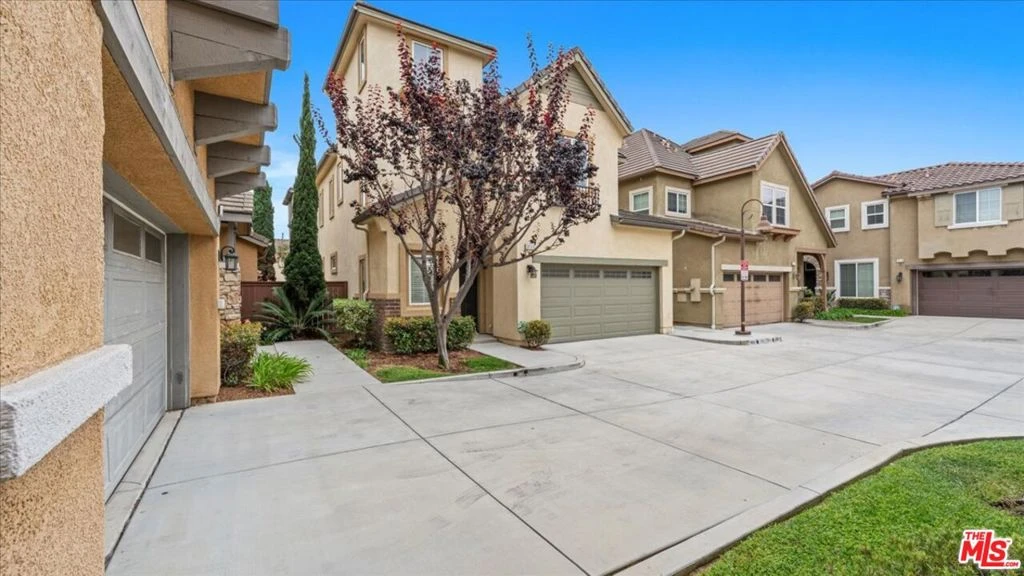
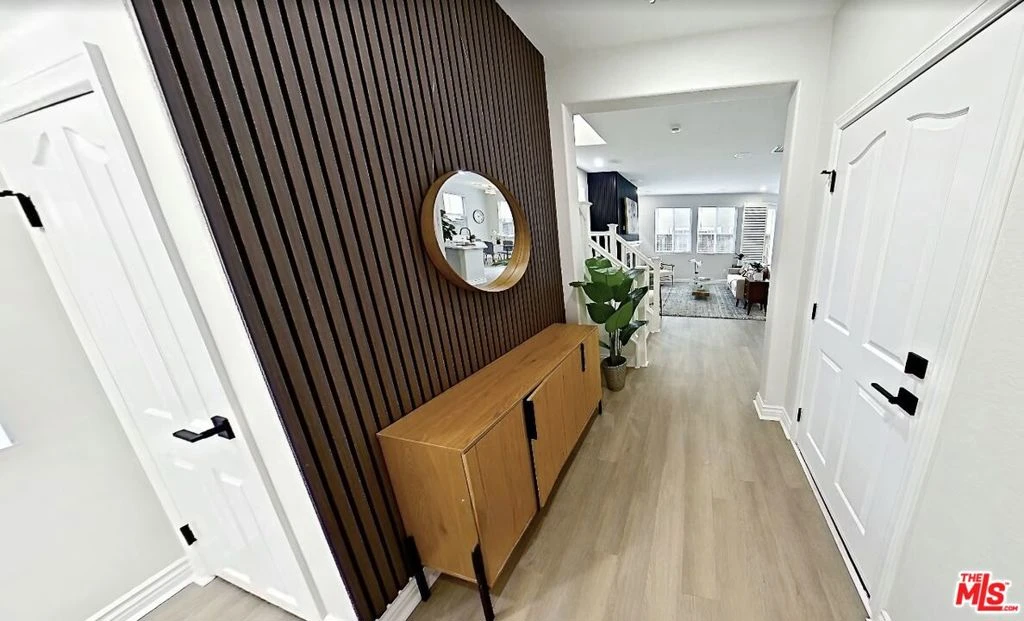
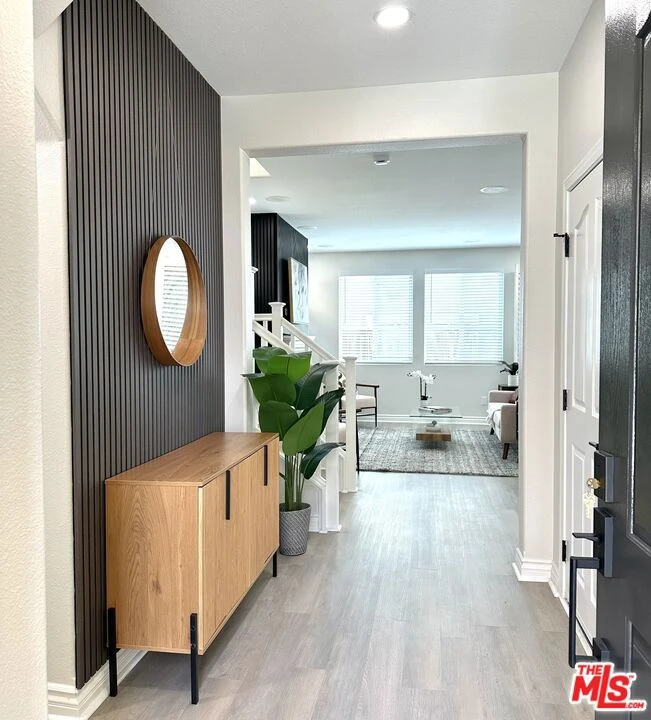
Welcome to this beautifully remodeled 4-bedroom, 3 1/2-bath home located in the highly sought-after 24-hour guard-gated Renaissance Community in the City of Champions, Inglewood! The heart of Inglewood's vibrant Arts and Entertainment District. This bright and airy residence features soaring vaulted ceilings, an open-concept floor plan, recessed lighting, crown molding, fresh paint throughout, and new blinds throughout. Newly installed laminate flooring flows seamlessly throughout the home, creating a modern and cohesive feel. A cozy fireplace anchors the spacious living room and opens to the dining area, making it perfect for entertaining. The upgraded kitchen features newly refinished cabinetry with stylish black hardware, new countertops, abundant storage space, and a functional layout ideal for everyday living. The dining area leads to a private backyard perfect for relaxing or hosting gatherings. The remodeled main-level half bathroom features a new sink, countertops, toilet, and updated black hardware. The second floor features an expansive primary suite with a large walk-in closet and a beautifully updated en-suite bathroom complete with dual vanity sinks, new mirrors, reglazed jacuzzi tub and shower, and new black hardware. Two additional generously sized bedrooms and another remodeled bathroom are also conveniently located on the second floor. The private fourth bedroom occupies the entire third floor and features soaring high ceilings along with its own remodeled en-suite bathroom complete with a new sink, countertops, toilet, and updated black hardware, making it ideal for guests, a home office, or a versatile flex space. Additional features include a dedicated laundry area, central A/C and heat, and a direct-access attached 2-car garage. Additional features include a dedicated laundry area, central A/C and heat, a direct-access attached 2-car garage, and an exceptionally low HOA of only $298 per month, an incredible value. Residents of the Renaissance Community enjoy resort-style amenities including a gated pool and spa, tennis courts, playgrounds, BBQ areas, beautifully maintained park spaces, and 24-hour security. Ideally situated in one of Inglewood's most vibrant and rapidly growing areas, this home is just minutes from SoFi Stadium, Hollywood Park, Kia Forum, Intuit Dome, shopping, dining, the new Iconix Fitness gym, and movie theatre entertainment. Enjoy the convenience of being minutes from LAX, Beaches, and offering easy access to the 405 and 105 freeways. Don't miss this incredible opportunity to own in one of Inglewood's most desirable communities!

Property Facts

bed

Bedrooms

4

bathtub

Bathrooms

4

square_foot

Square Feet

2,012

landscape

Lot Size

2,909 sqft

calendar_month

Year Built

2005

home_work

Property Type

Single Family Residence

timer

Days on Market

49

payments

HOA Fee

$298/mo

fingerprint

MLS #

26836005

Interior Details

General Interior

Interior Features

Separate Formal Dining Room

Flooring

Laminate

Fireplace

Gas

Kitchen & Appliances

Appliances

Dishwasher, Microwave, Refrigerator

Laundry

Laundry Closet

Climate Control

Cooling

Central Air

Heating

Central

Parking

Total Parking Spaces

2

Parking Features

Door Multi, Garage

Exterior & Lot

Lot & Grounds

Pool Features

Association

Spa Features

Association

Community & HOA

Association Info

HOA Fee$298
FrequencyMonthly

HOA Amenities

Picnic Area, Pool, Security

Mortgage Calculator

Total Monthly

$0

Principal & Interest:
$0
Property Tax:
$0
Home Insurance:
$0
HOA Fees:
$0
$
$
%

Nearby Schools

RatingSchool NameGradesDistance
N/A
CHILDRENS ENRICHMENT CENTER DE MONTESSORI
Private School
K-120.4 mi
2
Kelso (William H.)
Elementary School
K-80.7 mi
N/A
BUCKNER EDUCATIONAL CHRISTIAN ACADEMY II
Private School
K-121.0 mi
N/A
ST EUGENE SCHOOL
Private School
K-121.0 mi
N/A
RELENTLESS OR NOTHING INSTITUTE
Private School
K-121.1 mi

Convenience Score

Market Insights

90305|Inglewood
analytics

Estimated Value

Calculating...
trending_up0%vs. last year
Value history is still building for this area.

Market Temperature

Seller'sBalancedBuyer's
0d30d60d180d
Balanced

Balanced market

30 Days

Avg. time on market

This is a Balanced Market. Homes are selling at a moderate pace.

flood

Flood & Climate Risk

volume_up

Noise Levels

location_on

Location

3608 W Chapman Lane

Inglewood, CA 90305

Open in Mapsopen_in_new
Topfind Realty

Ready to Take the Next Step?

Get expert support from a local agent today.

call
(800)-330-9306Available 9AM - 7PM

Similar Homes You Might Like

Based on price, location, and features
8821 Penridge Place
VIRTUAL TOUR

$850,000

FOR SALE

8821 Penridge Place, Inglewood, CA 90305

3 beds · 3 baths · 1,669 sqft

5018 W 111th Pl

$650,000

FOR SALE

5018 W 111th Pl, Inglewood, CA 90304

4 beds · 3 baths · 1,683 sqft

9532 S 4th

$1,195,000

FOR SALE

9532 S 4th, Inglewood, CA 90305

5 beds · 3 baths · 2,341 sqft

3677 W Chapman

$1,097,000

FOR SALE

3677 W Chapman, Inglewood, CA 90305

4 beds · 3 baths · 2,171 sqft

9135 S Cullen Way
VIRTUAL TOUR

$924,999

FOR SALE

9135 S Cullen Way, Inglewood, CA 90305

3 beds · 3 baths · 1,713 sqft

9717 S 4th Avenue

$1,299,000

FOR SALE

9717 S 4th Avenue, Inglewood, CA 90305

4 beds · 3 baths · 2,361 sqft

11018 S Chanera

$1,299,900

FOR SALE

11018 S Chanera, Inglewood, CA 90303

5 beds · 4 baths · 2,115 sqft

8721 Crenshaw Boulevard

$939,000

FOR SALE

8721 Crenshaw Boulevard, Inglewood, CA 90305

3 beds · 3 baths · 1,679 sqft

Recently Sold

10233 S 5th Avenue
3D TOUR

$1,075,000

SOLD

10233 S 5th Avenue, Inglewood, CA 90303

4 beds · 4 baths · 2,010 sqft

5526 117th
VIRTUAL TOUR

$1,195,000

SOLD

5526 117th, Inglewood, CA 90304

4 beds · 3 baths · 2,404 sqft

885 Kincaid Avenue
3D TOUR

$1,099,000

SOLD

885 Kincaid Avenue, Inglewood, CA 90302

4 beds · 4 baths · 1,911 sqft

3616 Kensley Drive

$890,000

SOLD

3616 Kensley Drive, Inglewood, CA 90305

3 beds · 3 baths · 1,722 sqft

2816 W 84th
VIRTUAL TOUR

$900,000

SOLD

2816 W 84th, Inglewood, CA 90305

4 beds · 5 baths · 2,186 sqft

347 N Prairie Ave
VIRTUAL TOUR

$955,000

SOLD

347 N Prairie Ave, Inglewood, CA 90301

3 beds · 4 baths · 1,997 sqft

3686 W Scribner

$925,000

SOLD

3686 W Scribner, Inglewood, CA 90305

4 beds · 4 baths · 2,012 sqft

2614 W 111th

$1,150,000

SOLD

2614 W 111th, Inglewood, CA 90303

5 beds · 3 baths · 2,030 sqft

$1,160,000
4 bd | 4 ba | 2,012 sqft
Request a tourcall
Topfind Realty

Company

  • About Us
  • Careers
  • Articles
  • Home Estimate

Explore

  • Renting
  • Buying
  • Selling
  • Realtors

Support

  • Help Center
  • Contact Us
  • Terms & Conditions
  • Privacy Policy

Topfind Realty, DRE # 02240815, is a licensed real estate broker in California. Topfind Realty pledges to support the Fair Housing Act and adhere to Equal Housing Opportunity laws.

Copyright © 2026 Topfind Realty. All Rights Reserved.