Topfind Realty
Renting

Search Rentals

Houses for RentTownhomes for RentCondos for RentView All Rentals →

Renting Resources

Why Rent With UsRenter GuideRent vs Buy Calculator

Renter Articles

How to Negotiate RentUnderstanding Your LeaseMoving Checklist for Renters
Buying

Search Homes

Houses for SaleTownhomes for SaleCondos for SaleView All Homes →

Buying Resources

Why Buy With UsBuyer GuideAffordability CalculatorInvestment CalculatorProperty Tax Calculator

Buyer Articles

Master Your New Home BudgetBeat Moving StressPacking Secrets
Selling

Selling Tools

Home ValuationFind a Seller's Agent

Selling Resources

Why Sell With UsSeller GuideNet Sheet CalcHELOC Calculator

Seller Articles

Strategic PricingDownsizing Tips
Mortgage Rates

Today's Rates

Mortgage RatesRefinance RatesLoan ComparisonHELOC Calculator

Mortgage Resources

Understanding Mortgage RatesFirst-Time Homebuyer GuideWhen to Refinance Your Mortgage
Realtors
Topfind
Houses for RentTownhomes for RentCondos for RentView All Rentals →
Why Rent With UsRenter GuideRent vs Buy Calculator
How to Negotiate RentUnderstanding Your LeaseMoving Checklist for Renters
Houses for SaleTownhomes for SaleCondos for SaleView All Homes →
Why Buy With UsBuyer GuideAffordability CalculatorInvestment CalculatorProperty Tax Calculator
Master Your New Home BudgetBeat Moving StressPacking Secrets
Home ValuationFind a Seller's Agent
Why Sell With UsSeller GuideNet Sheet CalcHELOC Calculator
Strategic PricingDownsizing Tips
Mortgage RatesRefinance RatesLoan ComparisonHELOC Calculator
Understanding Mortgage RatesFirst-Time Homebuyer GuideWhen to Refinance Your Mortgage
groupRealtorsinfoAbout Us
Continue with Google
Sign InSign Up
Topfind Realty
Renting

Search Rentals

Houses for RentTownhomes for RentCondos for RentView All Rentals →

Renting Resources

Why Rent With UsRenter GuideRent vs Buy Calculator

Renter Articles

How to Negotiate RentUnderstanding Your LeaseMoving Checklist for Renters
Buying

Search Homes

Houses for SaleTownhomes for SaleCondos for SaleView All Homes →

Buying Resources

Why Buy With UsBuyer GuideAffordability CalculatorInvestment CalculatorProperty Tax Calculator

Buyer Articles

Master Your New Home BudgetBeat Moving StressPacking Secrets
Selling

Selling Tools

Home ValuationFind a Seller's Agent

Selling Resources

Why Sell With UsSeller GuideNet Sheet CalcHELOC Calculator

Seller Articles

Strategic PricingDownsizing Tips
Mortgage Rates

Today's Rates

Mortgage RatesRefinance RatesLoan ComparisonHELOC Calculator

Mortgage Resources

Understanding Mortgage RatesFirst-Time Homebuyer GuideWhen to Refinance Your Mortgage
Realtors
Topfind
Houses for RentTownhomes for RentCondos for RentView All Rentals →
Why Rent With UsRenter GuideRent vs Buy Calculator
How to Negotiate RentUnderstanding Your LeaseMoving Checklist for Renters
Houses for SaleTownhomes for SaleCondos for SaleView All Homes →
Why Buy With UsBuyer GuideAffordability CalculatorInvestment CalculatorProperty Tax Calculator
Master Your New Home BudgetBeat Moving StressPacking Secrets
Home ValuationFind a Seller's Agent
Why Sell With UsSeller GuideNet Sheet CalcHELOC Calculator
Strategic PricingDownsizing Tips
Mortgage RatesRefinance RatesLoan ComparisonHELOC Calculator
Understanding Mortgage RatesFirst-Time Homebuyer GuideWhen to Refinance Your Mortgage
groupRealtorsinfoAbout Us
Continue with Google
Sign InSign Up
Real Estate/CA/Inglewood/5526 117th (Sold)
view_in_arVirtual Tour
Main
SOLD
Sold
$1,195,000
Sold Price

5526 117th, Inglewood, CA 90304

bed
4
Bedrooms
bathtub
3
Bathrooms
square_foot
2,404
Square Feet

About this home


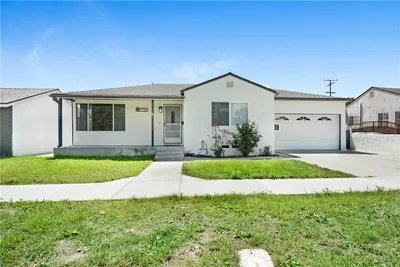
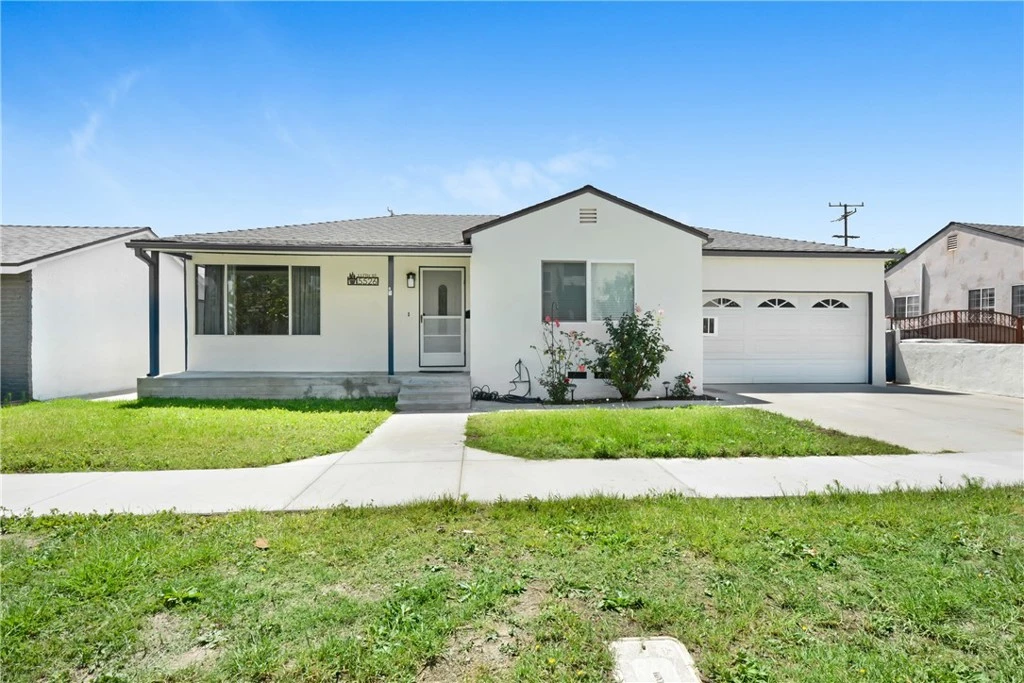
Welcome home! This home is located in the highly sought-after neighborhood of Del Aire. A feast for the eyes, this extremely spacious home garners so many outstanding features there are almost too many to count. This four-bedroom, three full bathrooms home has many new updates. New exterior and interior paint. New carpet in three of the bedrooms, and new laminate flooring in the family room. Two of the bedrooms have ceiling fans. Plenty of storage space throughout the house. The house has central heating and air conditioning, and an electric water heater. The living room has laminate flooring and new recess lighting. The kitchen features tile flooring, granite counter tops, dishwasher, refrigerator, and new rangehood for the preexisting stove. The primary bedroom has a walk-in closet, its own private spacious bathroom with a jacuzzi tub and shower, and French doors leading to patio in the backyard. The extremely spacious den is garage accessible, featuring new laminate flooring, French doors, a wood burning fireplace, and bathroom featuring a walk-in shower with a built-in bench and a storage cabinet. The family room has new laminate flooring and features access to the large attic. The front bathroom also features a jacuzzi tub and shower. The home comes with a washer and dryer in the laundry nook which includes a separate sink and cabinet area with plenty of storage. This expansive backyard is a great space to enjoy South Bay breezes, a peaceful space to enjoy nature, and a wonderful place to unwind and decompress with nice cup of tea under the covered patio as you watch the kids play in the large grassy yard. This sizable space is great to create new memories with family and friends, celebrate many new milestones and enjoy many future celebrations. There is also the potential to build a ADU (Accessory Dwelling Unit) for additional income. This location is less than 4 miles from the beach, and a few miles away from The Manhattan Beach Village and The Point in El Segundo, which both offer great places to eat and shop. The community also has a wonderful park, Del Aire Park, a mile away and some highly rated schools. This is a trust sale. Buyer is advised to independently verify the accuracy of all information. The house also had a brand-new electric water heater installed in the past month. Virtual Tour: https://video214.com/play/aiUDnGkRPPsv34mtF1AB2g/s/dark

infoProperty Facts

bed

Bedrooms

4

bathtub

Bathrooms

3

square_foot

Square Feet

2,404

landscape

Lot Size

7,556 sqft

calendar_month

Year Built

1940

home_work

Property Type

Single Family Residence

timer

Days on Market

203

payments

HOA Fee

N/A

garage

Garage Total

1

fingerprint

MLS #

SB25195728

chairInterior Details

General Interior

Interior Features

Breakfast Bar, Breakfast Area, Ceiling Fans, Separate Formal Dining Room, Granite Counters, Pull Down Attic Stairs, Attic, Walk In Closets

Flooring

Carpet, Laminate, Tile

Fireplace

Den

Kitchen & Appliances

Appliances

Dishwasher, Electric Water Heater, Gas Cooktop, Gas Oven, Gas Range, Microwave, Refrigerator, Range Hood, Dryer, Washer

Laundry

Inside

Bed & Bath

Main Level Master

Yes

Climate Control

Cooling

Central Air

Heating

Central

deckExterior & Lot

Building & Construction

Patio & Porch

Rear Porch, Concrete, Covered, Front Porch

Security

Carbon Monoxide Detectors, Fire Detection System, Smoke Detectors

Nearby Schools

RatingSchool NameGradesDistance
8
Del Aire Elementary
Elementary School
K-50.5 mi
5
Lennox Middle
Middle School
6-80.9 mi
7
Buford Elementary
Elementary School
K-51.0 mi
5
Hawthorne High
High School
9-121.1 mi
5
Eucalyptus
Elementary School
K-51.1 mi

Convenience Score

Topfind Realty

This Home is Sold

Curious what your home is worth? Get a free valuation.

call
(800)-330-9306Available 9AM - 6PM

Similar Homes You Might Like

Based on price, location, and features
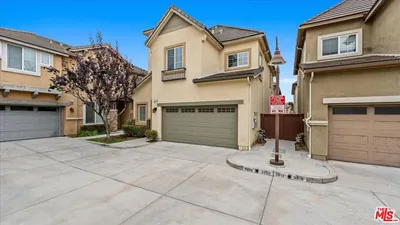
9532 S 4th

$1,195,000

FOR SALE

9532 S 4th, Inglewood, CA 90305

5 beds · 3 baths · 2,341 sqft

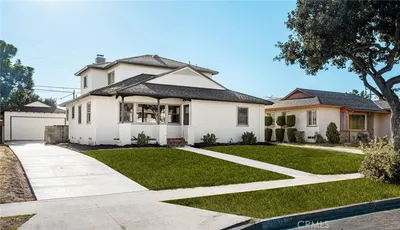
3608 W Chapman Lane
OPEN AUG 16, 7PM - 10:30PM
3D TOUR

$1,160,000

FOR SALE

3608 W Chapman Lane, Inglewood, CA 90305

4 beds · 4 baths · 2,012 sqft

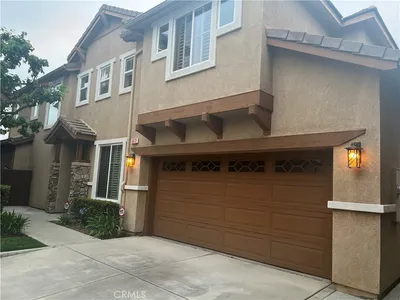
11619 Simms
OPEN AUG 16, 7PM - 9PM

$1,025,000

FOR SALE

11619 Simms, Inglewood, CA 90303

5 beds · 3 baths · 2,446 sqft

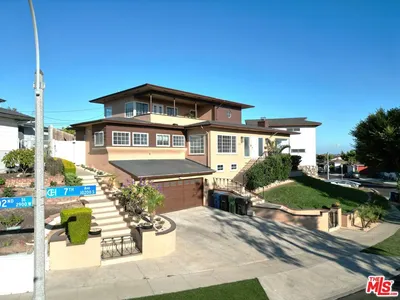
3677 W Chapman

$1,097,000

FOR SALE

3677 W Chapman, Inglewood, CA 90305

4 beds · 3 baths · 2,171 sqft

10212 S 7th Avenue

$1,795,000

FOR SALE

10212 S 7th Avenue, Inglewood, CA 90303

5 beds · 3 baths · 2,852 sqft

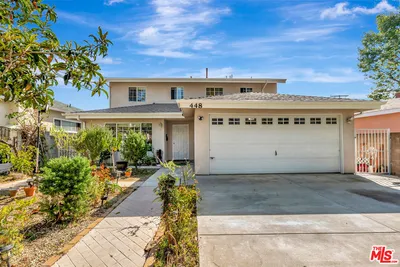
448 W 64th Street

$1,299,000

FOR SALE

448 W 64th Street, Inglewood, CA 90302

3 beds · 3 baths · 2,640 sqft

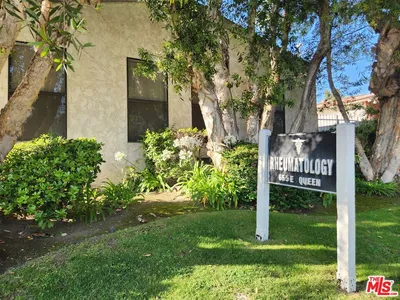
655 E Queen Street

$799,000

FOR SALE

655 E Queen Street, Inglewood, CA 90301

3 beds · 2 baths · 2,208 sqft

9406 S 10th

$985,799

FOR SALE

9406 S 10th, Inglewood, CA 90305

3 beds · 2 baths · 1,964 sqft

Recently Sold

308 W Ellis Avenue

$1,081,925

SOLD

308 W Ellis Avenue, Inglewood, CA 90302

3 beds · 2 baths · 1,956 sqft

10233 S 5th Avenue
3D TOUR

$1,075,000

SOLD

10233 S 5th Avenue, Inglewood, CA 90303

4 beds · 4 baths · 2,010 sqft

10524 S 8th Place

$980,000

SOLD

10524 S 8th Place, Inglewood, CA 90303

4 beds · 4 baths · 2,802 sqft

5526 117th
VIRTUAL TOUR

$1,195,000

SOLD

5526 117th, Inglewood, CA 90304

4 beds · 3 baths · 2,404 sqft

347 N Prairie Ave
VIRTUAL TOUR

$955,000

SOLD

347 N Prairie Ave, Inglewood, CA 90301

3 beds · 4 baths · 1,997 sqft

3686 W Scribner

$925,000

SOLD

3686 W Scribner, Inglewood, CA 90305

4 beds · 4 baths · 2,012 sqft

10401 S 7th Avenue

$625,000

SOLD

10401 S 7th Avenue, Inglewood, CA 90303

3 beds · 3 baths · 2,495 sqft

10624 S 6th Avenue

$995,000

SOLD

10624 S 6th Avenue, Inglewood, CA 90303

4 beds · 2 baths · 2,034 sqft

Topfind Realty

Company

  • About Us
  • Careers
  • Articles
  • Home Estimate

Explore

  • Renting
  • Buying
  • Selling
  • Realtors

Support

  • Help Center
  • Contact Us
  • Terms & Conditions
  • Privacy Policy

Topfind Realty, DRE # 02240815, is a licensed real estate broker in California. Topfind Realty pledges to support the Fair Housing Act and adhere to Equal Housing Opportunity laws.

Copyright © 2026 Topfind Realty. All Rights Reserved.