Topfind Realty
Renting

Search Rentals

Houses for RentTownhomes for RentCondos for RentView All Rentals →

Renting Resources

Why Rent With UsRenter GuideRent vs Buy Calculator

Renter Articles

How to Negotiate RentUnderstanding Your LeaseMoving Checklist for Renters
Buying

Search Homes

Houses for SaleTownhomes for SaleCondos for SaleView All Homes →

Buying Resources

Why Buy With UsBuyer GuideAffordability CalculatorInvestment CalculatorProperty Tax Calculator

Buyer Articles

Master Your New Home BudgetBeat Moving StressPacking Secrets
Selling

Selling Tools

Home ValuationFind a Seller's Agent

Selling Resources

Why Sell With UsSeller GuideNet Sheet CalcHELOC Calculator

Seller Articles

Strategic PricingDownsizing Tips
Mortgage Rates

Today's Rates

Mortgage RatesRefinance RatesLoan ComparisonHELOC Calculator

Mortgage Resources

Understanding Mortgage RatesFirst-Time Homebuyer GuideWhen to Refinance Your Mortgage
Realtors
Topfind
Houses for RentTownhomes for RentCondos for RentView All Rentals →
Why Rent With UsRenter GuideRent vs Buy Calculator
How to Negotiate RentUnderstanding Your LeaseMoving Checklist for Renters
Houses for SaleTownhomes for SaleCondos for SaleView All Homes →
Why Buy With UsBuyer GuideAffordability CalculatorInvestment CalculatorProperty Tax Calculator
Master Your New Home BudgetBeat Moving StressPacking Secrets
Home ValuationFind a Seller's Agent
Why Sell With UsSeller GuideNet Sheet CalcHELOC Calculator
Strategic PricingDownsizing Tips
Mortgage RatesRefinance RatesLoan ComparisonHELOC Calculator
Understanding Mortgage RatesFirst-Time Homebuyer GuideWhen to Refinance Your Mortgage
groupRealtorsinfoAbout Us
Continue with Google
Sign InSign Up
Topfind Realty
Renting

Search Rentals

Houses for RentTownhomes for RentCondos for RentView All Rentals →

Renting Resources

Why Rent With UsRenter GuideRent vs Buy Calculator

Renter Articles

How to Negotiate RentUnderstanding Your LeaseMoving Checklist for Renters
Buying

Search Homes

Houses for SaleTownhomes for SaleCondos for SaleView All Homes →

Buying Resources

Why Buy With UsBuyer GuideAffordability CalculatorInvestment CalculatorProperty Tax Calculator

Buyer Articles

Master Your New Home BudgetBeat Moving StressPacking Secrets
Selling

Selling Tools

Home ValuationFind a Seller's Agent

Selling Resources

Why Sell With UsSeller GuideNet Sheet CalcHELOC Calculator

Seller Articles

Strategic PricingDownsizing Tips
Mortgage Rates

Today's Rates

Mortgage RatesRefinance RatesLoan ComparisonHELOC Calculator

Mortgage Resources

Understanding Mortgage RatesFirst-Time Homebuyer GuideWhen to Refinance Your Mortgage
Realtors
Topfind
Houses for RentTownhomes for RentCondos for RentView All Rentals →
Why Rent With UsRenter GuideRent vs Buy Calculator
How to Negotiate RentUnderstanding Your LeaseMoving Checklist for Renters
Houses for SaleTownhomes for SaleCondos for SaleView All Homes →
Why Buy With UsBuyer GuideAffordability CalculatorInvestment CalculatorProperty Tax Calculator
Master Your New Home BudgetBeat Moving StressPacking Secrets
Home ValuationFind a Seller's Agent
Why Sell With UsSeller GuideNet Sheet CalcHELOC Calculator
Strategic PricingDownsizing Tips
Mortgage RatesRefinance RatesLoan ComparisonHELOC Calculator
Understanding Mortgage RatesFirst-Time Homebuyer GuideWhen to Refinance Your Mortgage
groupRealtorsinfoAbout Us
Continue with Google
Sign InSign Up
Real Estate/CA/Indio/82725 Ryan Way
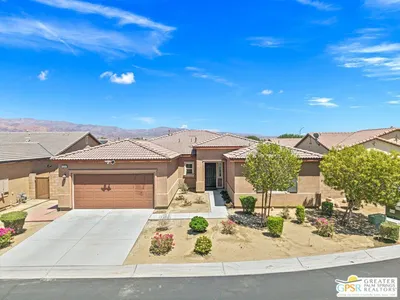
Photo 1 of 82725 Ryan Way
Photo 2 of 82725 Ryan Way
1 / 2
Interior 1
Interior 2
For Sale
$617,745
Est. $3,459/mo

82725 Ryan Way, Indio, CA 92201

bed
3
Bedrooms
bathtub
3
Bathrooms
square_foot
2,268
Sq Ft

About this home

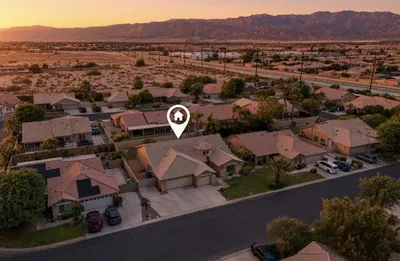
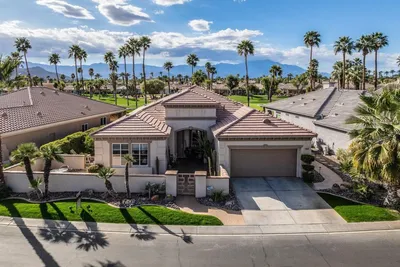
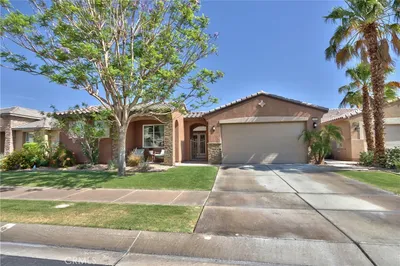
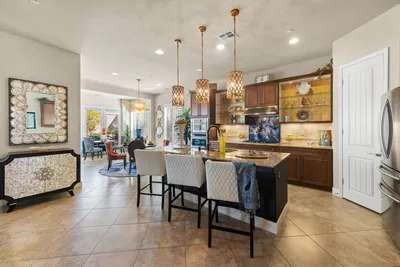
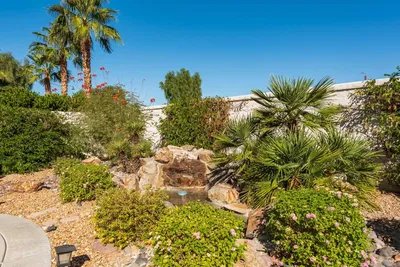
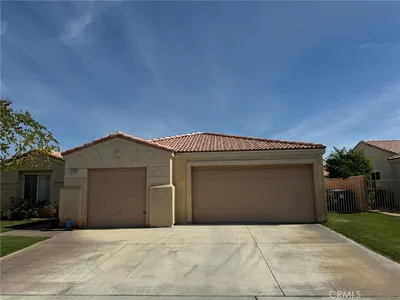
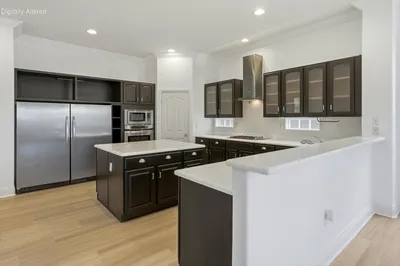
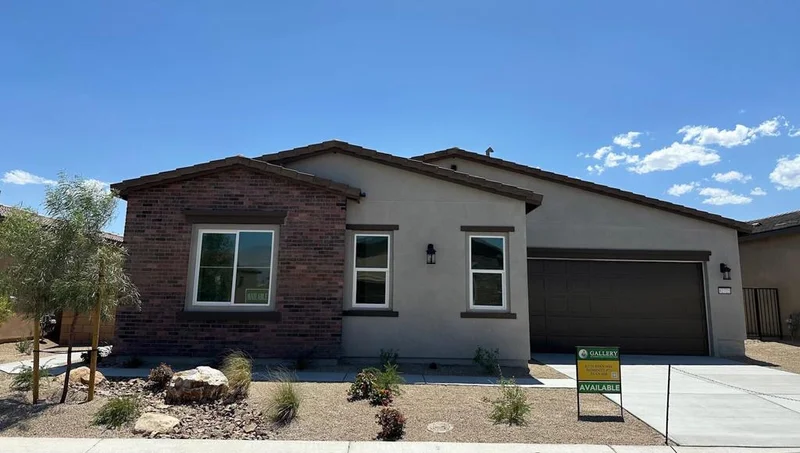
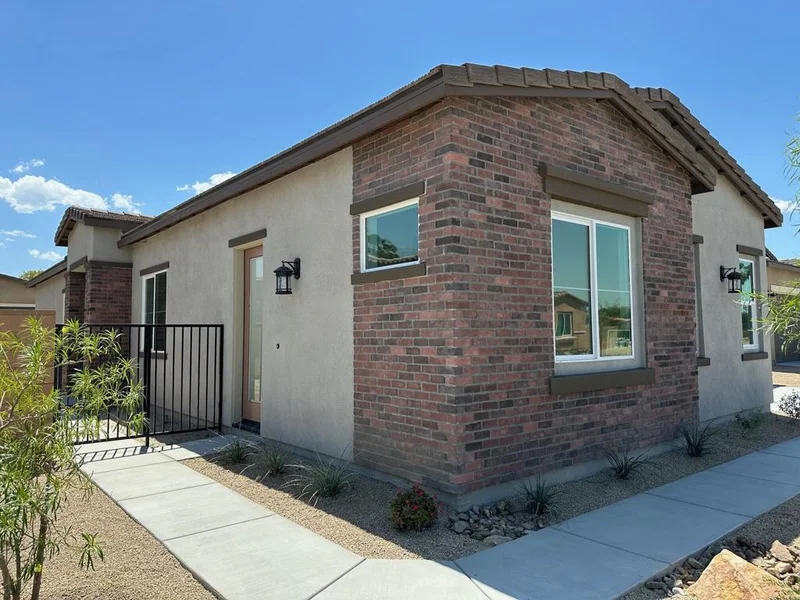
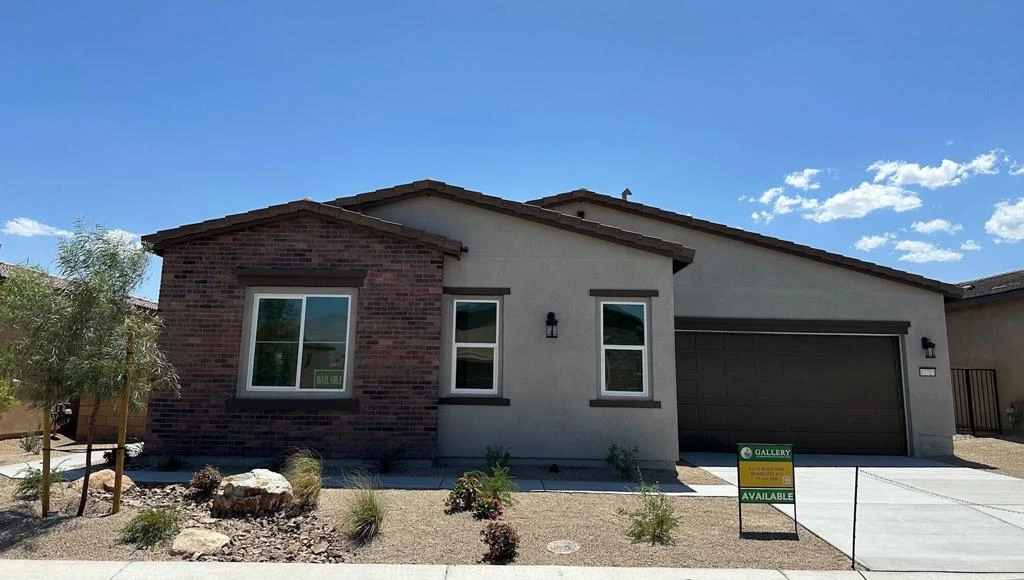
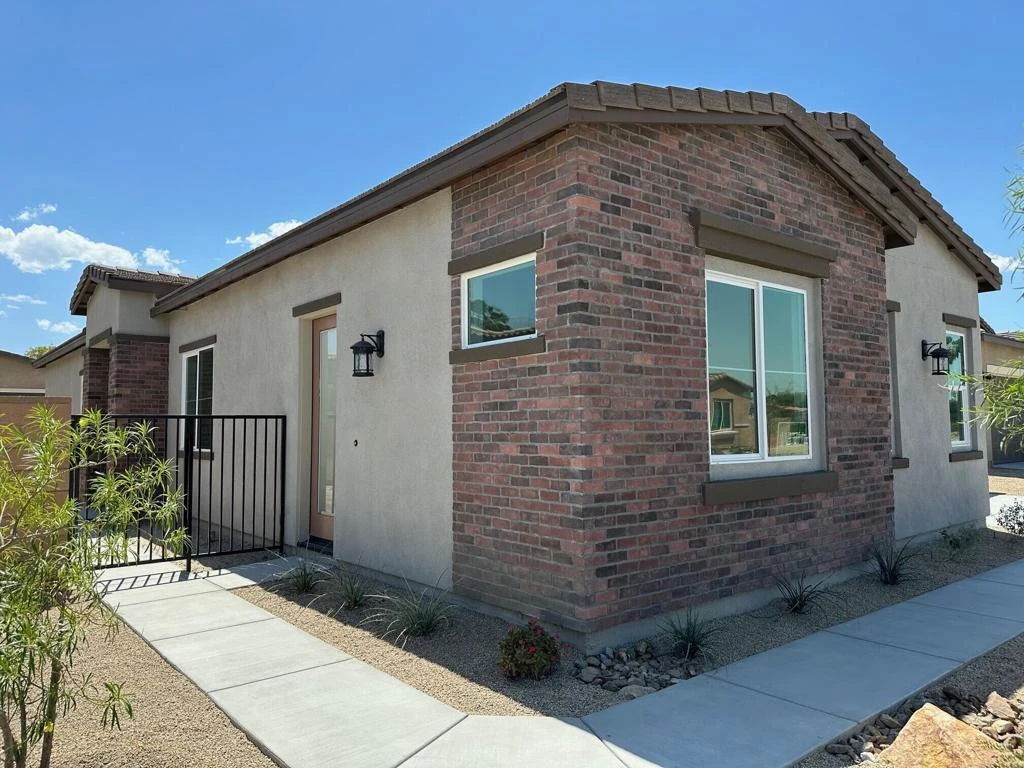
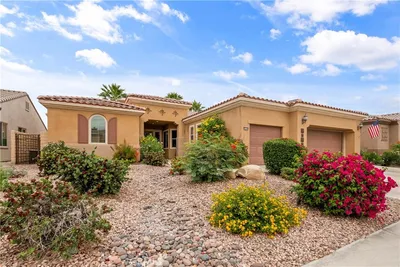
SINGLE STORY WITH JUNIOR SUITE!*NEW CONSTRUCTION* Homesites are situated along the legendary Indian Palms Country Club Golf course. Gallery Builders offers 4 expansive and unique single-story floor plans with up to 2268 S.F. of living space and generous lot size. This Residence 4-floor plan is 3-Bedrooms and 3 Bath. The third bedroom features extended living space, sleeper area and living area with undermount refrigerator and private entry. Perfect for multi-generational living. The floor plan is a total of 2268 sq. ft with 10-foot flat ceilings, and 8-foot doors add a touch of grandeur and elegance. The heart of the home is the great room design that flows seamlessly into a generously sized covered patio. The ideal space for relaxing and enjoying mountain backdrops. Perfect for entertaining inside and out. The spacious kitchen comes with a large central island and walk in pantry. Private side and back yard. 2 bay garages. The primary suite offers a generous sized ensuite with walk-in shower, dual sinks and large walk-in closet and separate restroom. Buyers can customize their flooring and countertops. Gallery Homes is the perfect place to call home either seasonally or year-round. The Indian Palms Country Club low HOA offers premium amenities such as 2 pools, fitness center, pickleball, bocce ball and tennis courts. HOA maintains your front landscaping. Whether you're seeking a vacation home, a short-term rental, or primary residence, this Home and location offer it all. To view Gallery Homes and the Models, please enter Indian Palms Country Club at main gate off Monroe St. Let gate guard know you are there for Gallery homes. Do not go directly home. Must go to sales center to register. Showings are hosted by a Gallery Sales Representative Tonya Maxine Arnold (619) 550-7123. Address to sales center once inside Indian Palms: 48-912 McConnell Lane. Sales office and Models are open to tour Friday-Tuesday, 10am-4pm. Contact the sales office for more information or visit our website: GalleryatIndianpalms.Info

Property Facts

bed

Bedrooms

3

bathtub

Bathrooms

3

square_foot

Square Feet

2,268

landscape

Lot Size

6,147 sqft

calendar_month

Year Built

2026

home_work

Property Type

Single Family Residence

timer

Days on Market

0

payments

HOA Fee

$273/mo

garage

Garage Total

2

fingerprint

MLS #

219151437DA

Interior Details

General Interior

Interior Features

Walk In Pantry

Kitchen & Appliances

Laundry

Laundry Room

Climate Control

Cooling

Central Air

Heating

Central, Natural Gas

Parking

Total Parking Spaces

2

Garage Spaces

2

Attached Garage

Yes

Parking Features

Driveway, Garage, Garage Door Opener

Exterior & Lot

Building & Construction

Fencing

Brick

Security

Gated Community

Lot & Grounds

Lot Features

Back Yard, Front Yard, Planned Unit Development

Community & HOA

Association Info

HOA Fee$273
FrequencyMonthly

HOA Amenities

Bocce Court, Tennis Courts

Community Features

Golf, Gated

Mortgage Calculator

Total Monthly

$0

Principal & Interest:
$0
Property Tax:
$0
Home Insurance:
$0
HOA Fees:
$0
$
$
%

Nearby Schools

RatingSchool NameGradesDistance
2
Theodore Roosevelt Elementary
Elementary School
K-51.1 mi
4
Dr. Reynaldo J. Carreon Jr. Academy
Elementary School
K-51.1 mi
6
Martin Van Buren Elementary
Elementary School
K-51.2 mi
1
Thomas Jefferson Middle
Middle School
6-81.4 mi
4
Mountain Vista Elementary
Elementary School
K-61.6 mi

Convenience Score

Market Insights

92201|Indio
analytics

Estimated Value

Calculating...
trending_up0%vs. last year
Value history is still building for this area.

Market Temperature

Seller'sBalancedBuyer's
0d30d60d180d
Balanced

Balanced market

30 Days

Avg. time on market

This is a Balanced Market. Homes are selling at a moderate pace.

flood

Flood & Climate Risk

volume_up

Noise Levels

location_on

Location

82725 Ryan Way

Indio, CA 92201

Open in Mapsopen_in_new
Topfind Realty

Ready to Take the Next Step?

Get expert support from a local agent today.

call
(800)-330-9306Available 9AM - 7PM

Similar Homes You Might Like

Based on price, location, and features
81360 Avenida Sombra
VIDEO TOUR

$600,000

FOR SALE

81360 Avenida Sombra, Indio, CA 92203

2 beds · 3 baths · 2,610 sqft

42696 Saragoza Court
3D TOUR

$560,000

FOR SALE

42696 Saragoza Court, Indio, CA 92203

4 beds · 3 baths · 2,502 sqft

80300 Green Hills Drive
3D TOUR

$933,000

FOR SALE

80300 Green Hills Drive, Indio, CA 92201

3 beds · 2 baths · 2,168 sqft

81850 Camino Cantos
VIRTUAL TOUR

$499,000

FOR SALE

81850 Camino Cantos, Indio, CA 92203

2 beds · 2 baths · 1,854 sqft

80296 Royal Dornoch Drive

$379,000

FOR SALE

80296 Royal Dornoch Drive, Indio, CA 92201

3 beds · 2 baths · 2,079 sqft

84902 Corso Court
3D TOUR

$699,900

FOR SALE

84902 Corso Court, Indio, CA 92203

3 beds · 3 baths · 2,519 sqft

80672 Freedom Avenue
OPEN AUG 15, 6PM - 9PM
3D TOUR

$595,999

FOR SALE

80672 Freedom Avenue, Indio, CA 92201

4 beds · 3 baths · 2,490 sqft

43319 N Heritage Palms Drive N
VIRTUAL TOUR

$715,000

FOR SALE

43319 N Heritage Palms Drive N, Indio, CA 92201

3 beds · 3 baths · 2,504 sqft

Recently Sold

80222 Spanish Bay Drive
VIRTUAL TOUR

$470,000

SOLD

80222 Spanish Bay Drive, Indio, CA 92201

3 beds · 3 baths · 2,122 sqft

84692 Pavone Way
VIRTUAL TOUR

$565,000

SOLD

84692 Pavone Way, Indio, CA 92203

4 beds · 3 baths · 2,472 sqft

43328 Heritage Palms Drive N
VIRTUAL TOUR

$599,000

SOLD

43328 Heritage Palms Drive N, Indio, CA 92201

2 beds · 2 baths · 1,885 sqft

81390 Avenida Montura
VIRTUAL TOUR

$499,999

SOLD

81390 Avenida Montura, Indio, CA 92203

2 beds · 3 baths · 2,043 sqft

80608 Avenida Santa Carmen
VIRTUAL TOUR

$460,000

SOLD

80608 Avenida Santa Carmen, Indio, CA 92203

2 beds · 2 baths · 2,147 sqft

47590 Sugar Loaf

$430,000

SOLD

47590 Sugar Loaf, Indio, CA 92201

4 beds · 3 baths · 1,981 sqft

44075 Royal Troon Drive

$360,000

SOLD

44075 Royal Troon Drive, Indio, CA 92201

2 beds · 2 baths · 2,052 sqft

42795 Ponte Court

$599,000

SOLD

42795 Ponte Court, Indio, CA 92203

4 beds · 3 baths · 2,472 sqft

$617,745
3 bd | 3 ba | 2,268 sqft
Request a tourcall
Topfind Realty

Company

  • About Us
  • Careers
  • Articles
  • Home Estimate

Explore

  • Renting
  • Buying
  • Selling
  • Realtors

Support

  • Help Center
  • Contact Us
  • Terms & Conditions
  • Privacy Policy

Topfind Realty, DRE # 02240815, is a licensed real estate broker in California. Topfind Realty pledges to support the Fair Housing Act and adhere to Equal Housing Opportunity laws.

Copyright © 2026 Topfind Realty. All Rights Reserved.