Topfind Realty
Renting

Search Rentals

Houses for RentTownhomes for RentCondos for RentView All Rentals →

Renting Resources

Why Rent With UsRenter GuideRent vs Buy Calculator

Renter Articles

How to Negotiate RentUnderstanding Your LeaseMoving Checklist for Renters
Buying

Search Homes

Houses for SaleTownhomes for SaleCondos for SaleView All Homes →

Buying Resources

Why Buy With UsBuyer GuideAffordability CalculatorInvestment CalculatorProperty Tax Calculator

Buyer Articles

Master Your New Home BudgetBeat Moving StressPacking Secrets
Selling

Selling Tools

Home ValuationFind a Seller's Agent

Selling Resources

Why Sell With UsSeller GuideNet Sheet CalcHELOC Calculator

Seller Articles

Strategic PricingDownsizing Tips
Mortgage Rates

Today's Rates

Mortgage RatesRefinance RatesLoan ComparisonHELOC Calculator

Mortgage Resources

Understanding Mortgage RatesFirst-Time Homebuyer GuideWhen to Refinance Your Mortgage
Realtors
Topfind
Houses for RentTownhomes for RentCondos for RentView All Rentals →
Why Rent With UsRenter GuideRent vs Buy Calculator
How to Negotiate RentUnderstanding Your LeaseMoving Checklist for Renters
Houses for SaleTownhomes for SaleCondos for SaleView All Homes →
Why Buy With UsBuyer GuideAffordability CalculatorInvestment CalculatorProperty Tax Calculator
Master Your New Home BudgetBeat Moving StressPacking Secrets
Home ValuationFind a Seller's Agent
Why Sell With UsSeller GuideNet Sheet CalcHELOC Calculator
Strategic PricingDownsizing Tips
Mortgage RatesRefinance RatesLoan ComparisonHELOC Calculator
Understanding Mortgage RatesFirst-Time Homebuyer GuideWhen to Refinance Your Mortgage
groupRealtorsinfoAbout Us
Continue with Google
Sign InSign Up
Topfind Realty
Renting

Search Rentals

Houses for RentTownhomes for RentCondos for RentView All Rentals →

Renting Resources

Why Rent With UsRenter GuideRent vs Buy Calculator

Renter Articles

How to Negotiate RentUnderstanding Your LeaseMoving Checklist for Renters
Buying

Search Homes

Houses for SaleTownhomes for SaleCondos for SaleView All Homes →

Buying Resources

Why Buy With UsBuyer GuideAffordability CalculatorInvestment CalculatorProperty Tax Calculator

Buyer Articles

Master Your New Home BudgetBeat Moving StressPacking Secrets
Selling

Selling Tools

Home ValuationFind a Seller's Agent

Selling Resources

Why Sell With UsSeller GuideNet Sheet CalcHELOC Calculator

Seller Articles

Strategic PricingDownsizing Tips
Mortgage Rates

Today's Rates

Mortgage RatesRefinance RatesLoan ComparisonHELOC Calculator

Mortgage Resources

Understanding Mortgage RatesFirst-Time Homebuyer GuideWhen to Refinance Your Mortgage
Realtors
Topfind
Houses for RentTownhomes for RentCondos for RentView All Rentals →
Why Rent With UsRenter GuideRent vs Buy Calculator
How to Negotiate RentUnderstanding Your LeaseMoving Checklist for Renters
Houses for SaleTownhomes for SaleCondos for SaleView All Homes →
Why Buy With UsBuyer GuideAffordability CalculatorInvestment CalculatorProperty Tax Calculator
Master Your New Home BudgetBeat Moving StressPacking Secrets
Home ValuationFind a Seller's Agent
Why Sell With UsSeller GuideNet Sheet CalcHELOC Calculator
Strategic PricingDownsizing Tips
Mortgage RatesRefinance RatesLoan ComparisonHELOC Calculator
Understanding Mortgage RatesFirst-Time Homebuyer GuideWhen to Refinance Your Mortgage
groupRealtorsinfoAbout Us
Continue with Google
Sign InSign Up
Real Estate/CA/Indio/43319 N Heritage Palms Drive N
view_in_arVirtual Tour
Main
Interior 1
Interior 2
Interior 3
Interior 4
imagesmode View 20 photos
For Sale
$715,000
Est. $4,004/mo

43319 N Heritage Palms Drive N, Indio, CA 92201

bed
3
Bedrooms
bathtub
3
Bathrooms
square_foot
2,504
Square Feet

About this home

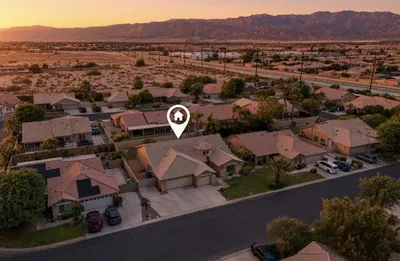
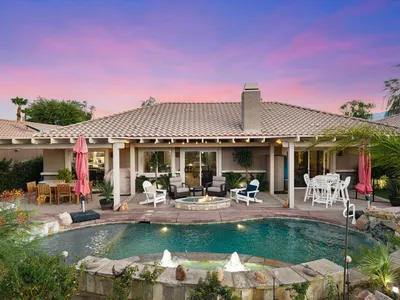
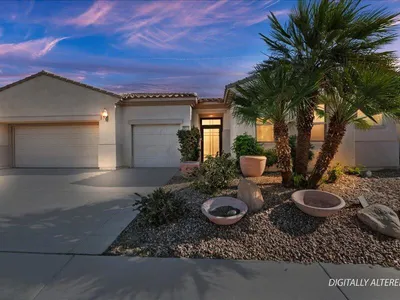
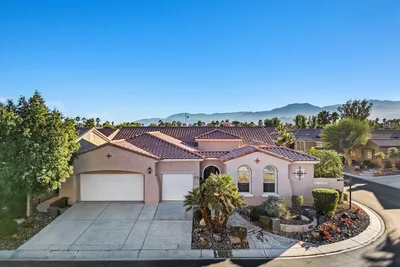
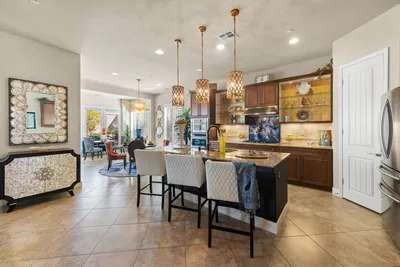
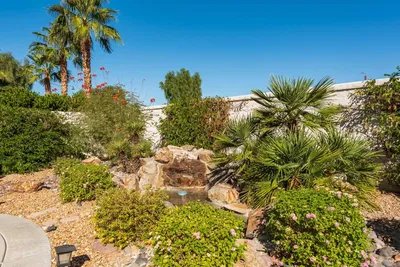
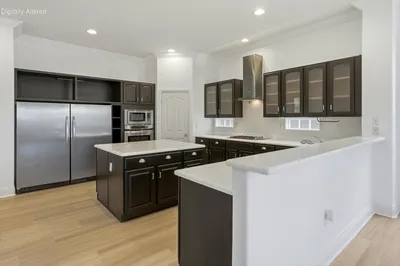
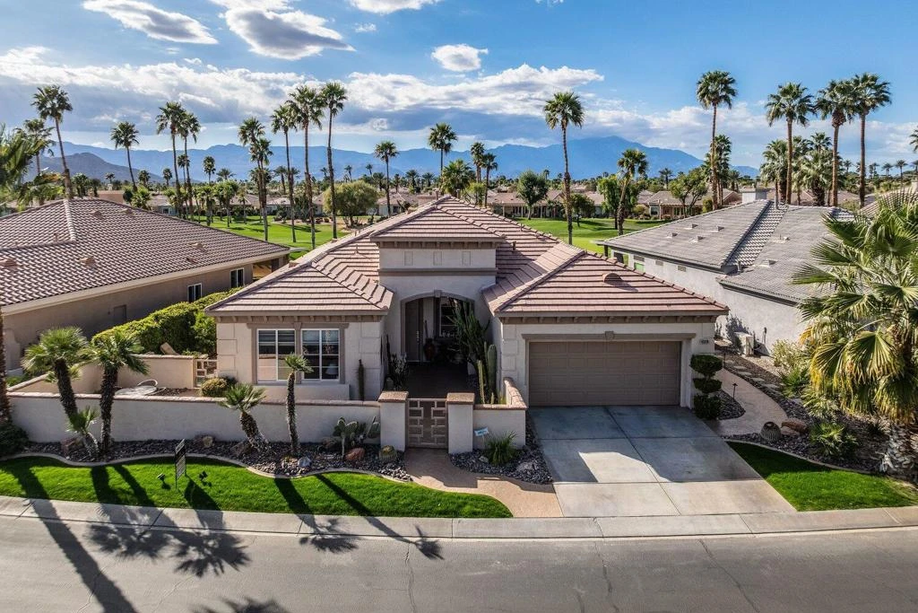
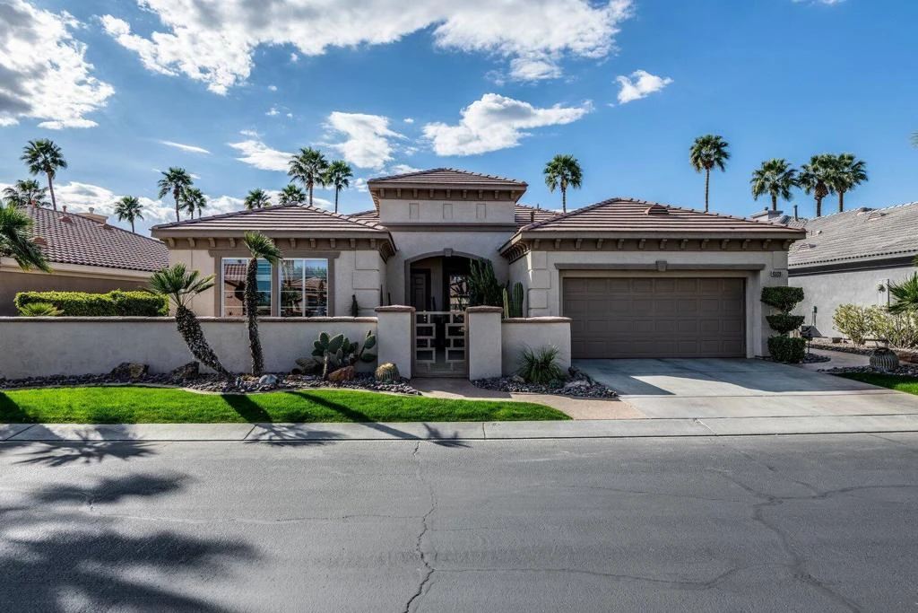
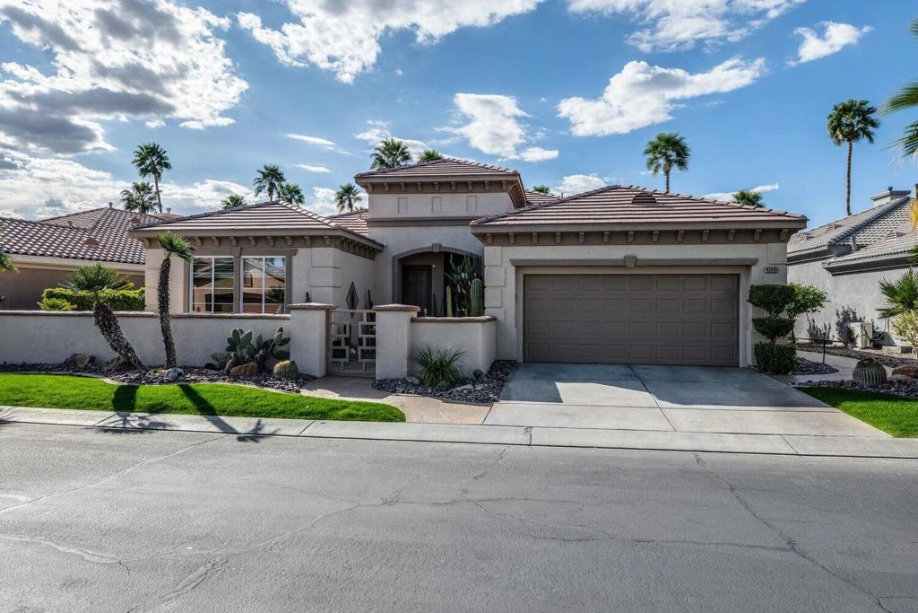
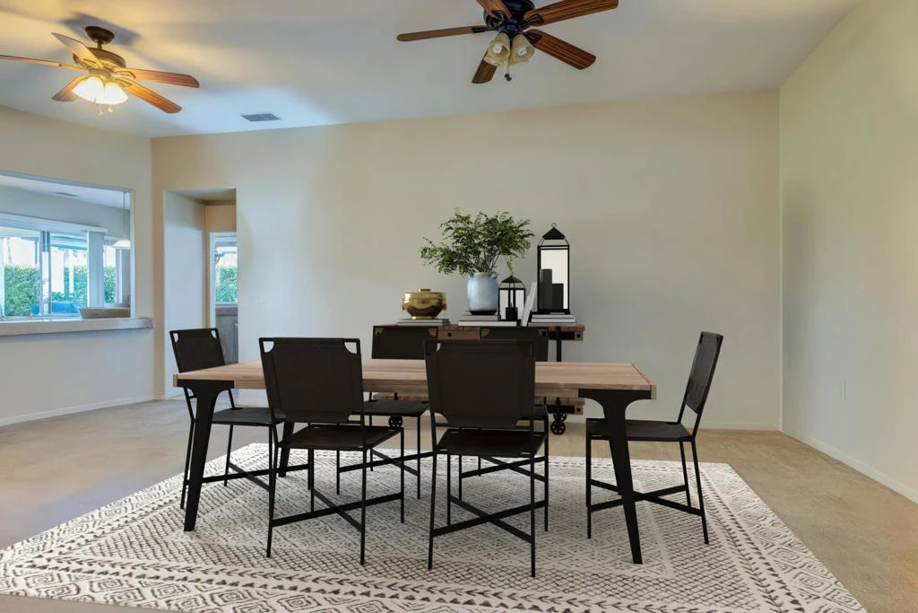
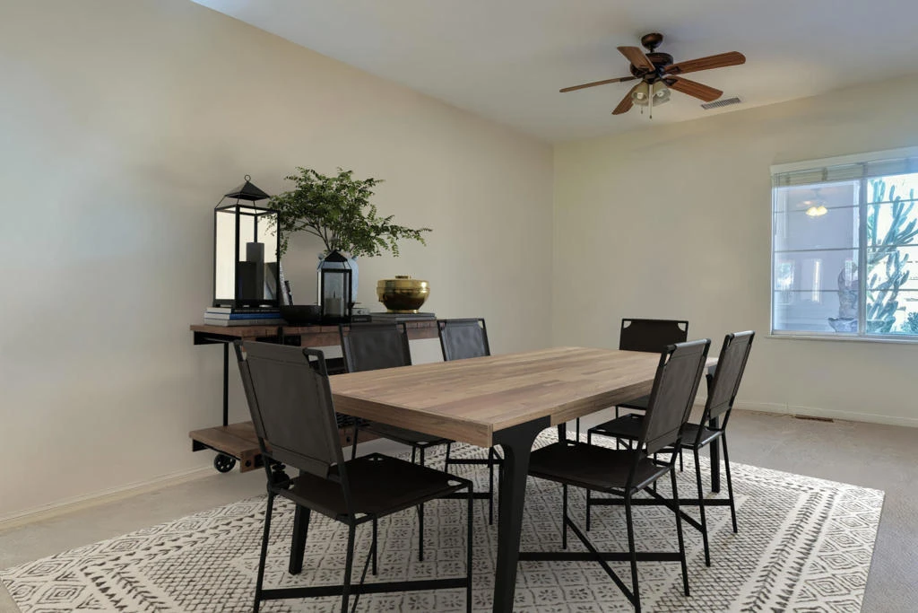
Discover the exceptional lifestyle of Heritage Palms Country Club from this beautiful 2,504 sq. ft. Westerwood Model, ideally located along the 6th Green with expansive golf course and Santa Rosa Mountain views. The open and spacious layout creates an effortless connection between the kitchen, dining area, and great room. The kitchen offers plenty of room to cook and gather, with granite countertops, a farmhouse sink, abundant cabinetry, convenient pull-outs, and extensive counter space. Just beyond, the great room provides a comfortable place to relax around the gas fireplace, while the adjoining bar and seating for up to 10 make entertaining friends and family easy and enjoyable. The home's flexible den, enclosed by French doors, can adapt beautifully to your lifestyle. Use it as a third bedroom, home office, reading room, or media space. A Jack-and-Jill bathroom with dual sinks connects the den to the guest area, offering both privacy and convenience. The primary suite is spacious and serene, highlighted by a bay window that brings the golf course views indoors. The ensuite bath features a soaking tub, separate walk-in shower, and generous walk-in closet. A comfortable guest bedroom with shared bath access, newer bedroom carpeting, and an additional powder room add to the home's thoughtful design. The outdoor spaces are equally impressive. An extended front courtyard creates a welcoming setting for your morning coffee. In back, the expansive covered patio is designed for year-round enjoyment, featuring an Alumawood patio cover, painted concrete, fire pit, and outdoor TV. Beyond the patio, the golf course stretches toward the Santa Rosa Mountains, providing a spectacular backdrop for outdoor dining, entertaining, or simply watching the desert sky change colors at sunset. Set away from the cart path, the backyard also offers a desirable level of privacy. The air-conditioned garage with additional versatility for storage, hobbies, or workspace. Several items are included to enhance the home's move-in-ready appeal, including bar stools, kitchen appliances, an additional refrigerator in the storage area, gas BBQ, fire pit, and outdoor TV. Enjoy resort-style amenities including a championship 18-hole golf course, tennis and pickleball courts, indoor and outdoor pools, a full-service restaurant and bar, fitness center, group classes, and a vibrant clubhouse community. All just minutes from shopping, dining and Old Town La Quinta.

Property Facts

bed

Bedrooms

3

bathtub

Bathrooms

3

square_foot

Square Feet

2,504

landscape

Lot Size

7,405 sqft

calendar_month

Year Built

2002

home_work

Property Type

Single Family Residence

timer

Days on Market

0

payments

HOA Fee

$600/mo

garage

Garage Total

2

fingerprint

MLS #

219151285DA

Interior Details

General Interior

Interior Features

Breakfast Bar, Separate Formal Dining Room, High Ceilings, Open Floorplan, Partially Furnished, Recessed Lighting, Bar, Walk In Pantry

Flooring

Carpet, Tile

Fireplace

Gas Starter, Living Room, See Through

Kitchen & Appliances

Appliances

Dishwasher, Electric Oven, Gas Cooktop, Disposal, Microwave, Refrigerator, Vented Exhaust Fan

Laundry

Laundry Room

Climate Control

Cooling

Central Air

Heating

Central, Fireplaces

Parking

Total Parking Spaces

2

Garage Spaces

2

Attached Garage

Yes

Parking Features

Direct Access, Driveway, Garage, Garage Door Opener

Exterior & Lot

Building & Construction

Patio & Porch

Concrete, Covered

Security

Gated Community

Construction

Stucco

Foundation

Slab

Lot & Grounds

Lot Features

Close To Clubhouse, Drip Irrigation Bubblers, Landscaped, On Golf Course, Sprinkler System

Community & HOA

Association Info

HOA Fee$600
FrequencyMonthly

HOA Amenities

Bocce Court, Billiard Room, Clubhouse, Controlled Access, Fitness Center, Golf Course, Maintenance Grounds, Game Room, Lake Or Pond, Meeting Room, Management, Meeting Banquet Party Room, Other Courts, Tennis Courts, Cable Tv

Community Features

Golf, Gated

Mortgage Calculator

Total Monthly

$0

Principal & Interest:
$0
Property Tax:
$0
Home Insurance:
$0
HOA Fees:
$0
$
$
%

Nearby Schools

RatingSchool NameGradesDistance
5
Carrillo Ranch Elementary
Elementary School
K-50.7 mi
6
John Glenn Middle School of International Studies
Middle School
6-81.1 mi
6
Amelia Earhart Elementary School of International Studies
Elementary School
K-51.2 mi
1
Indio Middle
Middle School
6-81.2 mi
2
Lyndon B. Johnson Elementary
Elementary School
K-51.4 mi

Convenience Score

Market Insights

92201|Indio
analytics

Estimated Value

Calculating...
trending_up0%vs. last year
202120222023202420252026

Market Temperature

Seller'sBalancedBuyer's
0d30d60d180d
Balanced

Balanced market

30 Days

Avg. time on market

This is a Balanced Market. Homes are selling at a moderate pace.

flood

Flood & Climate Risk

Flood Risk

Minimal — not in a FEMA flood zone

Low

Wildfire Risk

Moderate — near wildland-urban interface

Moderate

Heat Risk

Low — moderate summer temperatures

Low

Earthquake Risk

Southern California seismic zone

Moderate
volume_up

Noise Levels

TrafficQuiet residential street
AirportMinimal airport noise
CommercialLow commercial activity nearby
location_on

Location

43319 N Heritage Palms Drive N

Indio, CA 92201

Open in Mapsopen_in_new
Topfind Realty

Ready to Take the Next Step?

Get expert support from a local agent today.

call
(800)-330-9306Available 9AM - 7PM

Similar Homes You Might Like

Based on price, location, and features
81360 Avenida Sombra
VIDEO TOUR

$600,000

FOR SALE

81360 Avenida Sombra, Indio, CA 92203

2 beds · 3 baths · 2,610 sqft

80672 Freedom Avenue
NEW 13 HRS AGO
3D TOUR

$595,999

FOR SALE

80672 Freedom Avenue, Indio, CA 92201

4 beds · 3 baths · 2,490 sqft

80300 Green Hills Drive
3D TOUR

$933,000

FOR SALE

80300 Green Hills Drive, Indio, CA 92201

3 beds · 2 baths · 2,168 sqft

80296 Royal Dornoch Drive

$379,000

FOR SALE

80296 Royal Dornoch Drive, Indio, CA 92201

3 beds · 2 baths · 2,079 sqft

42696 Saragoza Court
3D TOUR

$560,000

FOR SALE

42696 Saragoza Court, Indio, CA 92203

4 beds · 3 baths · 2,502 sqft

40376 Padova Drive

$649,000

FOR SALE

40376 Padova Drive, Indio, CA 92203

4 beds · 3 baths · 2,662 sqft

37573 Fossdyke Street

$489,900

FOR SALE

37573 Fossdyke Street, Indio, CA 92203

4 beds · 4 baths · 2,850 sqft

82375 W Mccarroll Drive
OPEN AUG 15, 6PM TO 9PM

$995,000

FOR SALE

82375 W Mccarroll Drive, Indio, CA 92201

3 beds · 4 baths · 2,367 sqft

Recently Sold

80222 Spanish Bay Drive
VIRTUAL TOUR

$470,000

SOLD

80222 Spanish Bay Drive, Indio, CA 92201

3 beds · 3 baths · 2,122 sqft

84692 Pavone Way
VIRTUAL TOUR

$565,000

SOLD

84692 Pavone Way, Indio, CA 92203

4 beds · 3 baths · 2,472 sqft

40314 Camino El Destino
3D TOUR

$650,000

SOLD

40314 Camino El Destino, Indio, CA 92203

3 beds · 4 baths · 2,869 sqft

81071 Avenida Sombra
VIRTUAL TOUR

$593,000

SOLD

81071 Avenida Sombra, Indio, CA 92203

3 beds · 4 baths · 2,868 sqft

81390 Avenida Montura
VIRTUAL TOUR

$499,999

SOLD

81390 Avenida Montura, Indio, CA 92203

2 beds · 3 baths · 2,043 sqft

80608 Avenida Santa Carmen
VIRTUAL TOUR

$460,000

SOLD

80608 Avenida Santa Carmen, Indio, CA 92203

2 beds · 2 baths · 2,147 sqft

44075 Royal Troon Drive

$360,000

SOLD

44075 Royal Troon Drive, Indio, CA 92201

2 beds · 2 baths · 2,052 sqft

42795 Ponte Court

$599,000

SOLD

42795 Ponte Court, Indio, CA 92203

4 beds · 3 baths · 2,472 sqft

Topfind Realty

Company

  • About Us
  • Careers
  • Articles
  • Home Estimate

Explore

  • Renting
  • Buying
  • Selling
  • Realtors

Support

  • Help Center
  • Contact Us
  • Terms & Conditions
  • Privacy Policy

Topfind Realty, DRE # 02240815, is a licensed real estate broker in California. Topfind Realty pledges to support the Fair Housing Act and adhere to Equal Housing Opportunity laws.

Copyright © 2026 Topfind Realty. All Rights Reserved.