imagesmode View 32 photos
For Sale
$624,900
Est. $3,499/mo82445 Murray Canyon Drive, Indio, CA 92201
bed
2
Bedrooms
bathtub
2
Bathrooms
square_foot
1,622
Square Feet
About this home
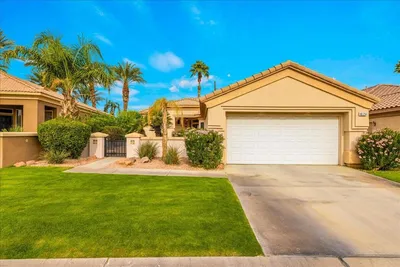
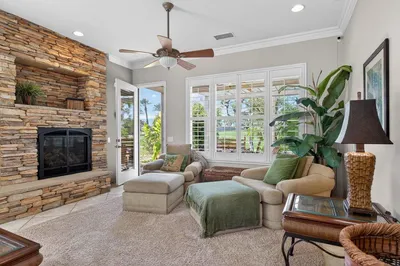
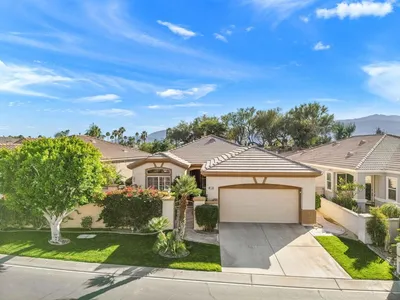
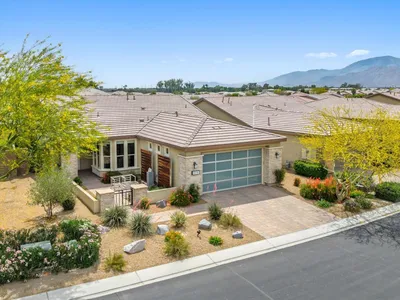
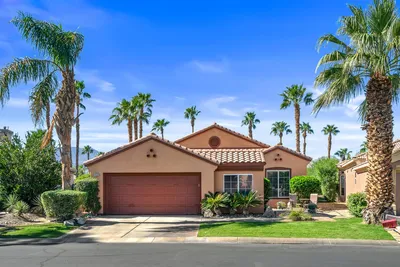
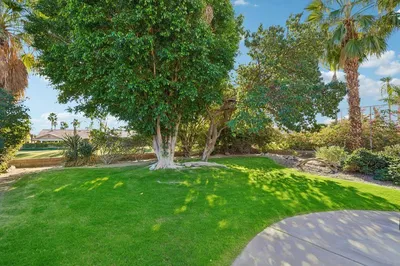
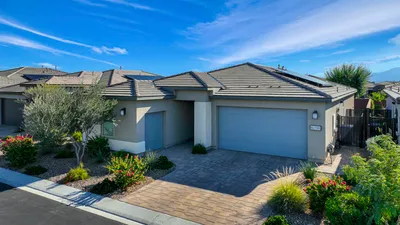
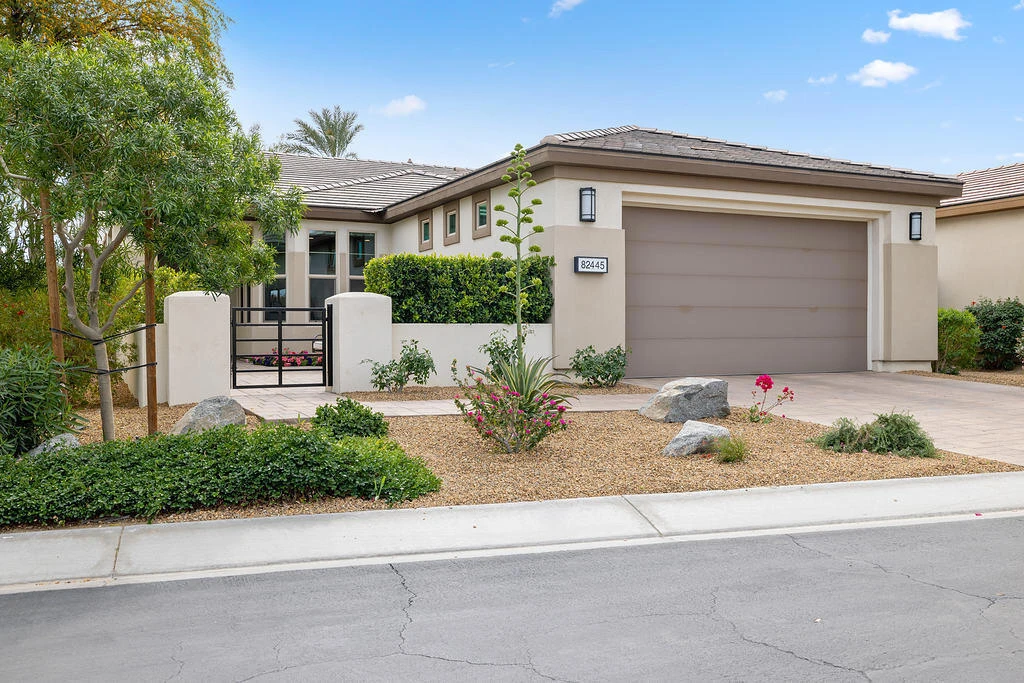
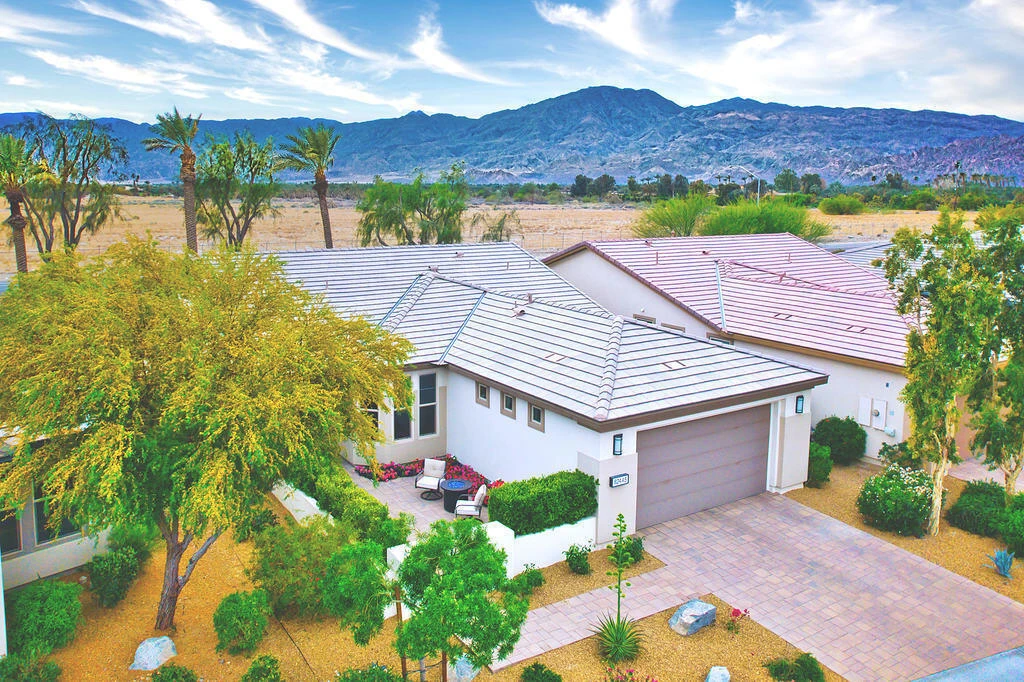
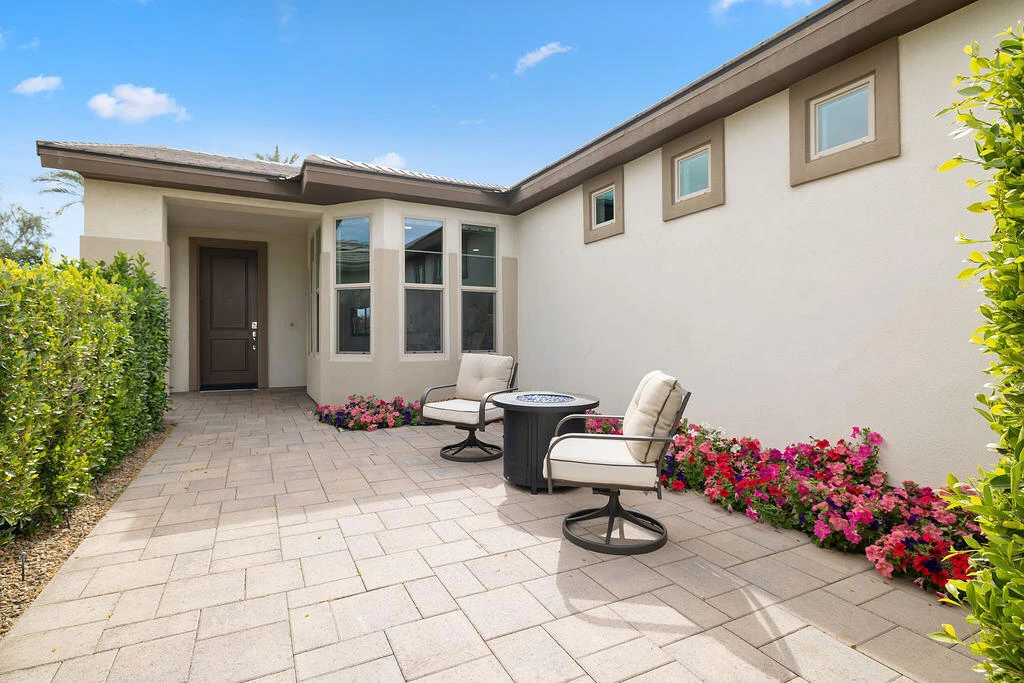
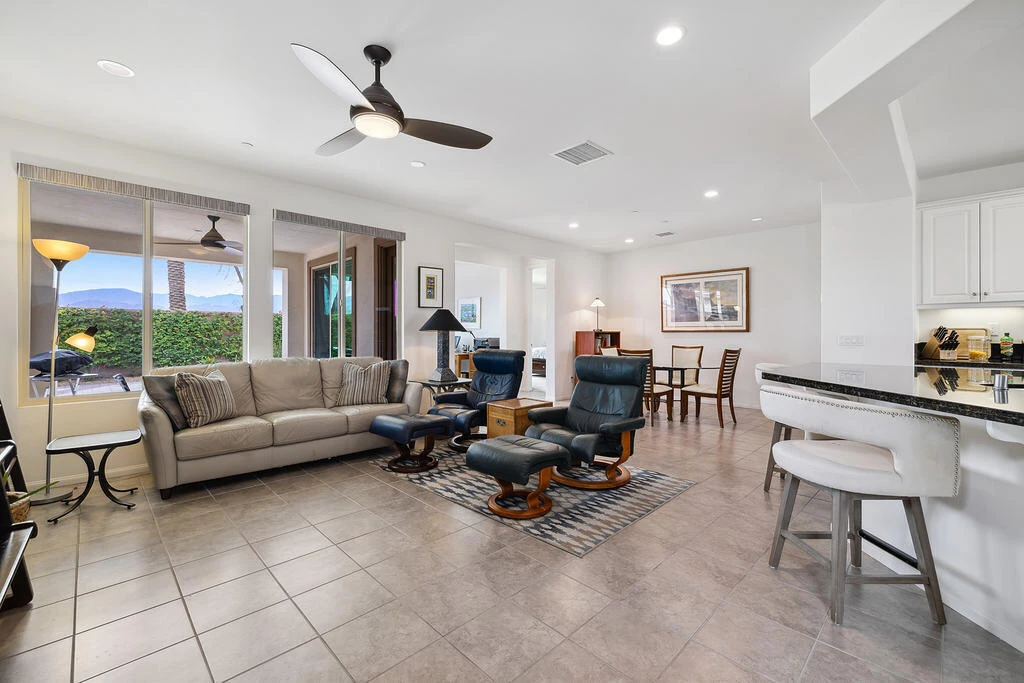

This well-located Monaco plan features a large courtyard entry finished in pavers, perennial flower beds and Ficus for privacy. This well-maintained home features unobstructed Santa Rosa views. The large backyard is finished in pavers & planters including a covered patio with ceiling fan and gas BBQ connection. Enjoy the palm Trees illuminated at night with no homes behind to obstruct the mountain views. The Monaco floor plan includes an entry foyer; the Great Room includes a flexible dining space with ceiling fan and separate flexible den with unobstructed. Mountain views. LED ceiling can lights are throughout the house. Designer electronic window shades are throughout the house. The primary bedroom enjoys mountain views, a ceiling fan, an ensuite bathroom with dual vanity with quartz top, oversized shower with seat and walk in closet. The secondary bedroom includes ceiling fan with adjacent bathroom with a tub/shower. The kitchen includes granite counter tops with an island, under cabinet lighting and separate breakfast room with curve linear windows overlooking the front courtyard. The kitchen is equipped with upgraded built-in appliances. The laundry room includes side by side washer & dryer with upper cabinets. A tankless hot water heater is in the 2-car garage with plenty of room for storage. The flooring is porcelain tile throughout with carpet in the bedrooms. The Polo Club homes are designed with contemporary elevations, sited on curve linear streets, a beautiful lake, illuminated walking trails, and pocket parks featuring a putting green, bocce ball court, and chess game. The Polo Club venue includes June Hill's Table restaurant & bar, coffee bar, resort pool. lap pool, Jacuzzi, tennis & pickle ball courts, expansive gym, card, room, golf simulator, billiards, banquet facilities and artisan studio.
Property Facts
bed
Bedrooms
2
bathtub
Bathrooms
2
square_foot
Square Feet
1,622
landscape
Lot Size
5,663 sqft
calendar_month
Year Built
2018
home_work
Property Type
Single Family Residence
timer
Days on Market
160
payments
HOA Fee
$280/mo
garage
Garage Total
2
fingerprint
MLS #
219141877DA
Interior Details
General Interior
Interior Features
Breakfast Area, Separate Formal Dining Room, High Ceilings, Recessed Lighting, Primary Suite, Walk In Closets
Flooring
Carpet, Tile
Kitchen & Appliances
Appliances
Dishwasher, Electric Oven, Gas Cooktop, Disposal, Ice Maker, Microwave, Refrigerator, Self Cleaning Oven, Tankless Water Heater, Vented Exhaust Fan, Water To Refrigerator
Climate Control
Cooling
Central Air, Electric
Heating
Central, Electric, Forced Air, Natural Gas
Parking
Total Parking Spaces
2
Garage Spaces
2
Attached Garage
Yes
Parking Features
Direct Access, Driveway, Garage, Garage Door Opener, Side By Side
Exterior & Lot
Building & Construction
Patio & Porch
Covered
Fencing
Block
Security
Fire Sprinkler System, Gated Community
Construction
Plaster, Stucco
Foundation
Slab
Roof
Concrete, Tile
Lot & Grounds
Lot Features
Back Yard, Close To Clubhouse, Front Yard, Landscaped, Near Park, Planned Unit Development, Sprinklers Timer, Sprinkler System
Community & HOA
Association Info
HOA Fee$280
FrequencyMonthly
HOA Amenities
Bocce Court, Billiard Room, Clubhouse, Fire Pit, Maintenance Grounds, Game Room, Lake Or Pond, Meeting Room, Management, Meeting Banquet Party Room, Picnic Area, Paddle Tennis, Tennis Courts, Trails
Community Features
Gated, Park
Mortgage Calculator
Total Monthly
$0
Principal & Interest:
$0Property Tax:
$0Home Insurance:
$0HOA Fees:
$0$
$
%
Nearby Schools
| Rating | School Name | ||
|---|---|---|---|
| No school data available for this area. | |||
Convenience Score
Market Insights
92201|Indio
analytics
Estimated Value
Calculating...
trending_up0%vs. last year
202120222023202420252026
Market Temperature
Seller'sBalancedBuyer's
0d30d60d180d
Balanced
Balanced market
30 Days
Avg. time on market
This is a Balanced Market. Homes are selling at a moderate pace.
flood
Flood & Climate Risk
Flood Risk
Minimal — not in a FEMA flood zone
Wildfire Risk
Moderate — near wildland-urban interface
Heat Risk
Low — moderate summer temperatures
Earthquake Risk
Southern California seismic zone
volume_up
Noise Levels
TrafficQuiet residential street
AirportMinimal airport noise
CommercialLow commercial activity nearby
streetview
Open Full Street Viewopen_in_newStreet View

Ready to Take the Next Step?
Get expert support from a local agent today.
call
(800)-330-9306Available 9AM - 7PM
Similar Homes You Might Like
Based on price, location, and features