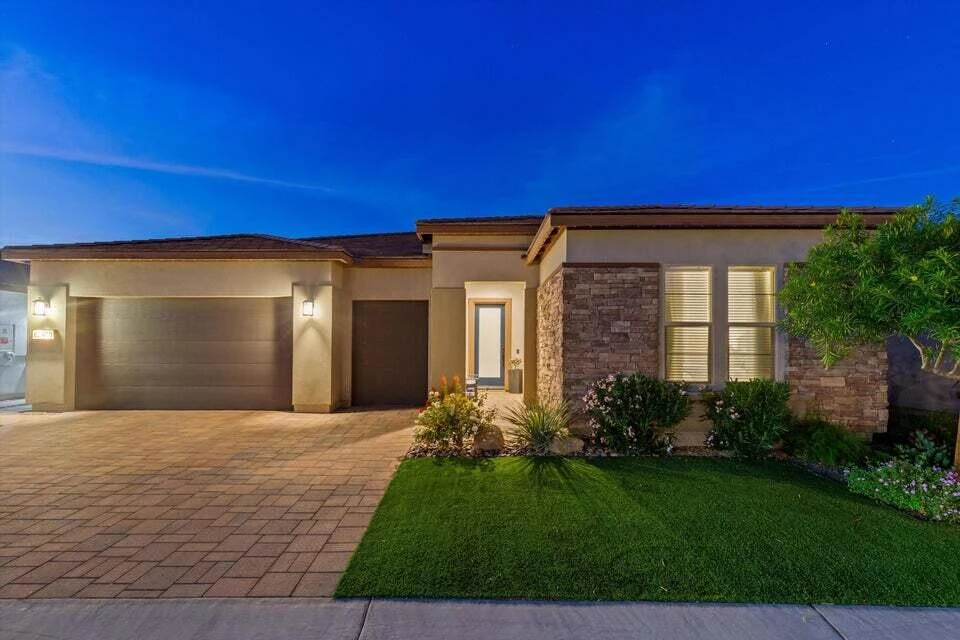
For Sale
$1,060,000
Est. $5,936/mo82430 Round Valley, Indio, CA 92201
bed
3
Bedrooms
bathtub
3
Bathrooms
square_foot
2,367
Sq Ft
About this home
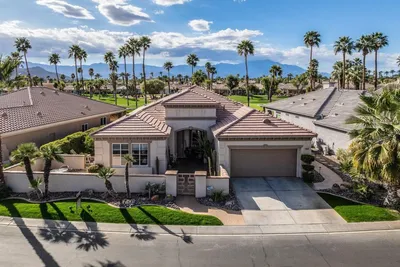
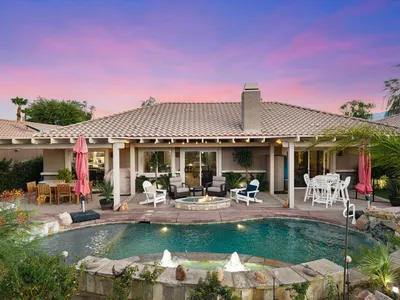
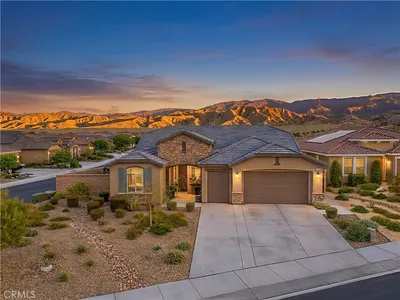
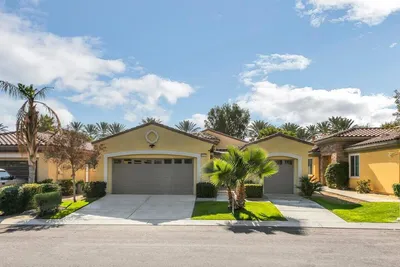
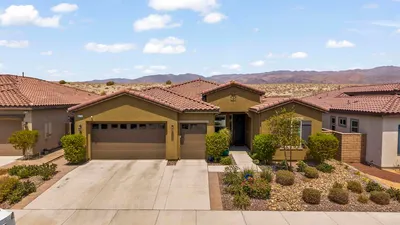
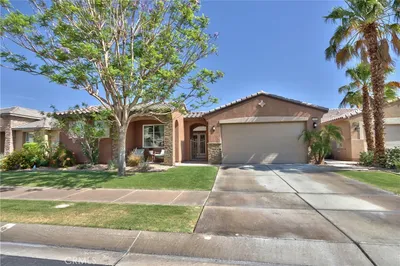
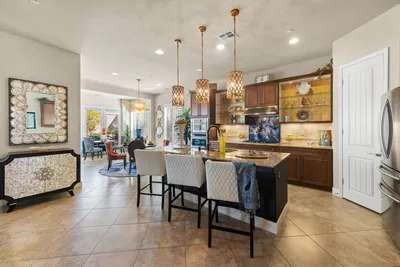
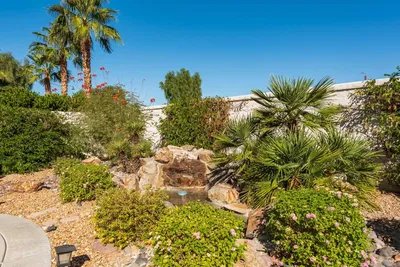
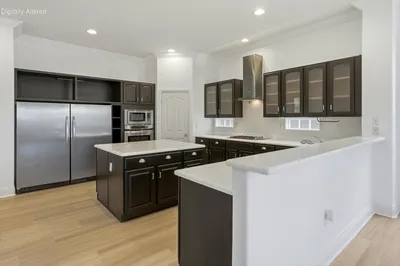
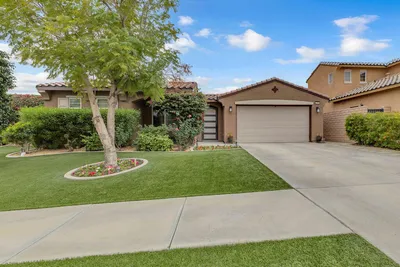
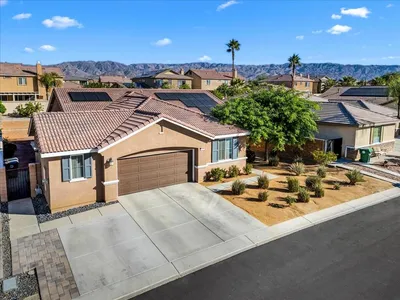
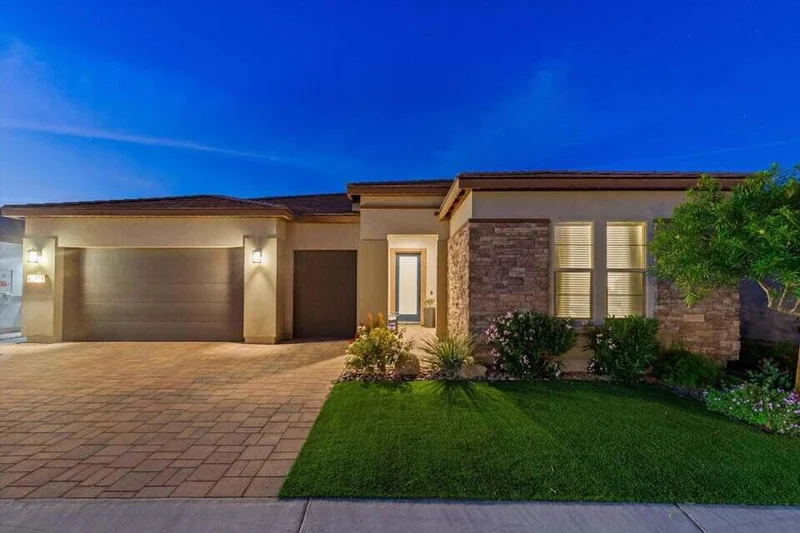
This STUNNING LIBERTY floor plan epitomizes PERFECTION, rivaling even the most exquisite model homes. Boasting 3 bedrooms, 3 baths, and a den/office with built-ins. This residence offers an ambiance of sophistication, with designer flooring that gracefully flows through the home, leading to a gourmet kitchen with quartz countertops, beautiful backsplash, upgraded cabinets, and GE Cafe stainless appliances, including a 6-burner cooktop and built-in refrigerator. The kitchen seamlessly transitions into the living area, accentuated by a 15' rolling glass sliding door opening to the extended covered patio, ideal for indoor/outdoor living. The expansive primary suite features dual vanities, quartz countertops, a custom tile shower, and a generously oversized walk-in designer California closet. Meanwhile, the front bedroom offers the allure of a second primary suite, complete with an en-suite bath featuring a shower and a walk-in closet. All bedrooms are positioned in opposite wings of the home; privacy is paramount. The oversized 2-car garage, with an additional Golf Cart garage, is outfitted with custom storage cabinets, solar, a tankless water heater, a garage car charger, a mini-split, and color-changing LED lighting that accents the home's exterior. Catering to every organizational need. Professional lush landscaping graces both the front and rear yards, enhancing the PREMIUM LOCATION and PRIVACY with a large lot, custom pool and spa. Meticulously upgraded and impeccably maintained, this exceptional home reflects the seller's unwavering attention to quality and detail. Offering the ultimate in resort-style living. Call Michael For a Private Showing. Membership has its benefits... Opt. club membership transfer fee is $3,000 (vs new membership $20,000.00. Club amenities include tennis/pickleball courts, fitness center, resort/lap pools, poker/billiards room, restaurant/bar, and artisan & culinary studios.
Property Facts
bed
Bedrooms
3
bathtub
Bathrooms
3
square_foot
Square Feet
2,367
landscape
Lot Size
7,889 sqft
calendar_month
Year Built
2023
home_work
Property Type
Single Family Residence
timer
Days on Market
0
payments
HOA Fee
$280/mo
garage
Garage Total
2
fingerprint
MLS #
219151482DA
Interior Details
General Interior
Interior Features
Breakfast Bar, Instant Hot Water, Primary Suite
Flooring
Vinyl
Kitchen & Appliances
Appliances
Convection Oven, Dishwasher, Disposal, Gas Oven, Gas Range, Microwave, Refrigerator, Solar Hot Water, Tankless Water Heater, Vented Exhaust Fan
Climate Control
Cooling
Central Air
Heating
Central, Forced Air, Natural Gas, Wall Furnace
Parking
Total Parking Spaces
7
Garage Spaces
2
Open Parking Spaces
2
Attached Garage
Yes
Parking Features
Garage, Golf Cart Garage, Garage Door Opener
Exterior & Lot
Building & Construction
Fencing
Block
Security
Gated Community
Lot & Grounds
Lot Features
Close To Clubhouse, Drip Irrigation Bubblers, Planned Unit Development, Sprinklers Timer
Pool Features
Gunite, Electric Heat, In Ground, Pebble, Private, Salt Water, Waterfall
Spa Features
Heated, In Ground, Private
Community & HOA
Association Info
HOA Fee$280
FrequencyMonthly
HOA Amenities
Bocce Court, Clubhouse, Fire Pit, Lake Or Pond, Pet Restrictions, Tennis Courts, Trails
Community Features
Gated
Mortgage Calculator
Total Monthly
$0
Principal & Interest:
$0Property Tax:
$0Home Insurance:
$0HOA Fees:
$0$
$
%
Nearby Schools
| Rating | School Name |
|---|---|
4 | Cahuilla Desert Academy Junior High Middle School |
4 | Mountain Vista Elementary Elementary School |
5 | Coral Mountain Academy Elementary School |
4 | Dr. Reynaldo J. Carreon Jr. Academy Elementary School |
8 | Peter Pendleton Elementary Elementary School |
Convenience Score
Market Insights
92201|Indio
Estimated Value
Calculating...
No change vs. last year
Value history is still building for this area.
Market Temperature
Seller'sBalancedBuyer's
0d30d60d180d
Balanced
Balanced market
30 Days
Avg. time on market
This is a Balanced Market. Homes are selling at a moderate pace.
Flood & Climate Risk
Noise Levels

Ready to Take the Next Step?
Get expert support from a local agent today.
call
(800)-330-9306Available 9AM - 7PM
Similar Homes You Might Like
Based on price, location, and features