SoldClosed on August 6, 2026
$625,000
Sold Price81623 Avenida Estuco, Indio, CA 92203
bed
3
Bedrooms
bathtub
3
Bathrooms
square_foot
2,798
Square Feet
About this home
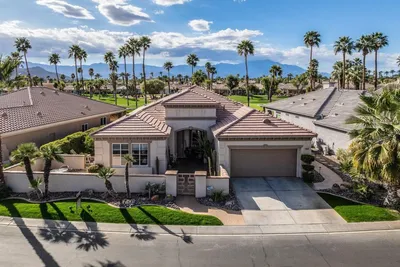
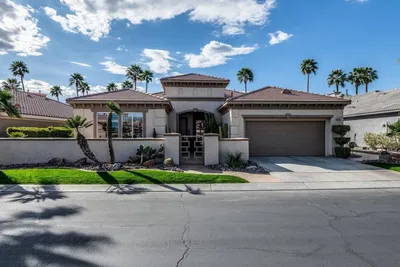
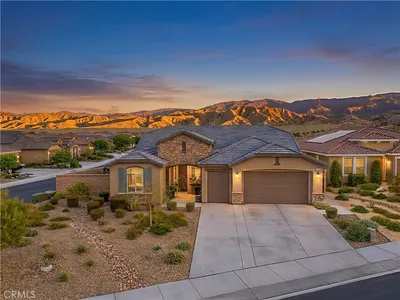
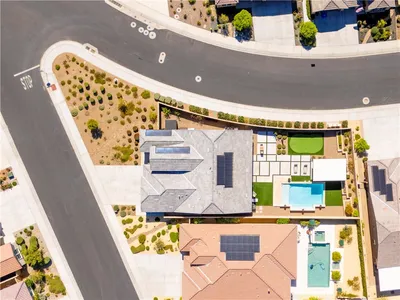
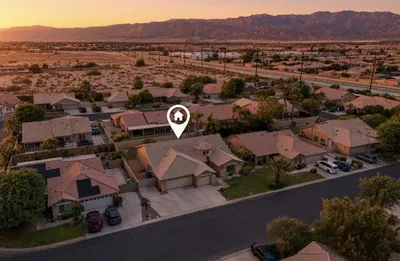
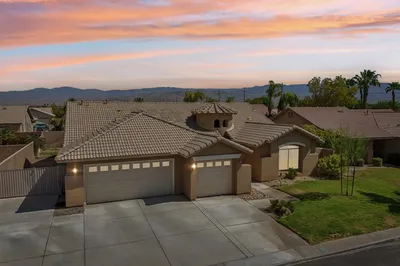
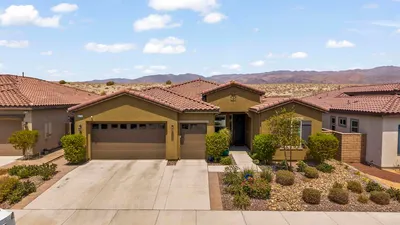
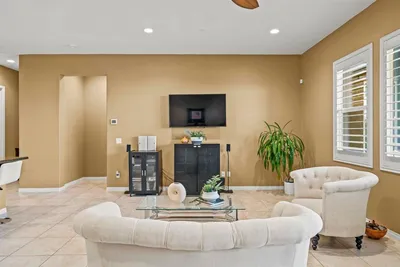
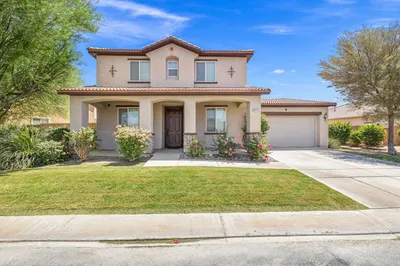
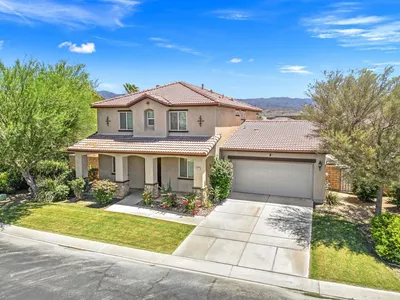
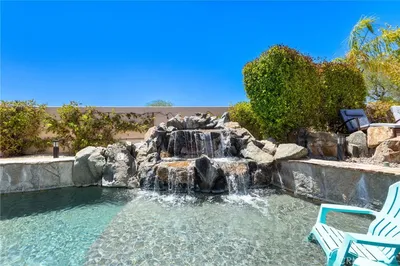
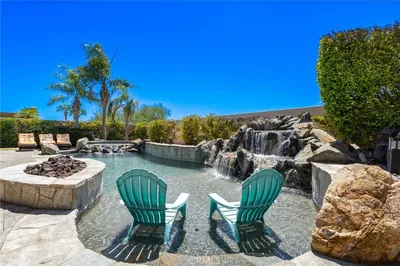
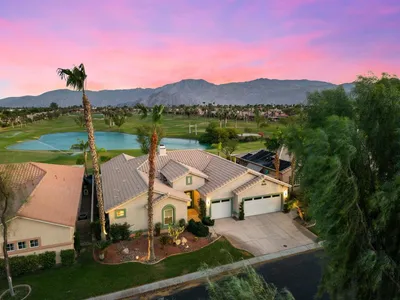
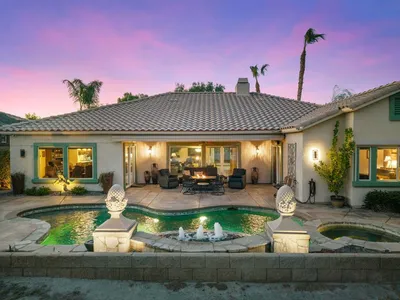
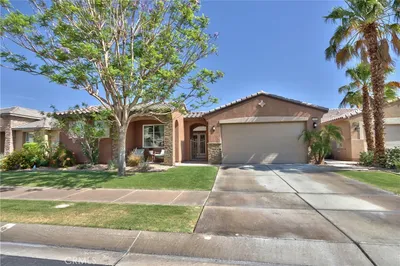
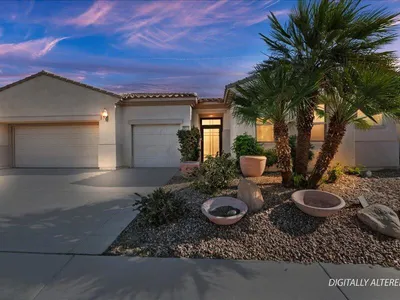
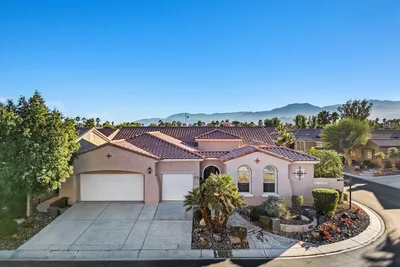
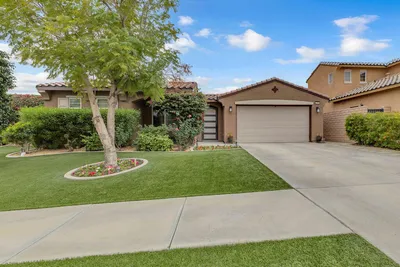
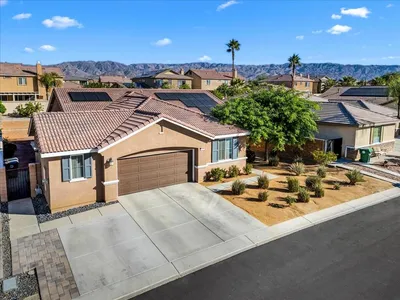
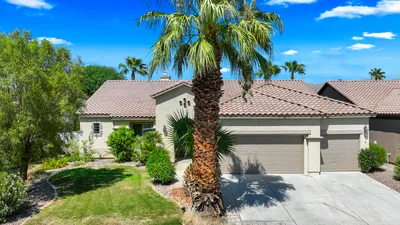
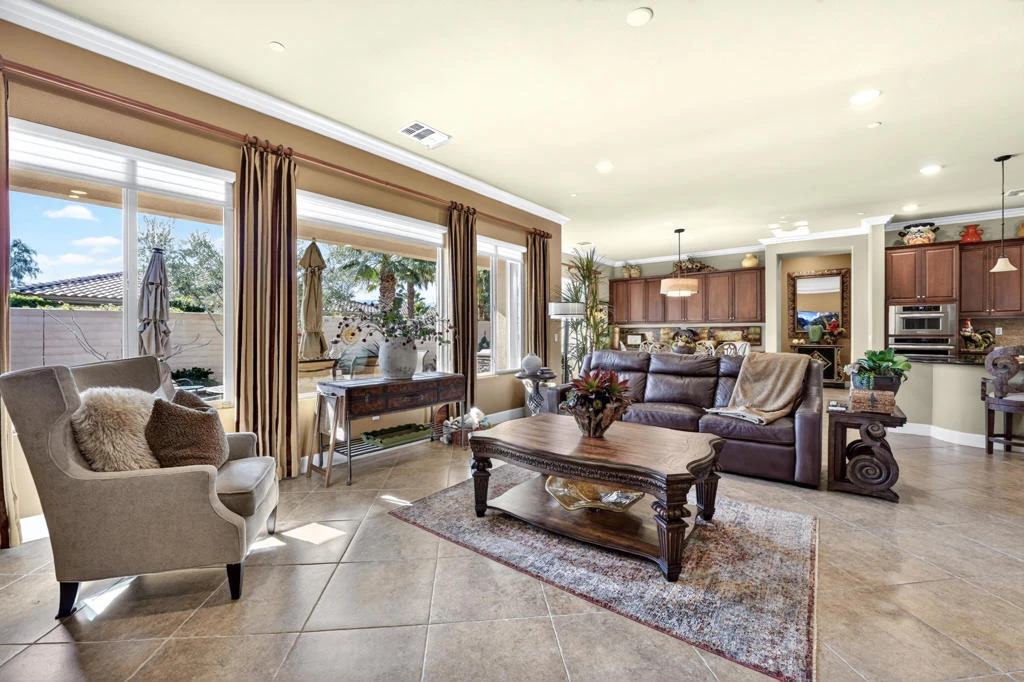
Located in Phase 3 of the premier 55+ active adult community of Sun City Shadow Hills, this beautifully appointed Californian floor plan offers 2,798 square feet (EST.) of refined desert living. Built in 2014 and set on a desirable south-facing lot, the home is filled with natural light and enhanced by ideal southern exposure. The thoughtfully designed layout features 3 bedrooms plus a den and 3 bathrooms. Diagonal tile flooring flows throughout the home, creating a cohesive and elegant aesthetic while offering durability and ease of maintenance. Additional upgrades include crown molding throughout and designer paint, adding a polished, upscale finish. At the heart of the home is a spacious open-concept great room that seamlessly connects to the kitchen and dining areas--perfect for both everyday living and entertaining. The kitchen is well-appointed with warm cabinetry, granite slab countertops, stainless steel appliances, a center island with seating, and abundant storage. A private patio just off the kitchen provides an inviting space to relax, while the adjacent dining area is enhanced by custom built-in cabinetry. The primary suite is a serene retreat featuring generous proportions, backyard views, a well-appointed en-suite bath, and direct access to the outdoor living space. An additional room located just off the primary bedroom offers flexible use as a private retreat, hobby room, reading lounge, or exercise space. The second bedroom is thoughtfully separated and includes an en-suite bathroom, providing privacy and comfort for guests. A third bedroom is conveniently located near a full bath, while the generously sized den provides additional flexibility for a home office, craft room, or extra living area. Step outside to a private backyard oasis designed for year-round enjoyment. A covered patio, above-ground spa, and multiple seating areas are surrounded by mature landscaping, creating a peaceful setting for morning coffee, evening relaxation, and entertaining. Residents of Sun City Shadow Hills enjoy access to two championship golf courses, resort-style clubhouses, pools, fitness centers, tennis and pickleball courts, scenic walking trails, and a full calendar of social activities--offering an exceptional active adult lifestyle in the heart of the Coachella Valley.
infoProperty Facts
bed
Bedrooms
3
bathtub
Bathrooms
3
square_foot
Square Feet
2,798
landscape
Lot Size
7,841 sqft
calendar_month
Year Built
2014
home_work
Property Type
Single Family Residence
timer
Days on Market
91
payments
HOA Fee
$398/mo
garage
Garage Total
2
fingerprint
MLS #
219141397DA
chairInterior Details
General Interior
Interior Features
Breakfast Bar, Crown Molding, Separate Formal Dining Room, High Ceilings, Open Floorplan, Recessed Lighting, Primary Suite
Flooring
Tile
Kitchen & Appliances
Appliances
Dishwasher, Gas Cooktop, Disposal, Gas Water Heater, Microwave, Refrigerator, Vented Exhaust Fan
Laundry
Laundry Room
Climate Control
Cooling
Central Air
Heating
Central, Forced Air, Natural Gas
deckExterior & Lot
Building & Construction
Patio & Porch
Covered
Fencing
Block
Security
Gated Community, Twenty Four Hour Security
Construction
Stucco
Foundation
Slab
Roof
Tile
Nearby Schools
| Rating | School Name |
|---|---|
6 | Richard R. Oliphant Elementary Elementary School |
4 | Shadow Hills High High School |
3 | Desert Ridge Academy Middle School |
5 | Carrillo Ranch Elementary Elementary School |
2 | Andrew Jackson Elementary Elementary School |
Convenience Score

This Home is Sold
Curious what your home is worth? Get a free valuation.
call
(800)-330-9306Available 9AM - 6PM
Similar Homes You Might Like
Based on price, location, and features