Topfind Realty
Renting

Search Rentals

Houses for RentTownhomes for RentCondos for RentView All Rentals →

Renting Resources

Why Rent With UsRenter GuideRent vs Buy Calculator

Renter Articles

How to Negotiate RentUnderstanding Your LeaseMoving Checklist for Renters
Buying

Search Homes

Houses for SaleTownhomes for SaleCondos for SaleView All Homes →

Buying Resources

Why Buy With UsBuyer GuideAffordability CalculatorInvestment CalculatorProperty Tax Calculator

Buyer Articles

Master Your New Home BudgetBeat Moving StressPacking Secrets
Selling

Selling Tools

Home ValuationFind a Seller's Agent

Selling Resources

Why Sell With UsSeller GuideNet Sheet CalcHELOC Calculator

Seller Articles

Strategic PricingDownsizing Tips
Mortgage Rates

Today's Rates

Mortgage RatesRefinance RatesLoan ComparisonHELOC Calculator

Mortgage Resources

Understanding Mortgage RatesFirst-Time Homebuyer GuideWhen to Refinance Your Mortgage
Realtors
Topfind
Houses for RentTownhomes for RentCondos for RentView All Rentals →
Why Rent With UsRenter GuideRent vs Buy Calculator
How to Negotiate RentUnderstanding Your LeaseMoving Checklist for Renters
Houses for SaleTownhomes for SaleCondos for SaleView All Homes →
Why Buy With UsBuyer GuideAffordability CalculatorInvestment CalculatorProperty Tax Calculator
Master Your New Home BudgetBeat Moving StressPacking Secrets
Home ValuationFind a Seller's Agent
Why Sell With UsSeller GuideNet Sheet CalcHELOC Calculator
Strategic PricingDownsizing Tips
Mortgage RatesRefinance RatesLoan ComparisonHELOC Calculator
Understanding Mortgage RatesFirst-Time Homebuyer GuideWhen to Refinance Your Mortgage
groupRealtorsinfoAbout Us
Continue with Google
Sign InSign Up
Topfind Realty
Renting

Search Rentals

Houses for RentTownhomes for RentCondos for RentView All Rentals →

Renting Resources

Why Rent With UsRenter GuideRent vs Buy Calculator

Renter Articles

How to Negotiate RentUnderstanding Your LeaseMoving Checklist for Renters
Buying

Search Homes

Houses for SaleTownhomes for SaleCondos for SaleView All Homes →

Buying Resources

Why Buy With UsBuyer GuideAffordability CalculatorInvestment CalculatorProperty Tax Calculator

Buyer Articles

Master Your New Home BudgetBeat Moving StressPacking Secrets
Selling

Selling Tools

Home ValuationFind a Seller's Agent

Selling Resources

Why Sell With UsSeller GuideNet Sheet CalcHELOC Calculator

Seller Articles

Strategic PricingDownsizing Tips
Mortgage Rates

Today's Rates

Mortgage RatesRefinance RatesLoan ComparisonHELOC Calculator

Mortgage Resources

Understanding Mortgage RatesFirst-Time Homebuyer GuideWhen to Refinance Your Mortgage
Realtors
Topfind
Houses for RentTownhomes for RentCondos for RentView All Rentals →
Why Rent With UsRenter GuideRent vs Buy Calculator
How to Negotiate RentUnderstanding Your LeaseMoving Checklist for Renters
Houses for SaleTownhomes for SaleCondos for SaleView All Homes →
Why Buy With UsBuyer GuideAffordability CalculatorInvestment CalculatorProperty Tax Calculator
Master Your New Home BudgetBeat Moving StressPacking Secrets
Home ValuationFind a Seller's Agent
Why Sell With UsSeller GuideNet Sheet CalcHELOC Calculator
Strategic PricingDownsizing Tips
Mortgage RatesRefinance RatesLoan ComparisonHELOC Calculator
Understanding Mortgage RatesFirst-Time Homebuyer GuideWhen to Refinance Your Mortgage
groupRealtorsinfoAbout Us
Continue with Google
Sign InSign Up
Real Estate/CA/Indio/80560 Anacapa Drive
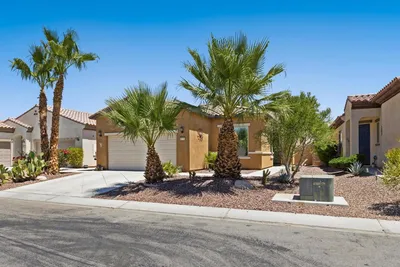
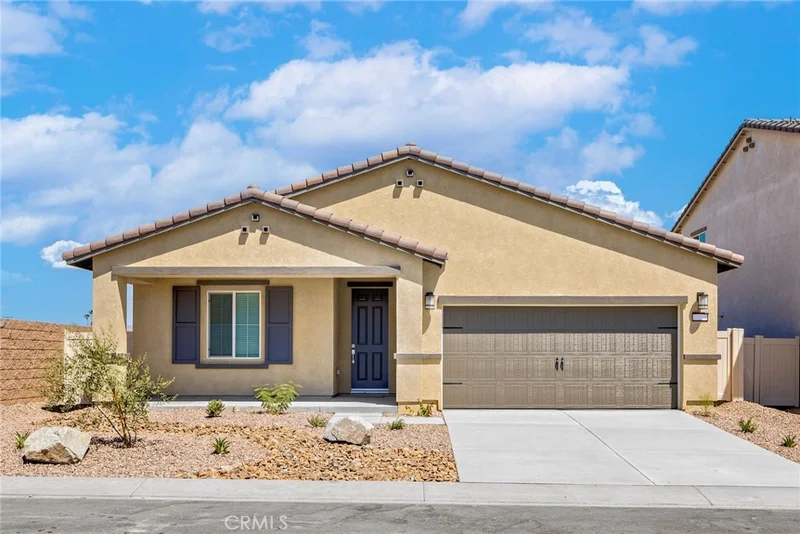
Photo 1 of 80560 Anacapa Drive
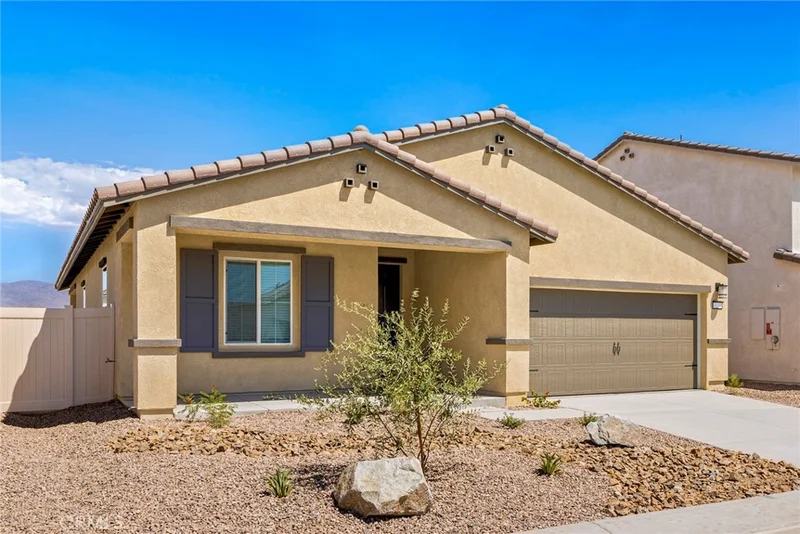
Photo 2 of 80560 Anacapa Drive
1 / 19
Main
Interior 1
Interior 2
Interior 3
Interior 4
imagesmode View 19 photos
For Sale
$549,900
Est. $3,079/mo

80560 Anacapa Drive, Indio, CA 92201

bed
3
Bedrooms
bathtub
2
Bathrooms
square_foot
1,679
Sq Ft

About this home

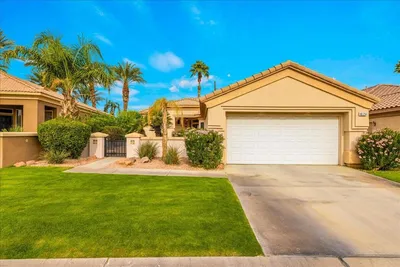
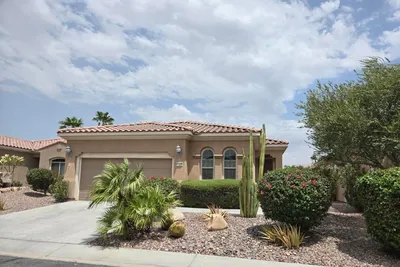
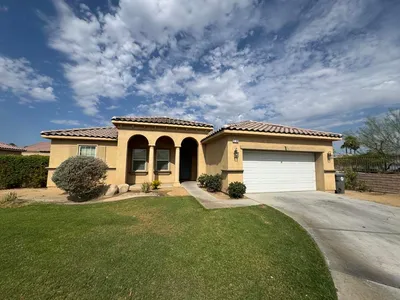
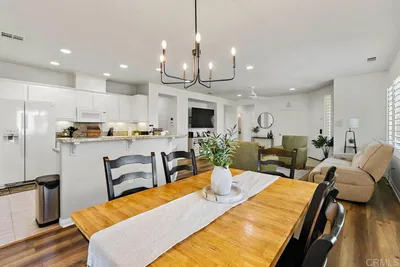
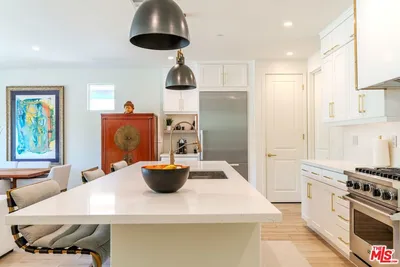
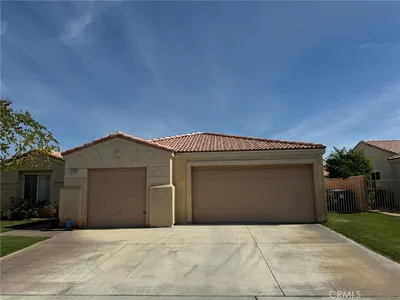
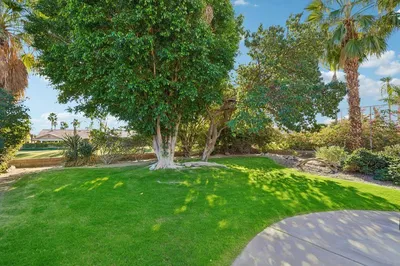
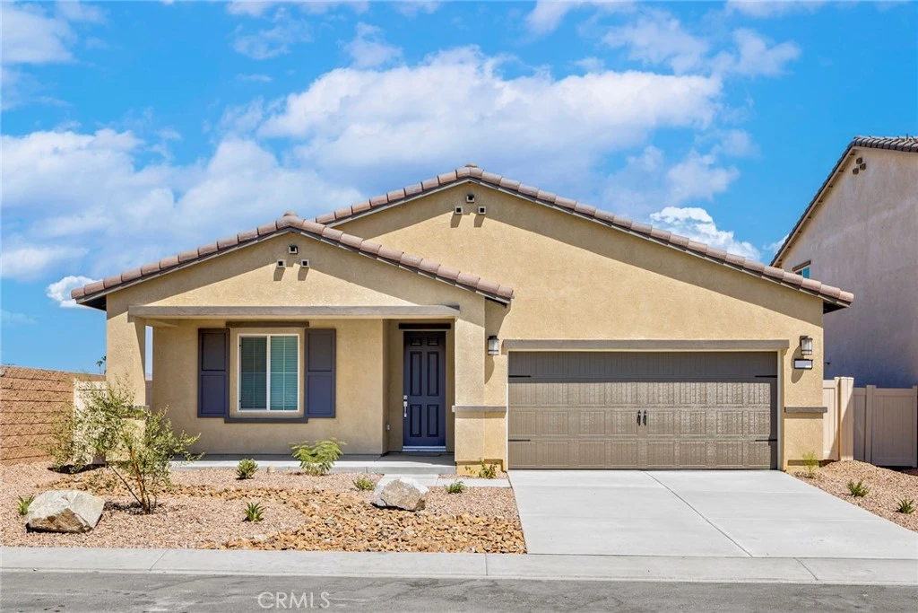
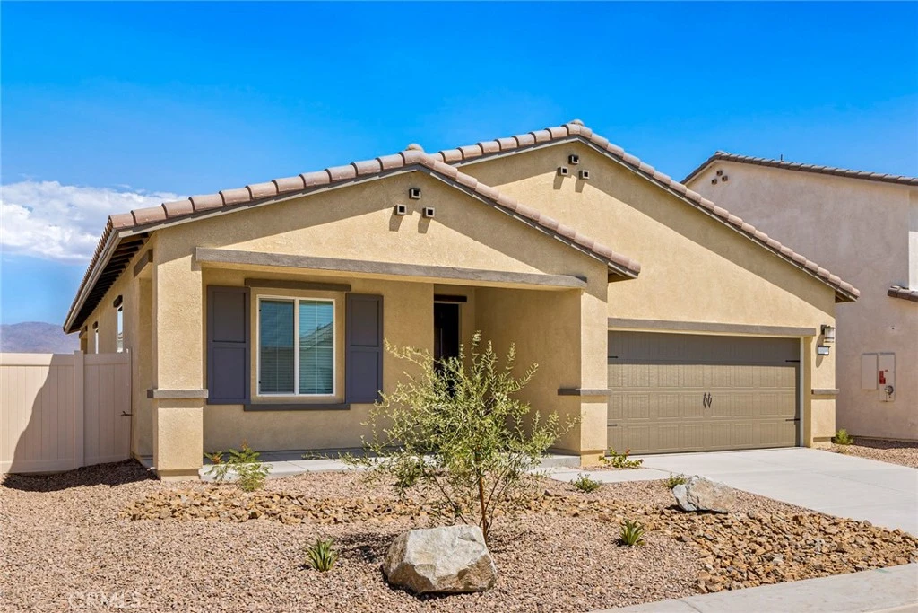
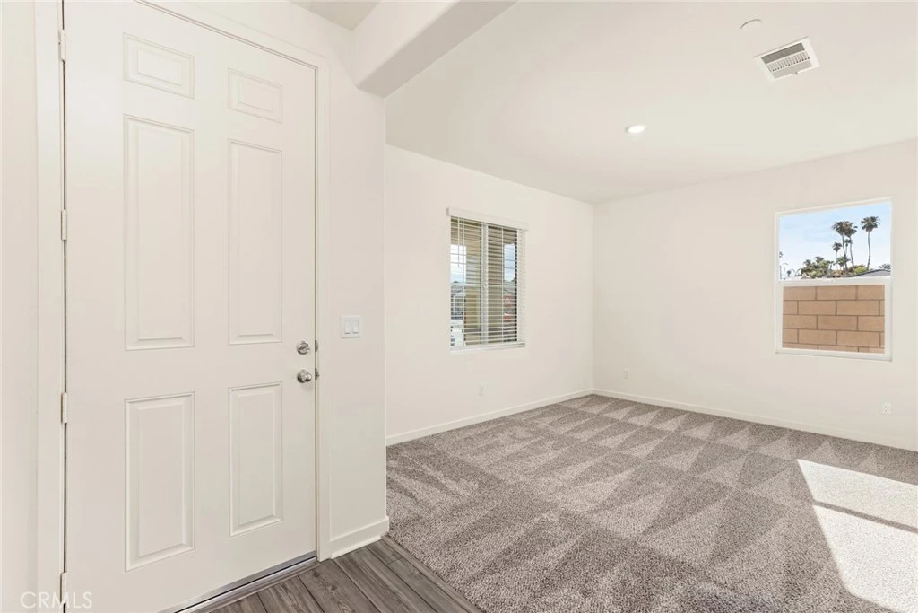
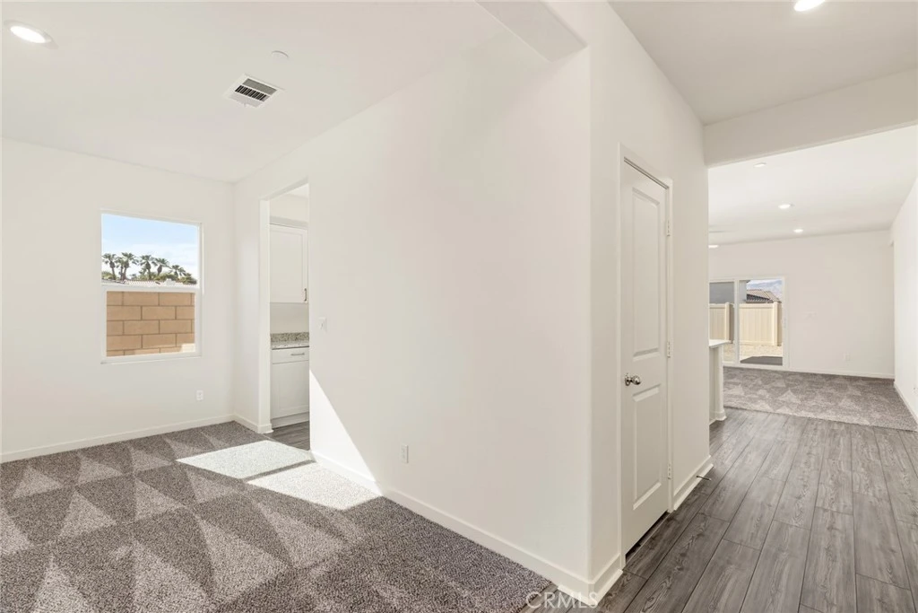
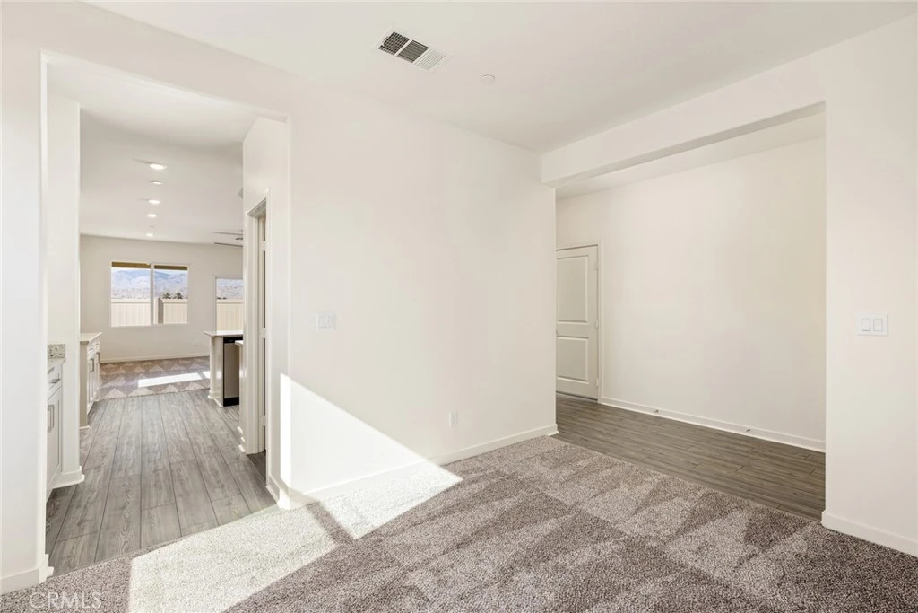
Del Mar From the moment you step into this home, you will fall in love with the wood-look flooring and incredible curb appeal. A chef ready kitchen boasts granite countertops, beautiful wood cabinetry with crown molding, a full suite of Whirlpool® appliances and more! In the master suite, you will find a spacious bedroom, large private bath and an expansive walk-in closet. Other highlights of this home include the charming front porch, covered back patio, and several hall closets for ample storage space! In addition, this home comes with designer-selected upgrades included at no extra cost such as luxury vinyl-plank flooring, a Wi-Fi-enabled garage door opener, programmable thermostat, granite countertops in kitchen and bathroom, stainless steel appliances included solar panels and more. Buyers Concessions-Builder paid closing costs, Different zero-down options, Interest rate buydown, AND More !

Property Facts

bed

Bedrooms

3

bathtub

Bathrooms

2

square_foot

Square Feet

1,679

landscape

Lot Size

6,200 sqft

calendar_month

Year Built

2025

home_work

Property Type

Single Family Residence

timer

Days on Market

0

payments

HOA Fee

$200/mo

garage

Garage Total

2

fingerprint

MLS #

SW26178471

Interior Details

General Interior

Interior Features

Breakfast Bar, Ceiling Fans, Separate Formal Dining Room, Granite Counters, Open Floorplan, Pantry, Recessed Lighting, All Bedrooms Down, Bedroom On Main Level, Entrance Foyer, Main Level Primary, Walk In Pantry, Walk In Closets

Flooring

Carpet, Vinyl

Kitchen & Appliances

Appliances

Dishwasher, Electric Oven, Electric Range, Electric Water Heater, Disposal, Ice Maker, Microwave, Refrigerator, Range Hood, Self Cleaning Oven

Laundry

Inside, Laundry Room

Bed & Bath

Main Level Bedrooms

3

Main Level Bathrooms

3

Climate Control

Cooling

Central Air

Heating

Central

Parking

Total Parking Spaces

2

Garage Spaces

2

Attached Garage

Yes

Parking Features

Direct Access, Door Single, Garage Faces Front, Garage, Garage Door Opener, Paved

Exterior & Lot

Building & Construction

Patio & Porch

Concrete, Covered, Front Porch

Fencing

Vinyl

Security

Fire Sprinkler System, Gated Community

Construction

Frame, Glass, Stucco

Foundation

Slab

Roof

Concrete, Tile

Lot & Grounds

Lot Features

Zero To One Unit Acre, Back Yard, Desert Front, Sprinklers Timer

Sewer

Public Sewer

Water Source

Public

Community & HOA

Association Info

HOA Fee$200
FrequencyMonthly

HOA Amenities

Picnic Area, Playground, Pets Allowed

Community Features

Biking, Golf, Hiking, Storm Drains, Gated

Mortgage Calculator

Total Monthly

$0

Principal & Interest:
$0
Property Tax:
$0
Home Insurance:
$0
HOA Fees:
$0
$
$
%

Nearby Schools

RatingSchool NameGradesDistance
5
Carrillo Ranch Elementary
Elementary School
K-50.8 mi
6
John Glenn Middle School of International Studies
Middle School
6-81.4 mi
1
Indio Middle
Middle School
6-81.4 mi
6
Amelia Earhart Elementary School of International Studies
Elementary School
K-51.5 mi
2
Lyndon B. Johnson Elementary
Elementary School
K-51.5 mi

Convenience Score

Market Insights

92201|Indio
analytics

Estimated Value

Calculating...
trending_up0%vs. last year
Value history is still building for this area.

Market Temperature

Seller'sBalancedBuyer's
0d30d60d180d
Balanced

Balanced market

30 Days

Avg. time on market

This is a Balanced Market. Homes are selling at a moderate pace.

flood

Flood & Climate Risk

volume_up

Noise Levels

location_on

Location

80560 Anacapa Drive

Indio, CA 92201

Open in Mapsopen_in_new
Topfind Realty

Ready to Take the Next Step?

Get expert support from a local agent today.

call
(800)-330-9306Available 9AM - 7PM

Similar Homes You Might Like

Based on price, location, and features
39010 Camino Orquesta
OPEN AUG 15, 7PM - 10PM
VIRTUAL TOUR

$500,000

FOR SALE

39010 Camino Orquesta, Indio, CA 92203

2 beds · 2 baths · 1,660 sqft

81850 Camino Cantos
VIRTUAL TOUR

$499,000

FOR SALE

81850 Camino Cantos, Indio, CA 92203

2 beds · 2 baths · 1,854 sqft

80592 Hoylake Drive
VIRTUAL TOUR

$450,000

FOR SALE

80592 Hoylake Drive, Indio, CA 92201

3 beds · 2 baths · 1,764 sqft

80234 Royal Dornoch Drive

$385,000

FOR SALE

80234 Royal Dornoch Drive, Indio, CA 92201

2 beds · 2 baths · 1,523 sqft

81620 Avenida Alturas

$359,900

FOR SALE

81620 Avenida Alturas, Indio, CA 92203

2 beds · 2 baths · 1,432 sqft

41309 Marston Court
VIRTUAL TOUR

$525,000

FOR SALE

41309 Marston Court, Indio, CA 92203

3 beds · 2 baths · 1,886 sqft

49359 Pacino Street
VIRTUAL TOUR

$479,000

FOR SALE

49359 Pacino Street, Indio, CA 92201

3 beds · 2 baths · 1,796 sqft

81526 Avenida Viesca
OPEN AUG 15, 7PM - 9PM

$399,000

FOR SALE

81526 Avenida Viesca, Indio, CA 92203

3 beds · 2 baths · 1,660 sqft

Recently Sold

80629 Avenida San Fernando
VIRTUAL TOUR

$415,000

SOLD

80629 Avenida San Fernando, Indio, CA 92203

3 beds · 2 baths · 1,432 sqft

43328 Heritage Palms Drive N
VIRTUAL TOUR

$599,000

SOLD

43328 Heritage Palms Drive N, Indio, CA 92201

2 beds · 2 baths · 1,885 sqft

44018 Royal Troon Drive
VIRTUAL TOUR

$445,000

SOLD

44018 Royal Troon Drive, Indio, CA 92201

2 beds · 2 baths · 1,707 sqft

82689 Odlum Drive
3D TOUR

$467,000

SOLD

82689 Odlum Drive, Indio, CA 92201

2 beds · 2 baths · 1,627 sqft

50685 Bee Canyon Drive

$609,000

SOLD

50685 Bee Canyon Drive, Indio, CA 92201

2 beds · 2 baths · 1,622 sqft

44390 Royal Lytham
VIRTUAL TOUR

$425,000

SOLD

44390 Royal Lytham, Indio, CA 92201

2 beds · 2 baths · 1,600 sqft

47590 Sugar Loaf

$430,000

SOLD

47590 Sugar Loaf, Indio, CA 92201

4 beds · 3 baths · 1,981 sqft

49382 Wayne Street
3D TOUR

$480,000

SOLD

49382 Wayne Street, Indio, CA 92201

3 beds · 2 baths · 1,750 sqft

$549,900
3 bd | 2 ba | 1,679 sqft
Request a tourcall
Topfind Realty

Company

  • About Us
  • Careers
  • Articles
  • Home Estimate

Explore

  • Renting
  • Buying
  • Selling
  • Realtors

Support

  • Help Center
  • Contact Us
  • Terms & Conditions
  • Privacy Policy

Topfind Realty, DRE # 02240815, is a licensed real estate broker in California. Topfind Realty pledges to support the Fair Housing Act and adhere to Equal Housing Opportunity laws.

Copyright © 2026 Topfind Realty. All Rights Reserved.