1 / 20
imagesmode View 20 photos
For Sale
$399,000
Est. $2,234/mo81526 Avenida Viesca, Indio, CA 92203
bed
3
Bedrooms
bathtub
2
Bathrooms
square_foot
1,660
Sq Ft
About this home
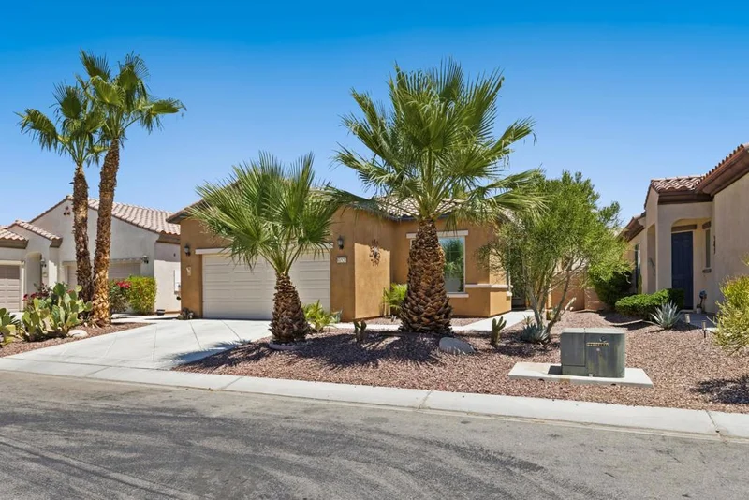
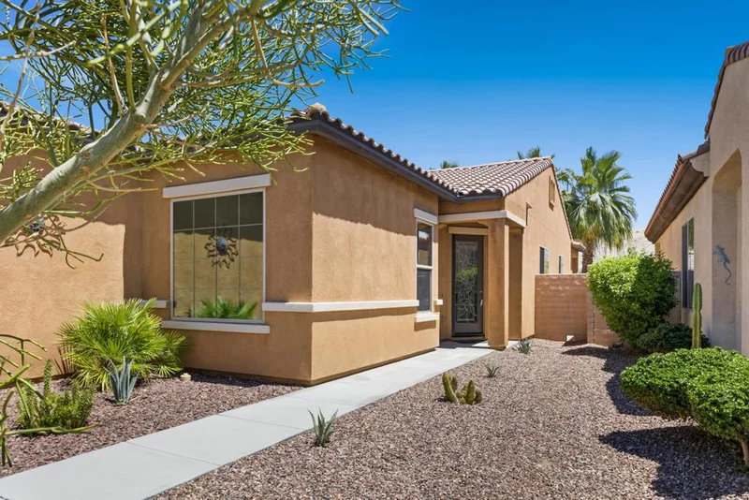
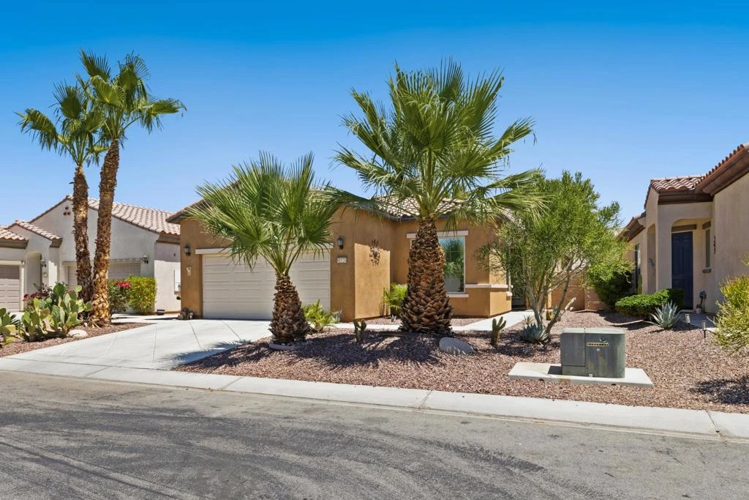
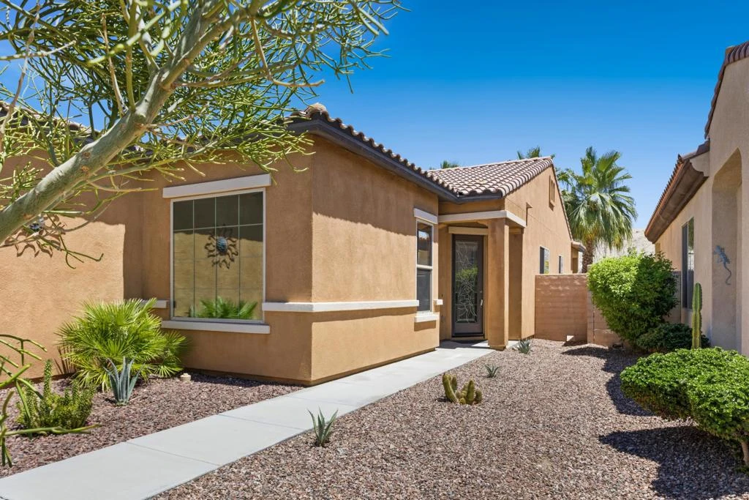
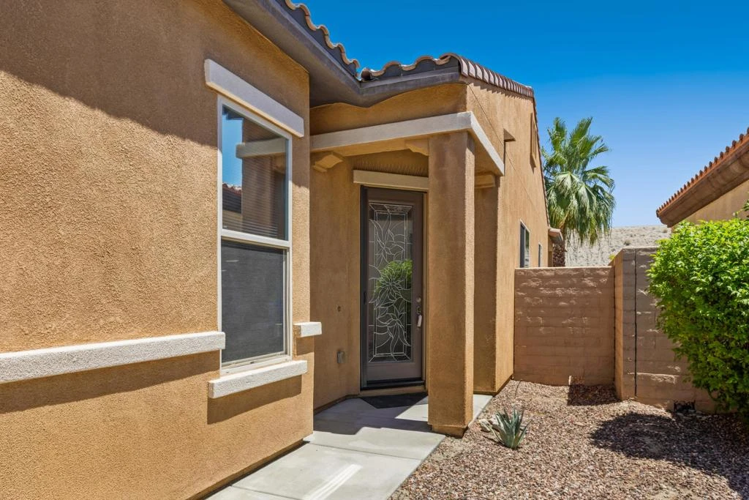

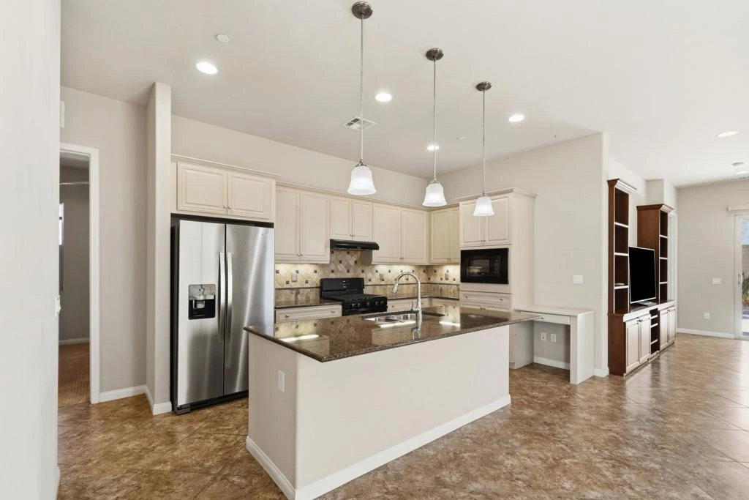
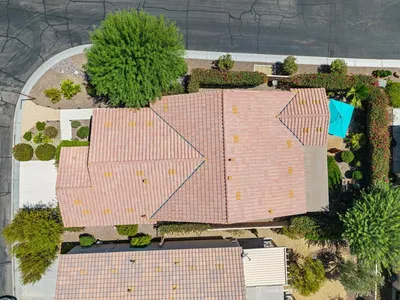
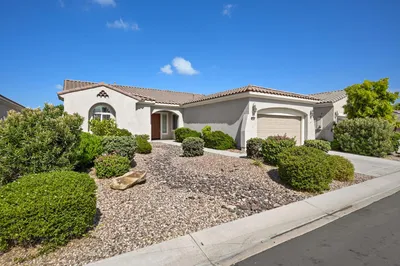
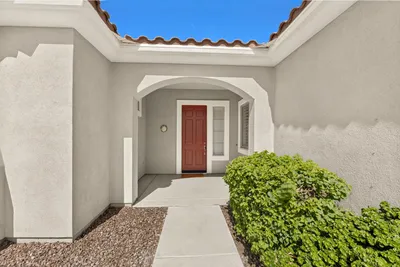
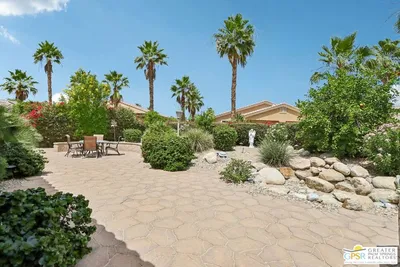
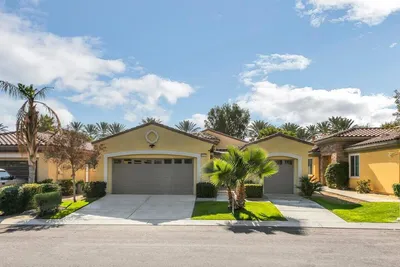
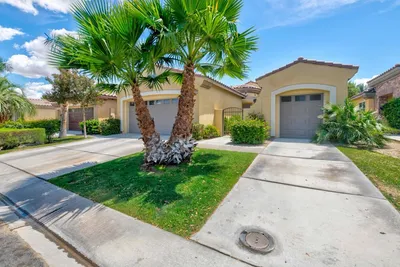
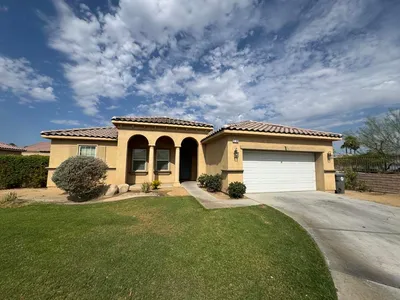
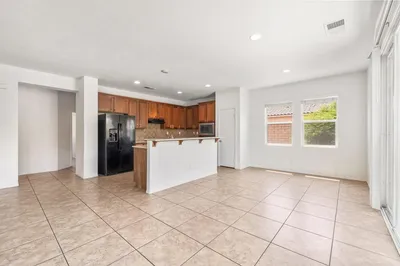
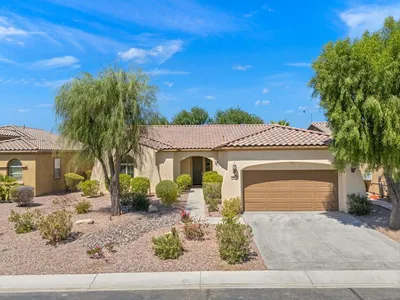
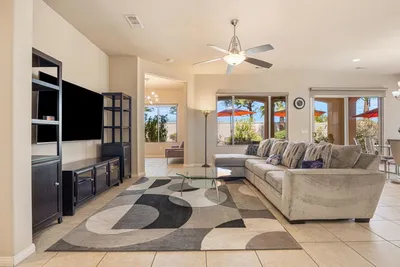
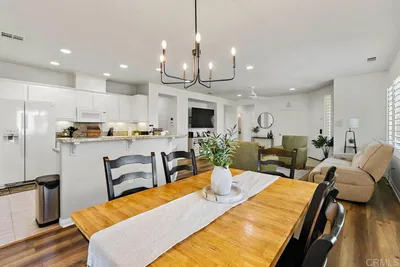
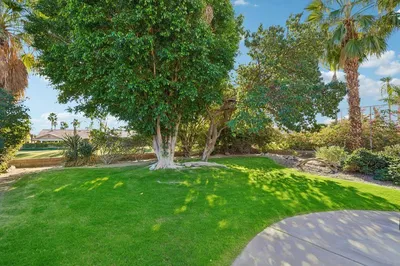
REDUCED!!! Welcome to this beautifully upgraded Inspiration model located in phase 3 of Sun City Shadow Hills. Enter through the decorative glass door into a spacious Great Room featuring a custom built-in entertainment center and book shelving, creating the perfect setting for relaxing or entertaining. There is tile flooring throughout, except for carpet in one guest bedroom, and recessed lighting. This thoughtfully designed home offers three bedrooms and two bathrooms, with the expansive primary suite privately separated from the guest bedrooms. The primary bath features dual vanities and a walk-in closet complete with custom built-ins. The gourmet kitchen opens to the dining area and showcases a large center island with granite countertops, stainless sink, pendant lighting, under cabinet lighting, tile backsplash, gas cooktop range, microwave, and hidden trash drawer. The kitchen refrigerator, washer, dryer are all included, along with ceiling fans throughout the home. Additional highlights include an indoor laundry room leading to a spacious garage with epoxy flooring, air conditioning, storage racks and a newer Navien tankless water heater. Step outside to the entertainer's backyard featuring an extended patio and numerous palm trees offering a peaceful desert retreat. Residents of this premier active adult community enjoy an exceptional lifestyle with: Two golf courses(Championship and Par-3) Two clubhouses, Two fitness centers, a Ballroom and activity rooms and a Billiards room. There is an Indoor Lap pool and spa plus two outdoor resort-style pools and spas, Pickleball, Tennis, and Bocce Courts, and numerous clubs, activities, and social events. The Santa Rosa clubhouse is nearby with fitness center, indoor walking track, and Bistro. The low HOA dues include internet service, making this home an incredible value in one of the desert's most sought-after 55+ communities!
Property Facts
bed
Bedrooms
3
bathtub
Bathrooms
2
square_foot
Square Feet
1,660
landscape
Lot Size
5,663 sqft
calendar_month
Year Built
2014
home_work
Property Type
Single Family Residence
timer
Days on Market
59
payments
HOA Fee
$398/mo
garage
Garage Total
2
fingerprint
MLS #
219148906DA
Interior Details
General Interior
Interior Features
Breakfast Bar, Separate Formal Dining Room, Recessed Lighting, All Bedrooms Down, Bedroom On Main Level, Main Level Primary, Utility Room, Walk In Closets
Flooring
Carpet, Tile
Kitchen & Appliances
Appliances
Dishwasher, Gas Cooktop, Disposal, Gas Water Heater, Refrigerator, Tankless Water Heater
Laundry
Laundry Room
Climate Control
Cooling
Central Air
Heating
Central, Forced Air, Natural Gas
Parking
Total Parking Spaces
4
Garage Spaces
2
Attached Garage
Yes
Parking Features
Driveway, Garage, Garage Door Opener
Exterior & Lot
Building & Construction
Fencing
Block
Security
Gated Community
Construction
Stucco
Foundation
Slab
Roof
Clay
Lot & Grounds
Lot Features
Close To Clubhouse, Drip Irrigation Bubblers, Landscaped, Level, Planned Unit Development
Community & HOA
Association Info
AssociationSun City Shadow Hills
HOA Fee$398
FrequencyMonthly
HOA Amenities
Bocce Court, Billiard Room, Clubhouse, Fitness Center, Golf Course, Game Room, Lake Or Pond, Meeting Room, Pet Restrictions, Recreation Room, Tennis Courts
Community Features
Golf, Gated
Mortgage Calculator
Total Monthly
$0
Principal & Interest:
$0Property Tax:
$0Home Insurance:
$0HOA Fees:
$0$
$
%
Nearby Schools
| Rating | School Name |
|---|---|
6 | Richard R. Oliphant Elementary Elementary School |
4 | Shadow Hills High High School |
3 | Desert Ridge Academy Middle School |
5 | Carrillo Ranch Elementary Elementary School |
2 | Andrew Jackson Elementary Elementary School |
Convenience Score
Market Insights
92203|Indio
Estimated Value
Calculating...
No change vs. last year
Value history is still building for this area.
Market Temperature
Seller'sBalancedBuyer's
0d30d60d180d
Balanced
Balanced market
30 Days
Avg. time on market
This is a Balanced Market. Homes are selling at a moderate pace.
Flood & Climate Risk
Noise Levels

Ready to Take the Next Step?
Get expert support from a local agent today.
call
(800)-330-9306Available 9AM - 7PM
Similar Homes You Might Like
Based on price, location, and features

Recently Sold





$399,000
3 bd | 2 ba | 1,660 sqft