For Sale
$369,000
Est. $2,066/mo80167 Royal Birkdale Drive, Indio, CA 92201
bed
2
Bedrooms
bathtub
2
Bathrooms
square_foot
1,404
Square Feet
About this home
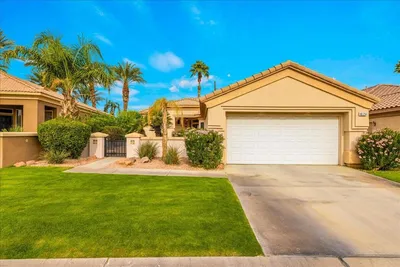
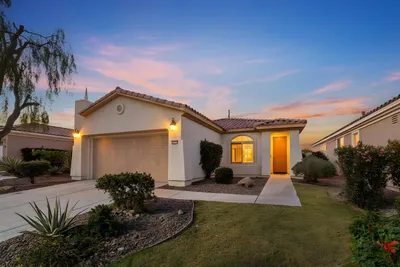
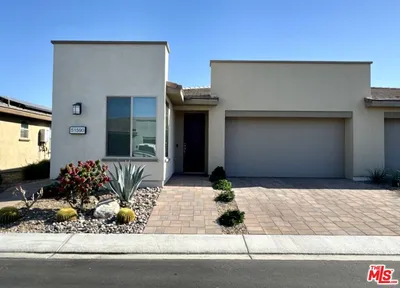
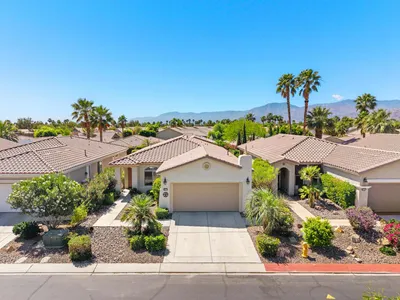
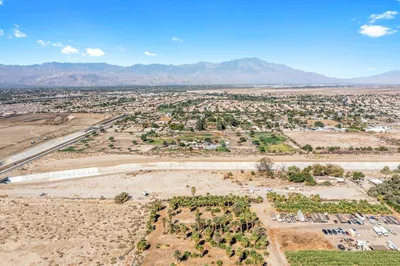
Welcome to this beautifully maintained Troon floor plan located in the highly sought-after Heritage Palms Country Club, one of the Coachella Valley's premier 55+ active adult communities. Offering 2 bedrooms, 2 bathrooms, and 1,404 square feet, this well-priced home combines comfort, low-maintenance living, and an exceptional resort lifestyle.Inside, you'll find a bright and inviting layout featuring granite kitchen countertops, plantation shutters, a security system, and an extra-deep 27-foot garage with ample space for storage or a golf cart. The spacious primary suite offers a relaxing retreat with a separate soaking tub and walk-in shower, while the private guest bedroom and bath provide comfort and privacy for family and visitors.Designed for effortless desert living, the home has been thoughtfully updated with fresh exterior paint, desert-friendly landscaping, and artificial turf in both the front and rear yards for exceptional curb appeal with minimal maintenance. The south-facing backyard is perfect for enjoying sunny winter days and beautiful desert evenings, featuring an extended concrete patio and a charming raised gas fire pit--ideal for entertaining or relaxing under the stars. Furnishings are available, making this an outstanding full-time residence, seasonal getaway, or investment opportunity.Residents of Heritage Palms enjoy an unmatched lifestyle with a championship 18-hole golf course, indoor and outdoor pools, tennis and pickleball courts, a state-of-the-art fitness center, clubhouse, grill room, billiards room, bocce ball, scenic lakes, and an active calendar of social clubs and events. Conveniently located near shopping, dining, entertainment, and medical facilities, this home offers the perfect combination of comfort, convenience, and resort-style living.
Property Facts
bed
Bedrooms
2
bathtub
Bathrooms
2
square_foot
Square Feet
1,404
landscape
Lot Size
5,227 sqft
calendar_month
Year Built
2002
home_work
Property Type
Single Family Residence
timer
Days on Market
1
payments
HOA Fee
$600/mo
garage
Garage Total
2
fingerprint
MLS #
219149955DA
Interior Details
General Interior
Interior Features
Breakfast Bar, Separate Formal Dining Room, Storage, Main Level Primary, Primary Suite, Walk In Closets
Flooring
Carpet, Tile
Kitchen & Appliances
Appliances
Gas Cooktop, Microwave
Climate Control
Cooling
Central Air
Heating
Central
Parking
Total Parking Spaces
2
Garage Spaces
2
Attached Garage
Yes
Parking Features
Driveway
Exterior & Lot
Building & Construction
Patio & Porch
Concrete, Covered
Security
Gated Community, Twenty Four Hour Security
Roof
Tile
Lot & Grounds
Lot Features
Planned Unit Development, Sprinklers Timer, Yard
Community & HOA
Association Info
HOA Fee$600
FrequencyMonthly
HOA Amenities
Billiard Room, Controlled Access, Fitness Center, Golf Course, Meeting Room, Tennis Courts
Community Features
Gated
Mortgage Calculator
Total Monthly
$0
Principal & Interest:
$0Property Tax:
$0Home Insurance:
$0HOA Fees:
$0$
$
%
Nearby Schools
| Rating | School Name | ||
|---|---|---|---|
| No school data available for this area. | |||
Convenience Score
Market Insights
92201|Indio
analytics
Estimated Value
Calculating...
trending_up0%vs. last year
202120222023202420252026
Market Temperature
Seller'sBalancedBuyer's
0d30d60d180d
Balanced
Balanced market
30 Days
Avg. time on market
This is a Balanced Market. Homes are selling at a moderate pace.
flood
Flood & Climate Risk
Flood Risk
Minimal — not in a FEMA flood zone
Wildfire Risk
Moderate — near wildland-urban interface
Heat Risk
Low — moderate summer temperatures
Earthquake Risk
Southern California seismic zone
volume_up
Noise Levels
TrafficQuiet residential street
AirportMinimal airport noise
CommercialLow commercial activity nearby
streetview
Open Full Street Viewopen_in_newStreet View

Ready to Take the Next Step?
Get expert support from a local agent today.
call
(800)-330-9306Available 9AM - 7PM
Similar Homes You Might Like
Based on price, location, and features