imagesmode View 20 photos
For Sale
$739,000
Est. $4,138/mo50880 Monterey Canyon Drive, Indio, CA 92201
bed
3
Bedrooms
bathtub
2
Bathrooms
square_foot
1,847
Square Feet
About this home
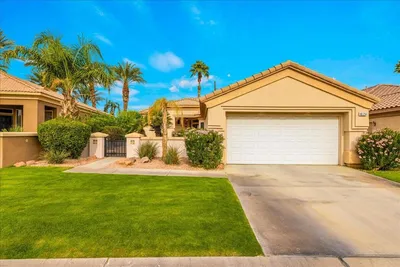
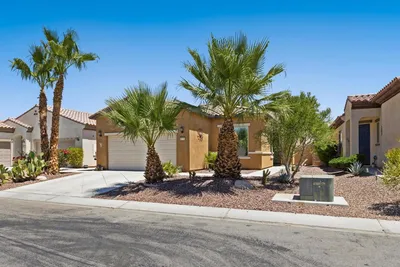
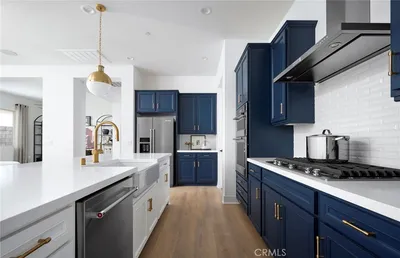
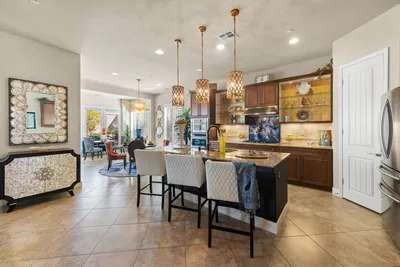
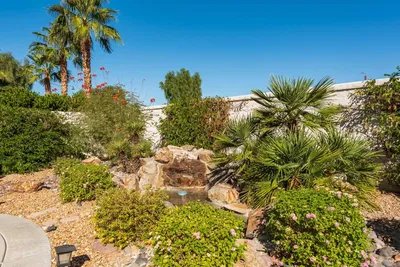
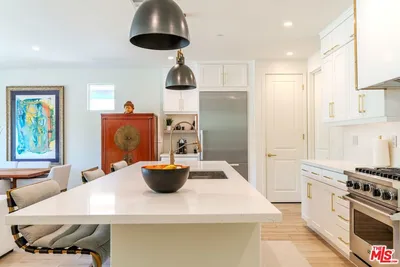
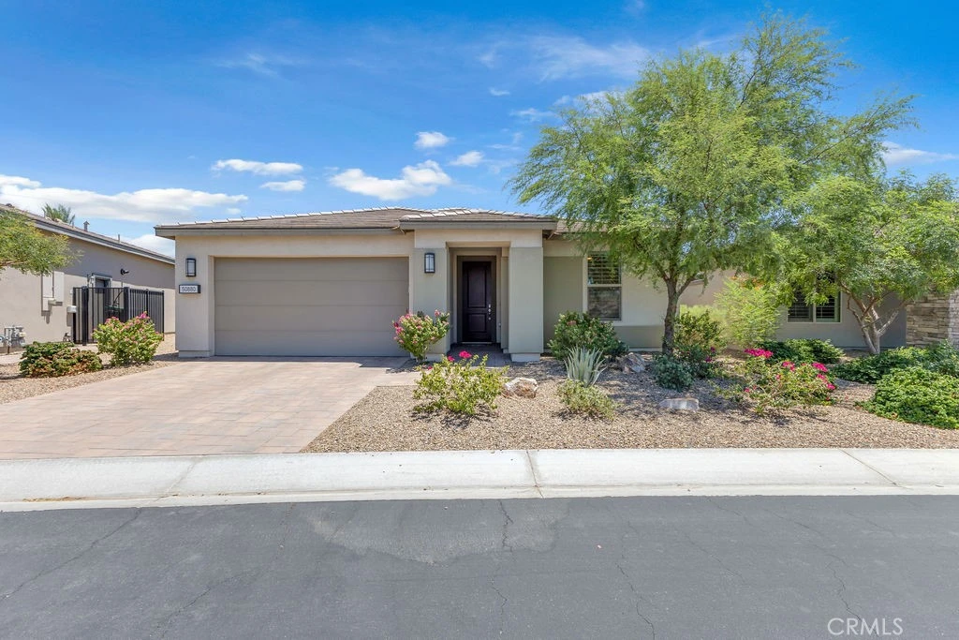
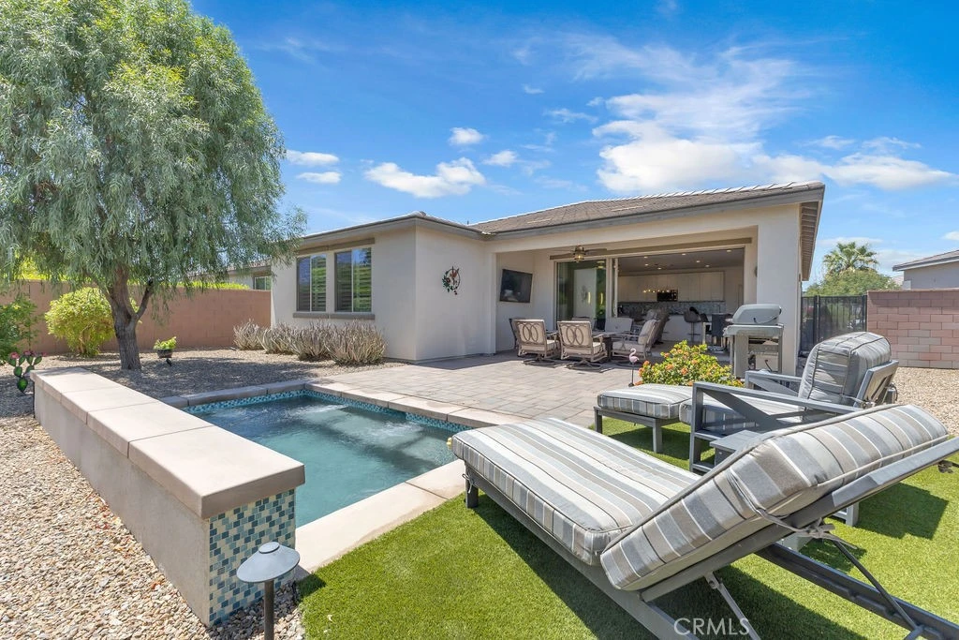
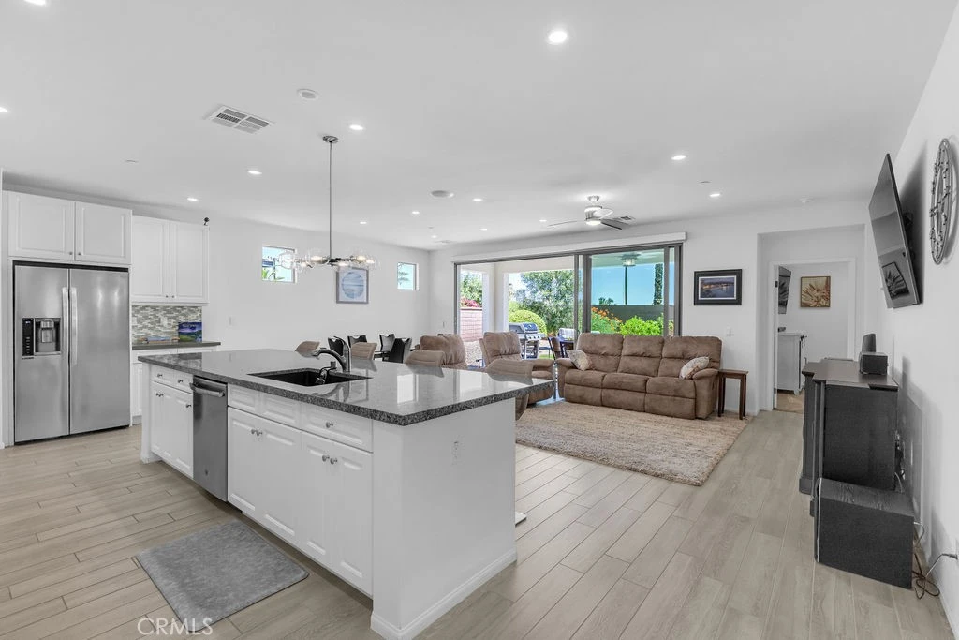
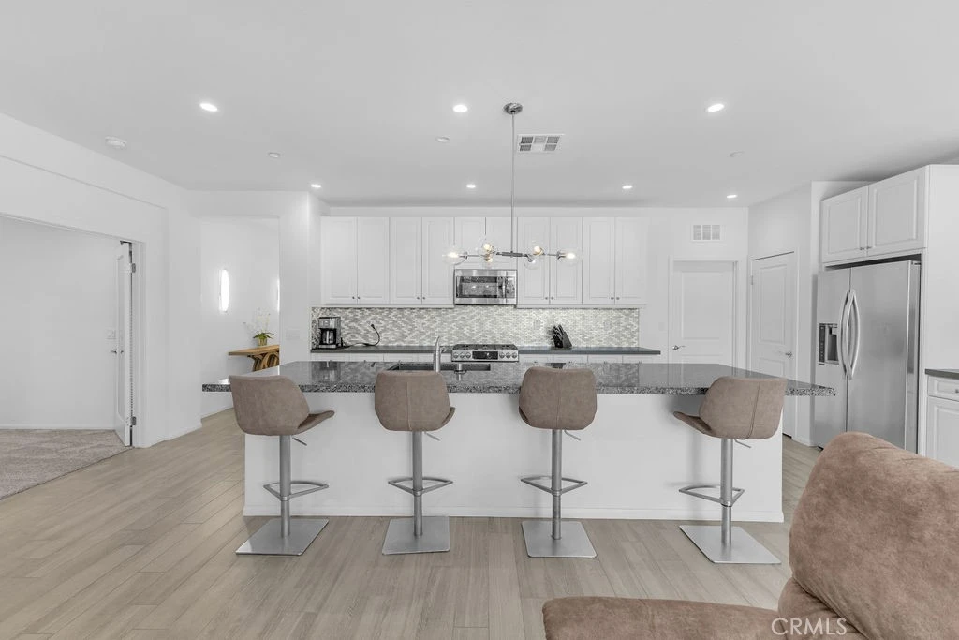
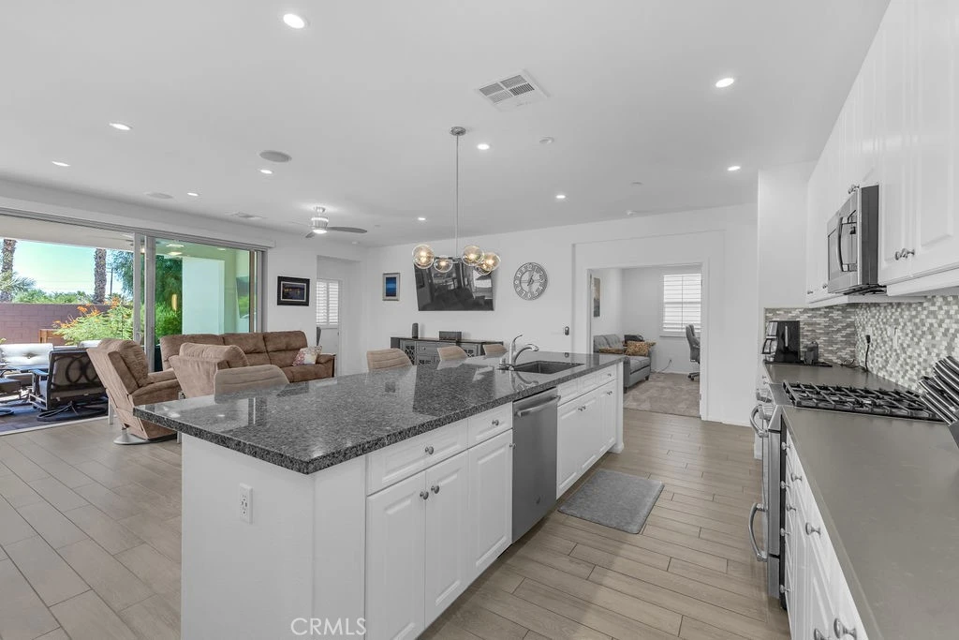
Enjoy this completely upgraded smart home in the 55+ community of Trilogy at The Polo Club, where indoor outdoor living takes center stage. This highly desirable Connect model offers 3 bedrooms, 2 bathrooms, and a flexible bonus room that works well as a home office, den, or additional guest space. The open floor plan centers around a spacious kitchen with an oversized breakfast bar that flows into the main living area, while a wall of sliding glass creates a seamless connection to the large private backyard. Set on an oversized lot, the backyard features a refreshing pool with an integrated spa, fire table, covered dining area, natural gas grill, wall mounted television, and ceiling fan, all positioned to capture beautiful sunrise views and create an inviting setting for relaxing or entertaining throughout the year. Beyond the guest bedrooms, the primary suite offers a generous walk in closet and an oversized walk in shower, creating a private retreat. The finished garage features an epoxy floor and a mini split air conditioning system, making it an ideal space for projects, additional storage, or keeping vehicles cool during the warmer months. Positioned across from a peaceful park and greenbelt, the home also enjoys open mountain views and colorful sunsets from the front. Residents of Trilogy at The Polo Club have access to an award winning gated community known for its beautifully maintained grounds and exceptional amenities, including a private clubhouse, fitness center, tennis and pickleball courts, resort pools, dining, and a full calendar of social activities available through club membership. This is an opportunity to enjoy one of the desert's most sought after active adult communities in a home that blends thoughtful upgrades with exceptional outdoor living.
Property Facts
bed
Bedrooms
3
bathtub
Bathrooms
2
square_foot
Square Feet
1,847
landscape
Lot Size
7,266 sqft
calendar_month
Year Built
2019
home_work
Property Type
Single Family Residence
timer
Days on Market
0
payments
HOA Fee
$280/mo
garage
Garage Total
2
fingerprint
MLS #
IG26170559
Interior Details
General Interior
Interior Features
Furnished, High Ceilings, Pantry, Storage, All Bedrooms Down, Bedroom On Main Level, Main Level Primary, Walk In Closets
Fireplace
Outside
Kitchen & Appliances
Appliances
Dryer, Washer
Laundry
Inside
Bed & Bath
Main Level Bedrooms
3
Main Level Bathrooms
2
Climate Control
Cooling
Central Air
Heating
Central
Parking
Total Parking Spaces
4
Garage Spaces
2
Open Parking Spaces
2
Attached Garage
Yes
Parking Features
Direct Access, Garage Faces Front, Garage
Exterior & Lot
Lot & Grounds
Lot Features
Desert Back, Desert Front
Pool Features
Heated, Private, Association
Sewer
Public Sewer
Water Source
See Remarks
Community & HOA
Association Info
HOA Fee$280
FrequencyMonthly
Fee Includes
Pest Control
HOA Amenities
Bocce Court, Billiard Room, Clubhouse, Sport Court, Fitness Center, Fire Pit, Maintenance Grounds, Game Room, Jogging Path, Meeting Room, Meeting Banquet Party Room, Maintenance Front Yard, Outdoor Cooking Area, Other Courts, Barbecue, Picnic Area, Paddle Tennis, Playground, Pickleball, Pool, Racquetball
Community Features
Curbs, Gutters, Park, Suburban, Sidewalks
Mortgage Calculator
Total Monthly
$0
Principal & Interest:
$0Property Tax:
$0Home Insurance:
$0HOA Fees:
$0$
$
%
Nearby Schools
| Rating | School Name |
|---|---|
4 | Cahuilla Desert Academy Junior High Middle School |
5 | Coral Mountain Academy Elementary School |
4 | Mountain Vista Elementary Elementary School |
8 | Peter Pendleton Elementary Elementary School |
3 | Cesar Chavez Elementary Elementary School |
Convenience Score
Market Insights
92201|Indio
analytics
Estimated Value
Calculating...
trending_up0%vs. last year
202120222023202420252026
Market Temperature
Seller'sBalancedBuyer's
0d30d60d180d
Balanced
Balanced market
30 Days
Avg. time on market
This is a Balanced Market. Homes are selling at a moderate pace.
flood
Flood & Climate Risk
Flood Risk
Minimal — not in a FEMA flood zone
Wildfire Risk
Moderate — near wildland-urban interface
Heat Risk
Low — moderate summer temperatures
Earthquake Risk
Southern California seismic zone
volume_up
Noise Levels
TrafficQuiet residential street
AirportMinimal airport noise
CommercialLow commercial activity nearby

Ready to Take the Next Step?
Get expert support from a local agent today.
call
(800)-330-9306Available 9AM - 7PM
Similar Homes You Might Like
Based on price, location, and features